


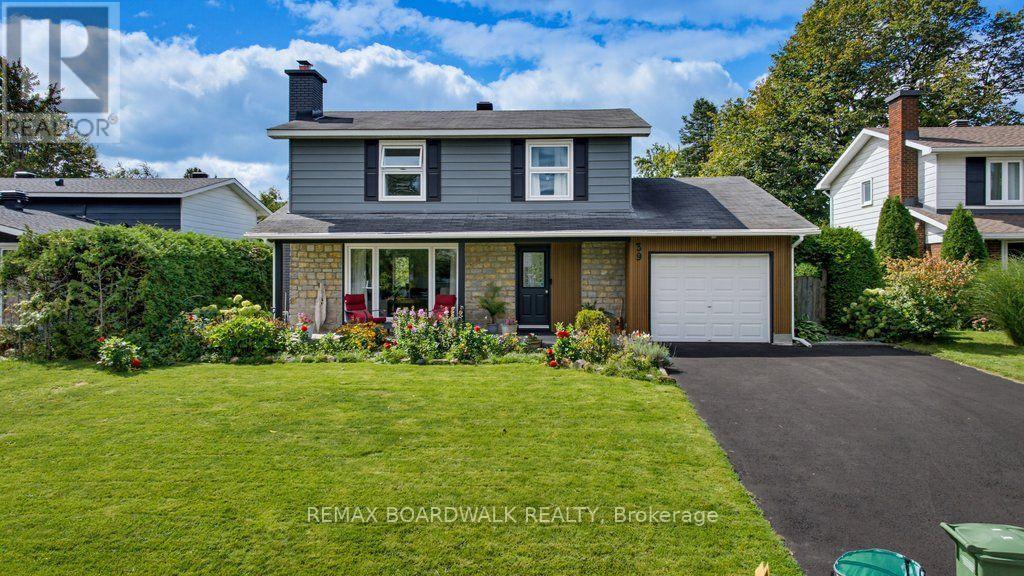
For Sale Single Family

85 Hackamore Crescent

$1,100,000 Est. $4,871/mo ↓

Ottawa, Ontario K0A 2Z0

4 Bedrooms
5 Bathrooms
3,500 - 5,000 sqft Interior
6 Parking spaces
30.8 X 89.2 Ft ; Irregular Inverted Pie Shaped Lot Lot size
1 day ago Listed
Virtual tour Central Air Conditioning, Air Exchanger Forced Air Finished basement

About this home

Welcome to this beautifully designed Caivan home, built in 2024 & situated on a PREMIUM INVERTED PIE-SHAPED LOT lot backing onto farmland in the sought-after community of Richmond, Ottawa. The premium lot provides an exceptionally spacious & wider backyard, offering enhanced privacy, generous outdoor space & plenty of room for family activities, entertaining creating your ideal outdoor retreat.This spacious residence offers a thoughtfully designed layout with 4 bedrooms on the second level with TWO ENSUITES. The generous primary bedroom offers excellent space and walk-in closets, while the additional bedrooms are ideal for family and guests.The main floor features a bright and functional layout with a spacious great room, separate dining area, well-appointed kitchen, convenient mudroom, powder room & main-floor den-perfect for a home office or quiet retreat. The kitchen equipped with SS appliances, all with extended warranties for added peace of mind. A large attached garage provides ample parking & storage.The fully finished basement adds valuable living space & features a large recreation area & full bathroom, providing an excellent space for family activities, entertaining, guests or additional living needs.The open-concept main living areas provide a comfortable setting for everyday family living and entertaining, while the finished basement offers flexibility for a recreation room, home gym, media area or children's play space. The second-level layout provides excellent separation between the bedrooms and shared living areas. The home also features a 200-amp electrical service, providing excellent capacity for future upgrades and advancements With its premium inverted pie-shaped, exceptionally spacious & private backyard, generous living space & versatile three-level layout, this home offers an excellent opportunity for families seeking a modern home in Richmond. (id:28469)

Virtual tour

Facts & features

Property

MLS® Number
X13803990
Property Type
Single Family
Community Name
8209 - Goulbourn Twp From Franktown Rd/South To Rideau
Ownership
Freehold
Amenities Near By
Public Transit, Schools
Community Features
School Bus, Community Centre
Equipment Type
Water Heater
Parking Space Total
6
Rental Equipment Type
Water Heater
View Type
View

Building

Bathroom Total
5
Bedrooms Above Ground
4
Bedrooms Total
4
Appliances
Garage Door Opener Remote(s), Water Heater - Tankless, Water Meter, Blinds, Dishwasher, Dryer, Garage Door Opener, Stove, Washer, Refrigerator
Basement Development
Finished
Basement Type
Full (finished)
Construction Style Attachment
Detached
Cooling Type
Central Air Conditioning, Air Exchanger
Exterior Finish
Brick, Stucco
Fire Protection
Smoke Detectors
Foundation Type
Poured Concrete
Half Bath Total
1
Heating Fuel
Natural Gas
Heating Type
Forced Air
Stories Total
2
Size Interior
3,500 - 5,000 Sqft
Type
House
Utility Water
Municipal Water

Parking

Attached Garage
Garage

Land

Acreage
No
Land Amenities
Public Transit, Schools
Sewer
Sanitary Sewer
Size Depth
89 Ft ,2 In
Size Frontage
30 Ft ,9 In
Size Irregular
30.8 X 89.2 Ft ; Irregular Inverted Pie Shaped Lot
Size Total Text
30.8 X 89.2 Ft ; Irregular Inverted Pie Shaped Lot
Zoning Description
Residential

Utilities

Cable
Installed
Electricity
Installed
Sewer
Installed

Monthly payment estimate

$
Estimated payment per month
Mortgage amount
Total interest

Estimate only — excludes property tax, insurance and condo fees. Rates compound semi-annually as is standard for Canadian mortgages.

Cost of ownership

Est. monthly payment
$4,871/mo
Ontario land transfer tax
$18,475 one-time

Payment assumes 20% down over 25 years. First-time buyers may get up to $4,000 back on land transfer tax.

The Goulbourn Twp From Franktown Rd/South To Rideau market

41 Active listings
$814,900 Median asking price
35% above median This home
34 days Avg. time on market
Browse all Goulbourn Twp From Franktown Rd/South To Rideau listings →

Rooms

Second Level

  • Laundry Room 0.1 m x 0.1 m
  • Bedroom 4 3.35 m x 4.41 m
  • Primary Bedroom 4.26 m x 4.97 m
  • Bathroom 0.1 m x 0.1 m
  • Bedroom 2 3.58 m x 4.19 m
  • Bedroom 3 4.74 m x 3.78 m
  • Bathroom 0.1 m x 0.1 m

Basement

  • Bathroom 0.1 m x 0.1 m
  • Recreational, Games Room 10.03 m x 9.7 m

Main Level

  • Great Room 5.74 m x 3.91 m
  • Kitchen 4.59 m x 4.92 m
  • Dining Room 4.62 m x 5.33 m
  • Den 2.43 m x 3.35 m
  • Bathroom 0.1 m x 0.1 m

Location

85 Hackamore Crescent, Ottawa, Ontario K0A 2Z0  ·  Get directions

Want first look at new Goulbourn Twp From Franktown Rd/South To Rideau homes in this price range?

Create a free account
