

For Sale Single Family

860 Munro Drive

$649,900 Est. $2,878/mo ↓

Mcnab/braeside, Ontario K7S 3G8

5 Bedrooms
3 Bathrooms
2,000 - 2,500 sqft Interior
10 Parking spaces
170 X 210 Ft, 1/2 - 1.99 Acres Lot size
1 day ago Listed
Virtual tour Fireplace Inground Pool Central Air Conditioning Forced Air Landscaped

About this home

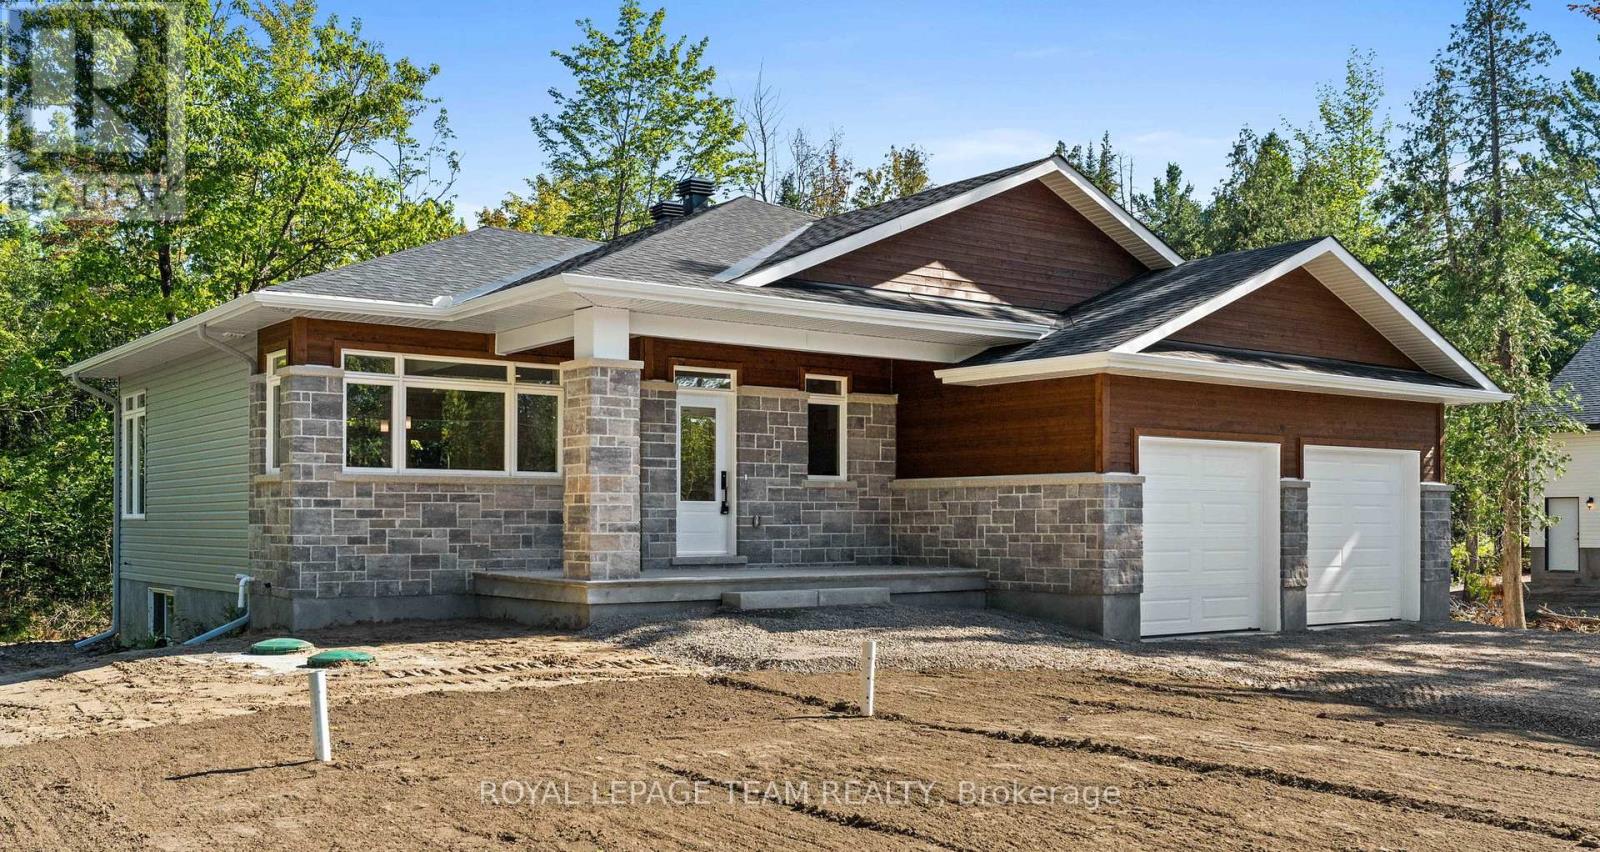
Fantastic 5 bedroom, 2 storey home on a huge 170' x 210' lot with no rear neighbours - offering space, privacy and outstanding family living. The main level features maple hardwood in the massive living room with bow window & fireplace & the oversized dining room. Updated solid wood cabinets in the kitchen with soft close feature. The sunken family room has a cozy wood burning fireplace, built ins & access to the back covered patio. The impressive Primary Suite includes hardwood floors, another wood burning fireplace, 3 piece ensuite & a private covered balcony. All additional bedrooms are generously sized with excellent closet space; one is currently set up for laundry. Main bath features double sinks and tile flooring. Key property highlights: natural gas heating, heated inground pool, 22' x 28' double garage with openers, large paved laneway, breezeway and covered veranda, vinyl clad windows, 200 amp copper wiring, Cogeco high speed internet and a huge unfinished basement with multiple storage rooms plus firewood storage. Mere minutes to Arnprior's amenities, golf courses, boat launches and an easy commute to Ottawa. A rare opportunity offering space, comfort and exceptional outdoor living! (id:28469)

Facts & features

Property

MLS® Number
X14032272
Property Type
Single Family
Community Name
551 - Mcnab/Braeside Twps
Ownership
Freehold
Equipment Type
Water Heater, Furnace
Features
Wooded Area, Flat Site
Parking Space Total
10
Pool Type
Inground Pool
Rental Equipment Type
Water Heater, Furnace

Building

Bathroom Total
3
Bedrooms Above Ground
5
Bedrooms Total
5
Amenities
Fireplace(s)
Appliances
Water Softener, Garage Door Opener Remote(s), Dishwasher, Dryer, Freezer, Garage Door Opener, Stove, Washer, Refrigerator
Basement Development
Unfinished
Basement Type
N/a (unfinished)
Construction Style Attachment
Detached
Cooling Type
Central Air Conditioning
Exterior Finish
Stone, Steel
Fireplace Present
Yes
Fireplace Total
3
Flooring Type
Hardwood
Foundation Type
Poured Concrete
Half Bath Total
1
Heating Fuel
Natural Gas
Heating Type
Forced Air
Stories Total
2
Size Interior
2,000 - 2,500 Sqft
Type
House
Utility Water
Drilled Well

Parking

Attached Garage
—
Garage
—

Land

Acreage
No
Landscape Features
Landscaped
Sewer
Septic System
Size Depth
210 Ft
Size Frontage
170 Ft
Size Irregular
170 X 210 Ft
Size Total Text
170 X 210 Ft|1/2 - 1.99 Acres
Zoning Description
Residential

Utilities

Electricity
Installed

Monthly payment estimate

$
Estimated payment — per month
Mortgage amount
—
Total interest
—

Estimate only — excludes property tax, insurance and condo fees. Rates compound semi-annually as is standard for Canadian mortgages.

Cost of ownership

Est. monthly payment
$2,878/mo
Ontario land transfer tax
$9,473 one-time

Payment assumes 20% down over 25 years. First-time buyers may get up to $4,000 back on land transfer tax.

The Mcnab/Braeside Twps market

67 Active listings
$679,900 Median asking price
4% below median This home
36 days Avg. time on market
Browse all Mcnab/Braeside Twps listings →

Rooms

Second Level

  • Bedroom 3 3.66 m x 3.33 m
  • Bedroom 4 3.35 m x 3.23 m
  • Bedroom 5 3.76 m x 3.02 m
  • Bathroom 2.67 m x 2.13 m
  • Primary Bedroom 6.12 m x 3.68 m
  • Bedroom 2 4.09 m x 3.35 m

Main Level

  • Foyer 2.74 m x 1.91 m
  • Living Room 6.12 m x 4.01 m
  • Dining Room 3.99 m x 3.56 m
  • Kitchen 3.89 m x 3.66 m
  • Family Room 5.33 m x 3.71 m
  • Bathroom 2.11 m x 1.55 m
  • Foyer 1.42 m x 1.07 m
  • Bathroom 2.39 m x 1.4 m

Location

860 Munro Drive, Mcnab/braeside, Ontario K7S 3G8  ·  Get directions

Want first look at new Mcnab/Braeside Twps homes in this price range?

Create a free account