

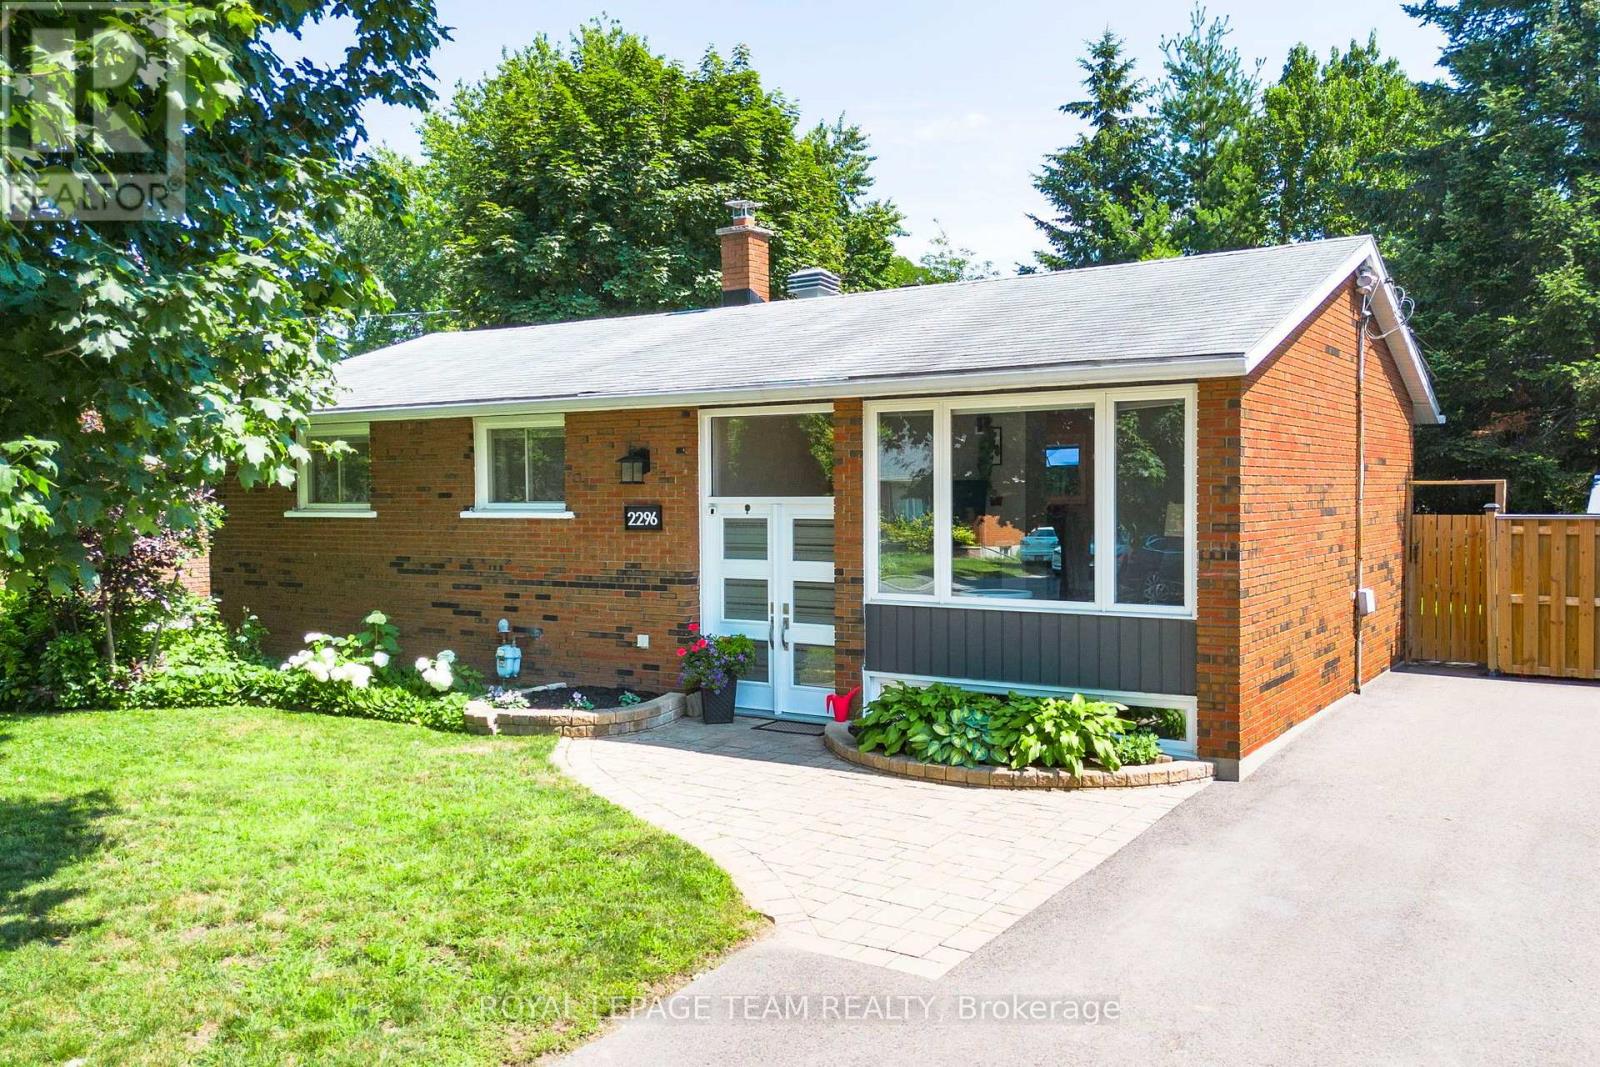


For Sale Single Family
MLS® X13588730

866 Moses Tennisco Street

$999,000
Ottawa, Ontario K1K 5A2
4 Bedrooms
3 Bathrooms
2,000 - 2,500 sqft Interior
2 Parking spaces
26.3 X 108.3 Ft Lot size
Fireplace Central Air Conditioning Forced Air

About this home

Welcome to 866 Moses Tennisco Street-a beautifully crafted Uniform-built (2021) semi-detached home offering 4 bedrooms, 3 bathrooms, and 2,034 sq. ft. of above-grade living space in the highly sought-after Wateridge Village community. Thoughtfully designed with quality craftsmanship and modern elegance throughout, this exceptional home perfectly blends style, comfort, and functionality. The bright open-concept main floor features 9-foot ceilings, rich hardwood flooring, oversized windows, and a welcoming living room centered around a sleek gas fireplace. The chef-inspired kitchen is both beautiful and functional, showcasing granite countertops, premium stainless steel appliances, under-cabinet lighting, abundant cabinetry, and generous workspace. The adjoining dining area overlooks the fully fenced backyard, creating the perfect setting for everyday family living and effortless entertaining. Upstairs, hardwood flooring continues throughout the hallway, leading to a spacious primary retreat complete with a large walk-in closet and a spa-inspired ensuite featuring an oversized glass shower and a soaker tub. Three additional generously sized bedrooms, a stylish full bathroom, and the convenience of second-floor laundry provide an ideal layout for growing families. The fully finished lower level offers a bright and versatile recreation room, perfect as a family room, home office, gym, playroom, or guest space. Ideally located just minutes from downtown Ottawa, Montfort Hospital, NRC, CMHC, parks, scenic walking trails, schools, transit, shopping, and everyday amenities, this home offers the perfect balance of peaceful community living and urban convenience. Modern design, premium finishes, and an unbeatable location make this an exceptional opportunity you won't want to miss. (id:28469)

Virtual tour

Facts & features

Property

MLS® Number
X13588730
Property Type
Single Family
Neighbourhood
Wateridge Village
Community Name
3104 - CFB Rockcliffe and Area
Ownership
Freehold
Amenities Near By
Hospital, Park, Public Transit
Community Features
Community Centre
Equipment Type
Water Heater
Parking Space Total
2
Rental Equipment Type
Water Heater

Building

Bathroom Total
3
Bedrooms Above Ground
4
Bedrooms Total
4
Amenities
Fireplace(s)
Appliances
Central Vacuum, Blinds, Dishwasher, Dryer, Microwave, Stove, Washer, Refrigerator
Basement Development
Finished
Basement Type
Full (finished)
Construction Style Attachment
Semi-detached
Cooling Type
Central Air Conditioning
Exterior Finish
Brick, Vinyl Siding
Fireplace Present
Yes
Fireplace Total
1
Foundation Type
Poured Concrete
Half Bath Total
1
Heating Fuel
Natural Gas
Heating Type
Forced Air
Stories Total
2
Size Interior
2,000 - 2,500 Sqft
Type
House
Utility Water
Municipal Water

Parking

Attached Garage
Garage

Land

Acreage
No
Fence Type
Fenced Yard
Land Amenities
Hospital, Park, Public Transit
Sewer
Sanitary Sewer
Size Depth
108 Ft ,3 In
Size Frontage
26 Ft ,3 In
Size Irregular
26.3 X 108.3 Ft
Size Total Text
26.3 X 108.3 Ft

Monthly payment estimate

$
Estimated payment per month
Mortgage amount
Total interest

Estimate only — excludes property tax, insurance and condo fees. Rates compound semi-annually as is standard for Canadian mortgages.

Rooms

Second Level

  • Primary Bedroom 4 m x 3.6 m
  • Bedroom 2 4.2 m x 2.8 m
  • Bedroom 3 4 m x 2.7 m
  • Bedroom 4 2.9 m x 2.8 m
  • Laundry Room 1.5 m x 1.3 m

Main Level

  • Foyer 2 m x 1.7 m
  • Kitchen 4.2 m x 4.1 m
  • Dining Room 5.5 m x 3 m
  • Living Room 5.5 m x 3.7 m
  • Living Room 6.7 m x 5.4 m

Location

866 Moses Tennisco Street, Ottawa, Ontario K1K 5A2  ·  Get directions