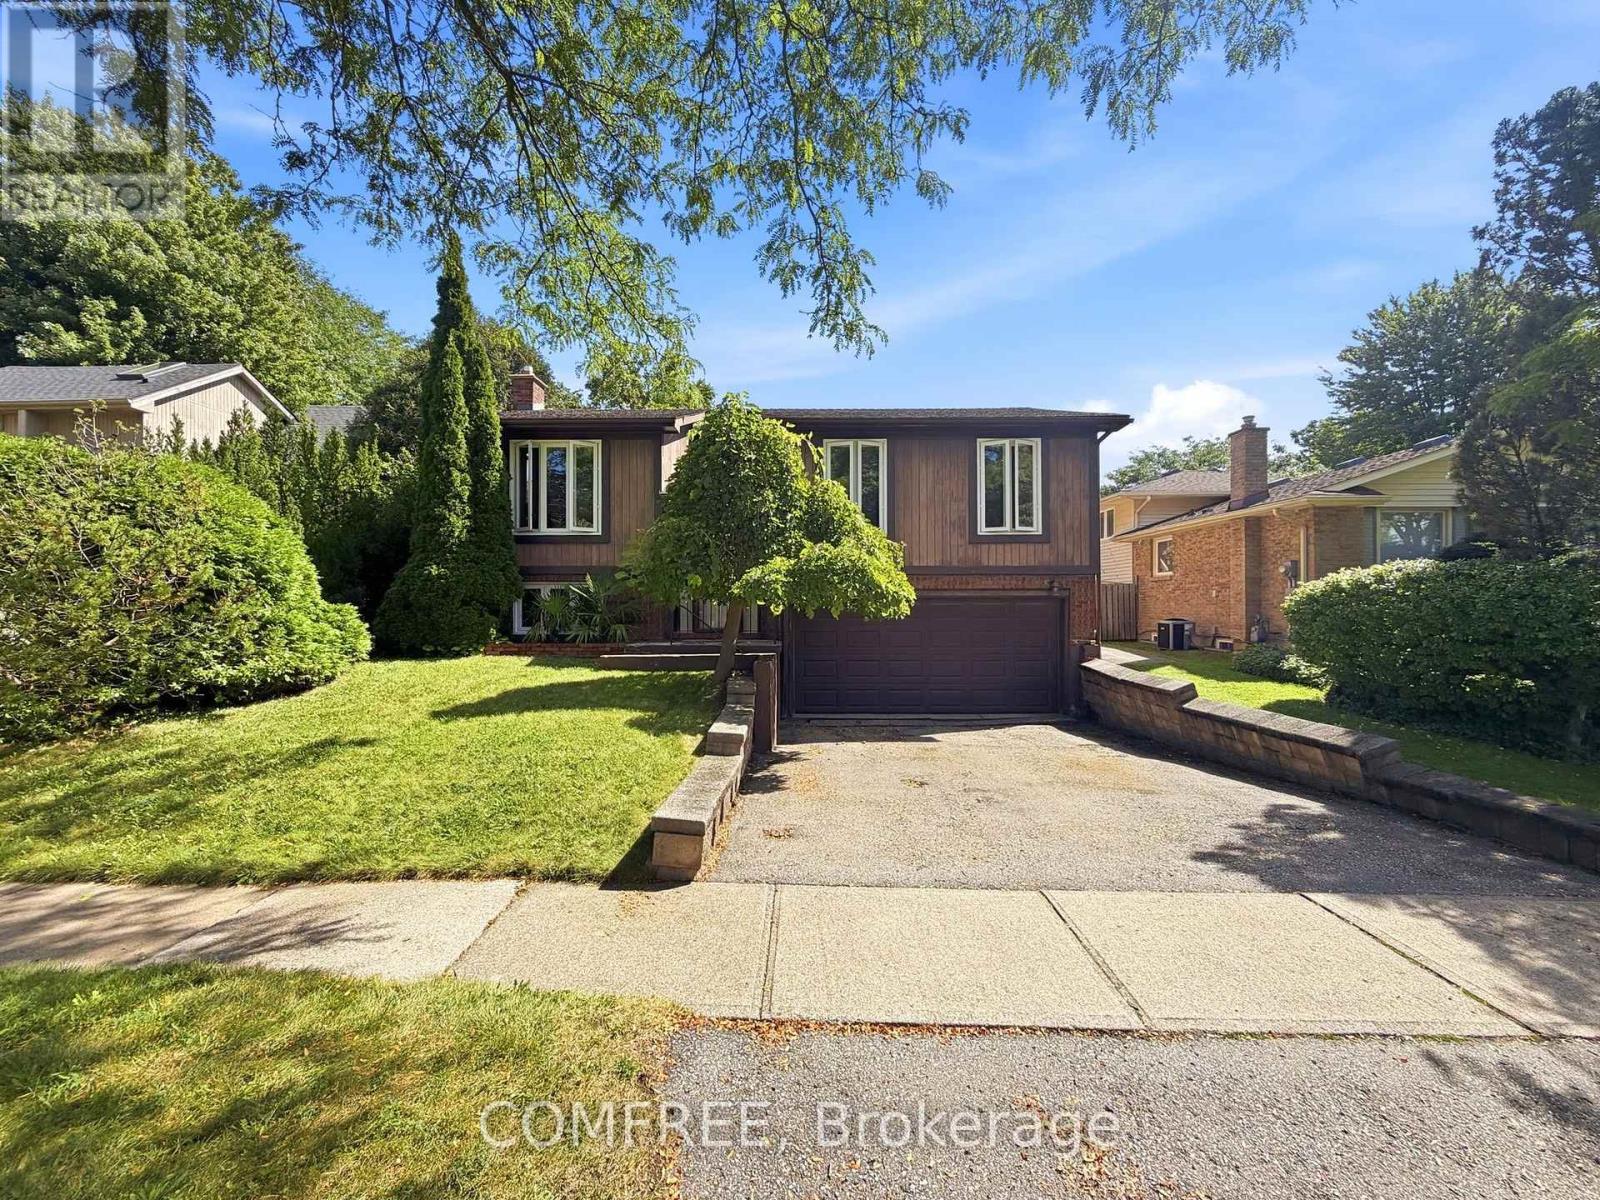

For Sale Single Family Open house · Sat Oct 3

8660 Dogwood Crescent

$638,888 Est. $2,829/mo ↓

Niagara Falls, Ontario L2H 0K9

Price reduced $40,111 on September 19, 2026

3 Bedrooms
3 Bathrooms
1,100 - 1,500 sqft Interior
2 Parking spaces
30.5 X 109.9 Ft Lot size
1 day ago Listed
Fireplace Central Air Conditioning Forced Air

About this home

PRICE REDUCTION ON THIS FULLY DETACHED HOME - MOTIVATED SELLERS! Sellers are ready to make a deal - bring your offers and make this your dream home! Welcome to 8660 Dogwood Crescent, a beautifully maintained 3-bedroom, 2.5-bath detached home offered by its original owners, who purchased directly from Empire Communities. Built in 2016 and situated in a desirable, family-friendly Niagara Falls neighbourhood near Heartland Forest, this home offers approximately 1,450 SF. of above-grade living space, plus a large unfinished basement with plenty of future potential.The bright and functional main floor features a spacious family and dining area with a cozy gas fireplace and open-concept kitchen, creating a comfortable layout for everyday living and entertaining. A convenient powder room, welcoming foyer, covered front porch, and attached garage complete the level.Upstairs are three bedrooms and two full bathrooms, including a spacious primary bedroom with its own ensuite and walk-in closet. The full unfinished basement offers excellent additional space for a future recreation room, home gym, office, storage, or additional finished living space.Outside, enjoy a deep 109-ft lot with a large backyard perfect for kids, pets, entertaining, and outdoor enjoyment. Additional highlights include laminate flooring and a brand-new owned A/C unit installed in July 2025.Conveniently located near Heartland Forest, parks, trails, schools, shopping, restaurants, and everyday amenities, with quick access to Kalar Road, McLeod Road, highways, and major routes throughout Niagara Falls. NEW PRICE - motivated sellers are ready to sell. Don't miss this opportunity to own a well-cared-for detached home with an attached garage, large backyard, and room to grow. Bring your offers! Buyer to verify all floor plans, measurements, and property details and to conduct their own inspection and due diligence. Property is being sold "As Is." (id:28469)

Open house

Facts & features

Property

MLS® Number
X13726318
Property Type
Single Family
Community Name
222 - Brown
Ownership
Freehold
Parking Space Total
2

Building

Bathroom Total
3
Bedrooms Above Ground
3
Bedrooms Total
3
Amenities
Fireplace(s)
Appliances
Garage Door Opener Remote(s)
Basement Development
Unfinished
Basement Type
N/a (unfinished)
Construction Style Attachment
Detached
Cooling Type
Central Air Conditioning
Exterior Finish
Brick
Fireplace Present
Yes
Foundation Type
Poured Concrete
Half Bath Total
1
Heating Fuel
Natural Gas
Heating Type
Forced Air
Stories Total
2
Size Interior
1,100 - 1,500 Sqft
Type
House
Utility Water
Municipal Water

Parking

Attached Garage
Garage

Land

Acreage
No
Sewer
Sanitary Sewer
Size Depth
109 Ft ,10 In
Size Frontage
30 Ft ,6 In
Size Irregular
30.5 X 109.9 Ft
Size Total Text
30.5 X 109.9 Ft

Monthly payment estimate

$
Estimated payment per month
Mortgage amount
Total interest

Estimate only — excludes property tax, insurance and condo fees. Rates compound semi-annually as is standard for Canadian mortgages.

Cost of ownership

Est. monthly payment
$2,829/mo
Ontario land transfer tax
$9,253 one-time

Payment assumes 20% down over 25 years. First-time buyers may get up to $4,000 back on land transfer tax.

Rooms

Second Level

  • Primary Bedroom 3.99 m x 3.94 m
  • Bedroom 2 4.03 m x 2.91 m
  • Bedroom 3 3.67 m x 2.95 m

Main Level

  • Living Room 3.37 m x 5.22 m
  • Kitchen 3.31 m x 3.03 m
  • Dining Room 3.15 m x 2.19 m

Location

8660 Dogwood Crescent, Niagara Falls, Ontario L2H 0K9  ·  Get directions

Want first look at new Brown homes in this price range?

Create a free account