For Rent Single Family

87 Wolff Crescent

$3,350 <small>Monthly</small><span class="rps-maintenance-type"></span>
Arnprior, Ontario K7S 0C1 MLS® X13528996
3 Bedrooms
4 Bathrooms
2,000 - 2,500 sqft Interior
4 Parking spaces
12.7 M Lot size
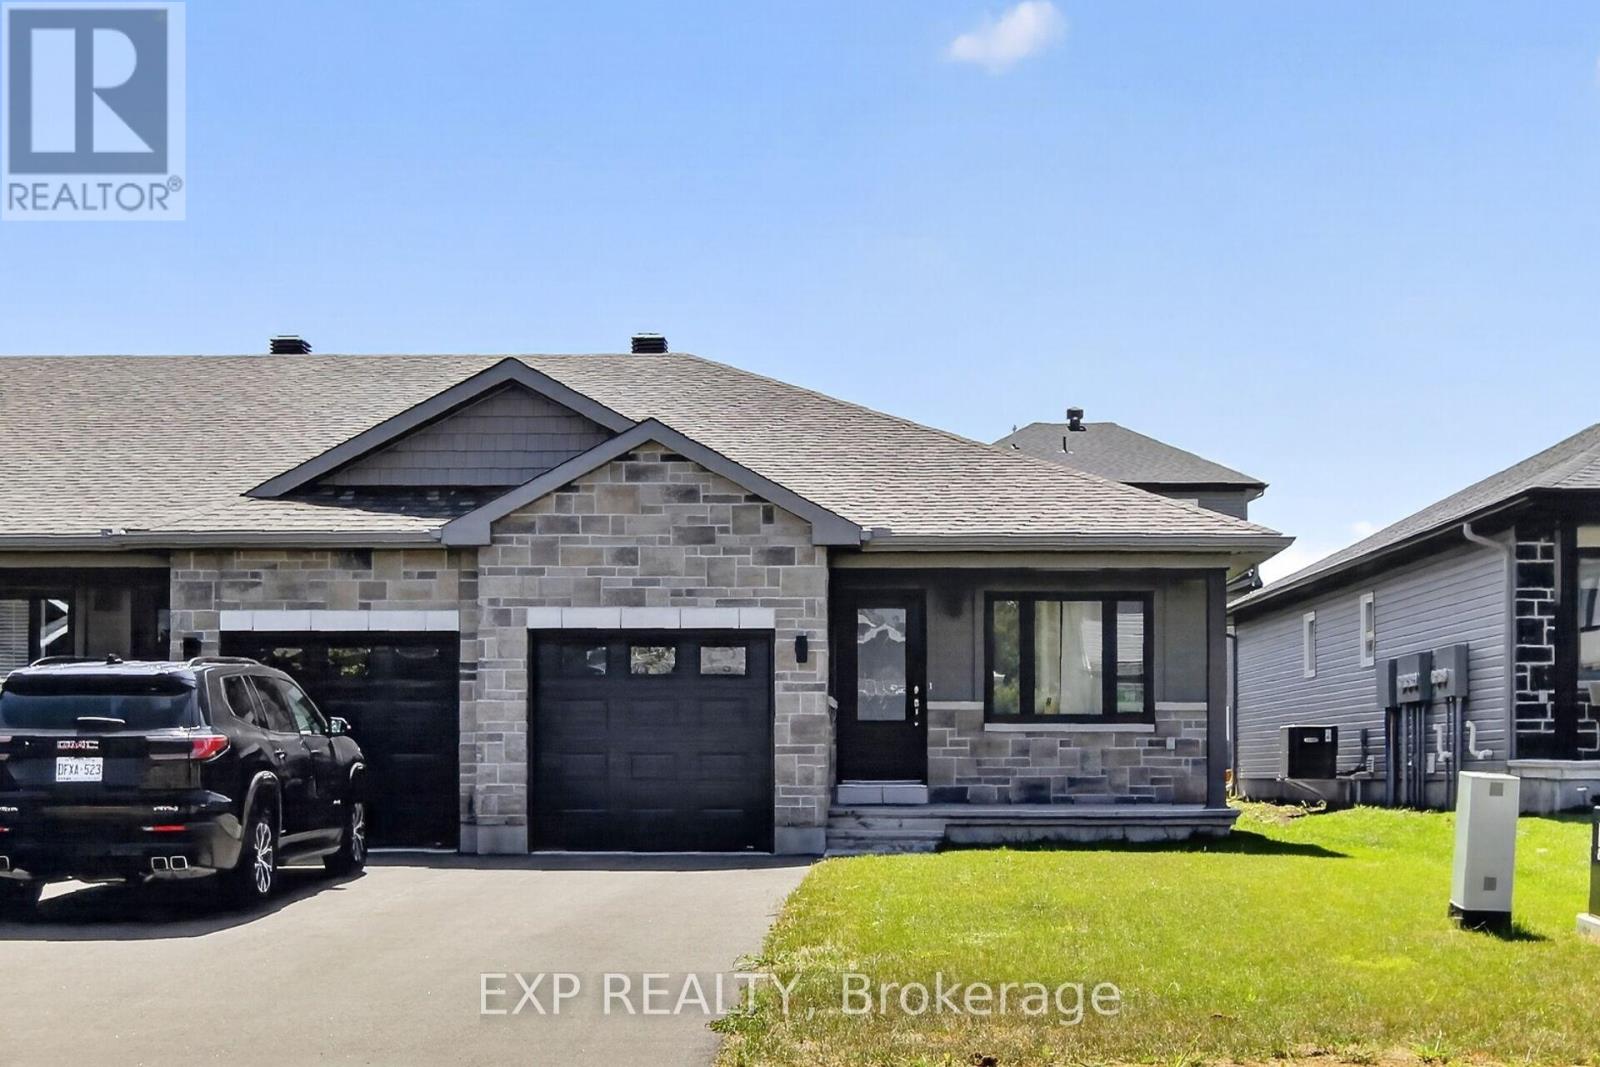
Bungalow Fireplace Central Air Conditioning Forced Air Landscaped

About this home

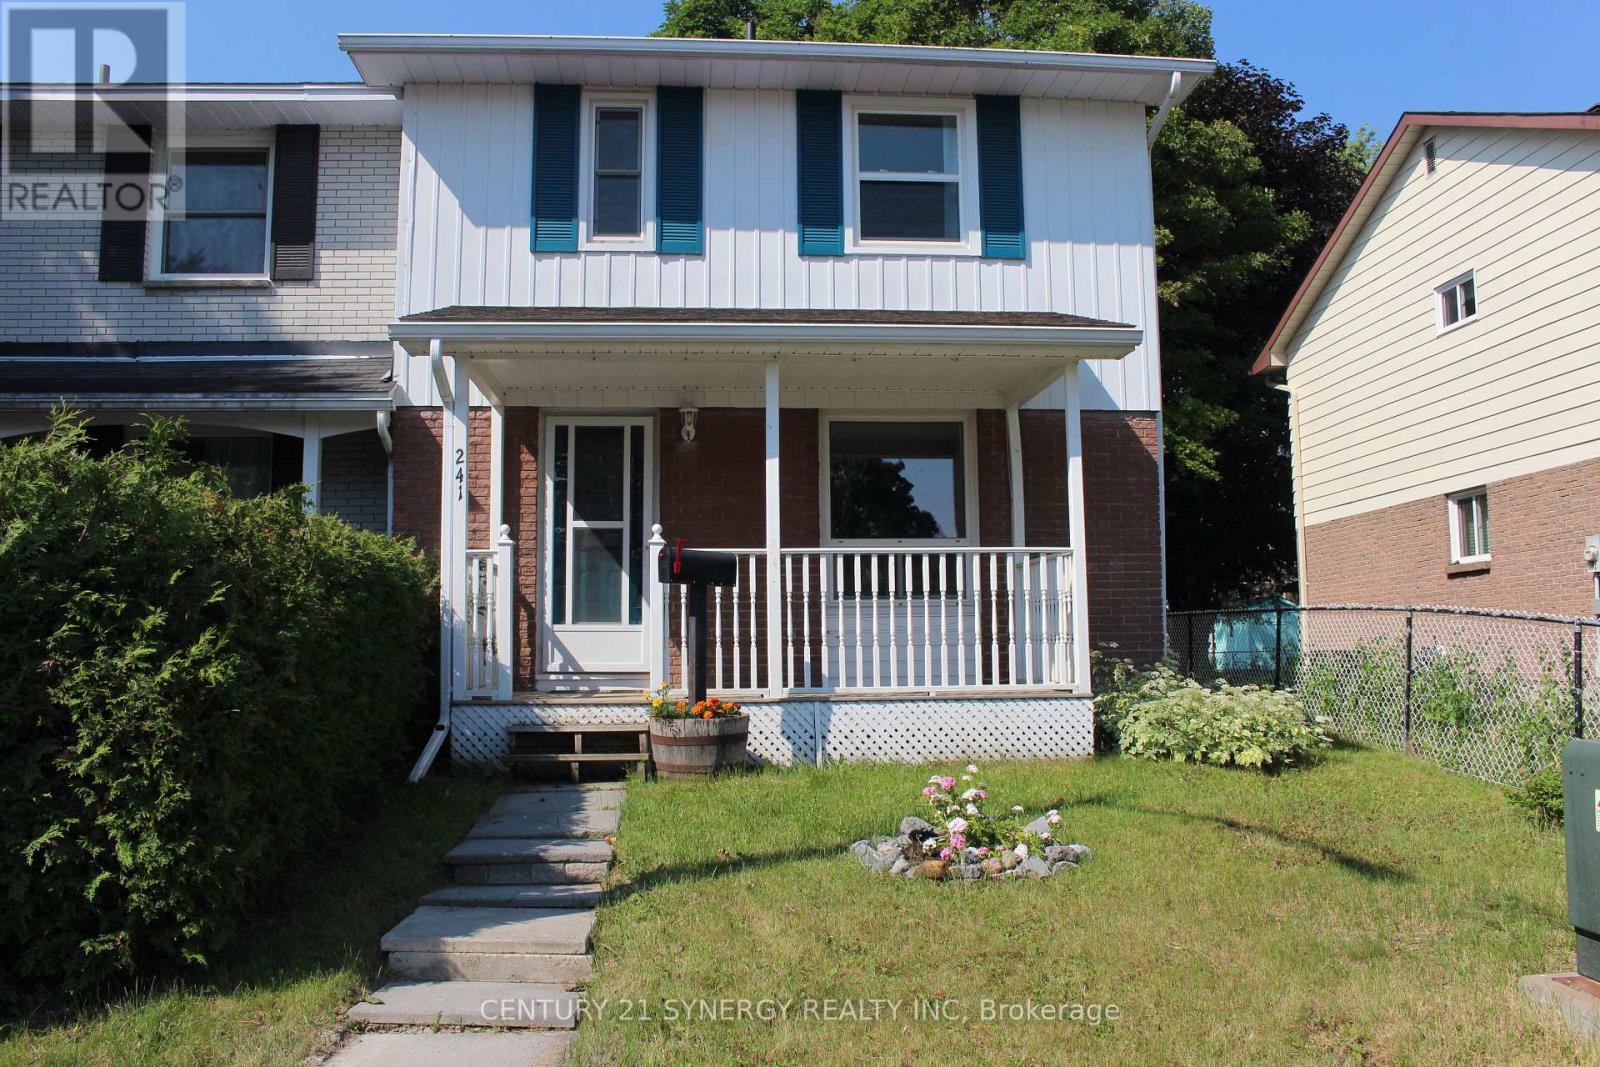
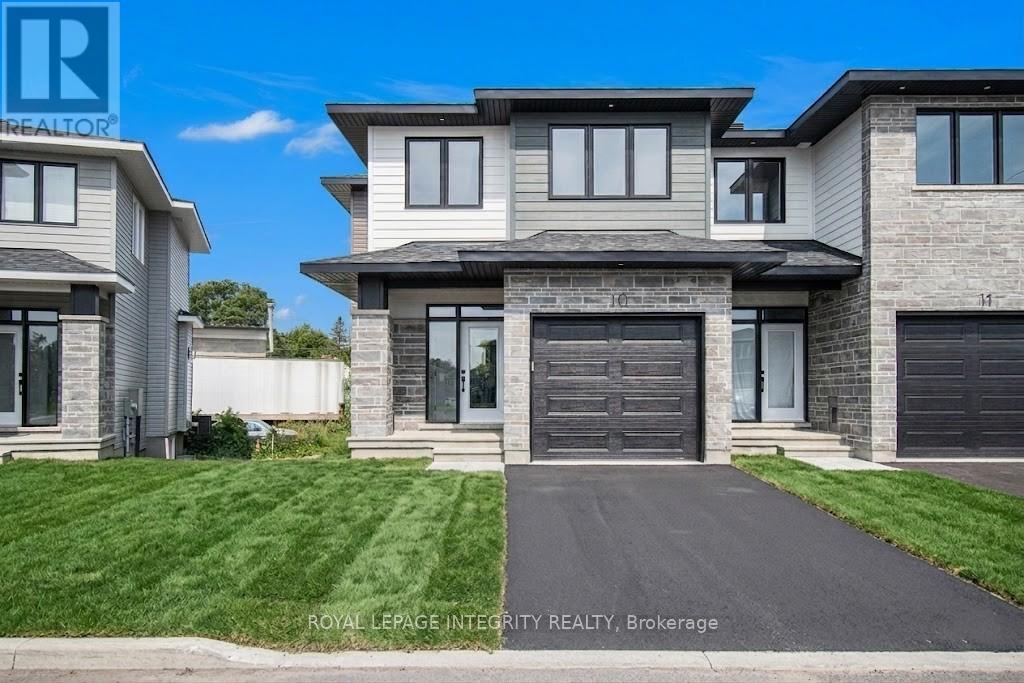

Executive Fully Furnished Short-Term Rental - Luxury, Comfort & Convenience. Available from November 1st to April 30th. Experience the perfect blend of comfort, style, and convenience in this immaculate executive home, available for short-term rental. Beautifully maintained and thoughtfully designed, this fully furnished residence offers everything you need for a seamless, worry-free stay. Featuring 2+1 spacious bedrooms, 2 full bathrooms, and 2 half bathrooms, this exceptional home provides generous living space ideal for executives, professionals, families, or those relocating. Soaring vaulted ceilings and abundant natural light create an open, welcoming atmosphere, while the elegant furnishings provide both sophistication and comfort. The fully equipped kitchen has everything you need to prepare meals, and the inviting living and dining areas are perfect for relaxing or entertaining after a busy day. Property Features:2+1 spacious bedrooms2 full bathrooms and 2 half bathrooms. Soaring vaulted ceilings Beautifully furnished with quality, stylish décor. Fully equipped kitchen. Loft with full ergonomic office. Finished basement with entertainment space including a 60-inch TV. All utilities included. Immaculate, move-in-ready condition. Ideal for executive stays, corporate housing, relocations, insurance claims, or short-term accommodations. Simply bring your suitcase and feel at home. With all utilities included and every detail taken care of, this turnkey executive rental offers an exceptional living experience where luxury, comfort, and convenience come together. (id:28469)

Facts & features

Property

MLS® Number
X13528996
Property Type
Single Family
Community Name
550 - Arnprior
Ownership
Freehold
Parking Space Total
4
Structure
Deck, Porch

Building

Bathroom Total
4
Bedrooms Above Ground
2
Bedrooms Below Ground
1
Bedrooms Total
3
Amenities
Fireplace(s)
Appliances
Dishwasher, Dryer, Stove, Washer, Refrigerator
Architectural Style
Bungalow
Basement Type
Full
Construction Style Attachment
Detached
Cooling Type
Central Air Conditioning
Exterior Finish
Aluminum Siding, Brick
Fireplace Present
Yes
Fireplace Total
2
Foundation Type
Concrete
Half Bath Total
2
Heating Fuel
Natural Gas
Heating Type
Forced Air
Stories Total
1
Size Interior
2,000 - 2,500 Sqft
Type
House
Utility Water
Municipal Water

Parking

Garage

Land

Acreage
No
Landscape Features
Landscaped
Sewer
Sanitary Sewer
Size Frontage
12.66 M
Size Irregular
12.7 M
Size Total Text
12.7 M

Rooms

Third Level

  • Loft 3.35 m x 4.36 m

Main Level

  • Dining Room 3.47 m x 3.38 m
  • Kitchen 5.52 m x 3.44 m
  • Living Room 4.15 m x 4.45 m
  • Bedroom 2 3.63 m x 3.14 m
  • Primary Bedroom 3.47 m x 3.38 m

Location

87 Wolff Crescent, Arnprior, Ontario K7S 0C1  ·  Get directions