For Sale Single Family

875 Old Colony Road

$705,000 Est. $3,122/mo ↓

Kingston, Ontario K7P 1S1

4 Bedrooms
2 Bathrooms
1,100 - 1,500 sqft Interior
3 Parking spaces
49.9 X 147.8 Ft ; 156.05 Ft X 52.55 Ft X 139.56 Ft X 49.89, Under 1/2 Acre Lot size
1 day ago Listed
Virtual tour Bungalow Fireplace Central Air Conditioning Forced Air Finished basement

About this home

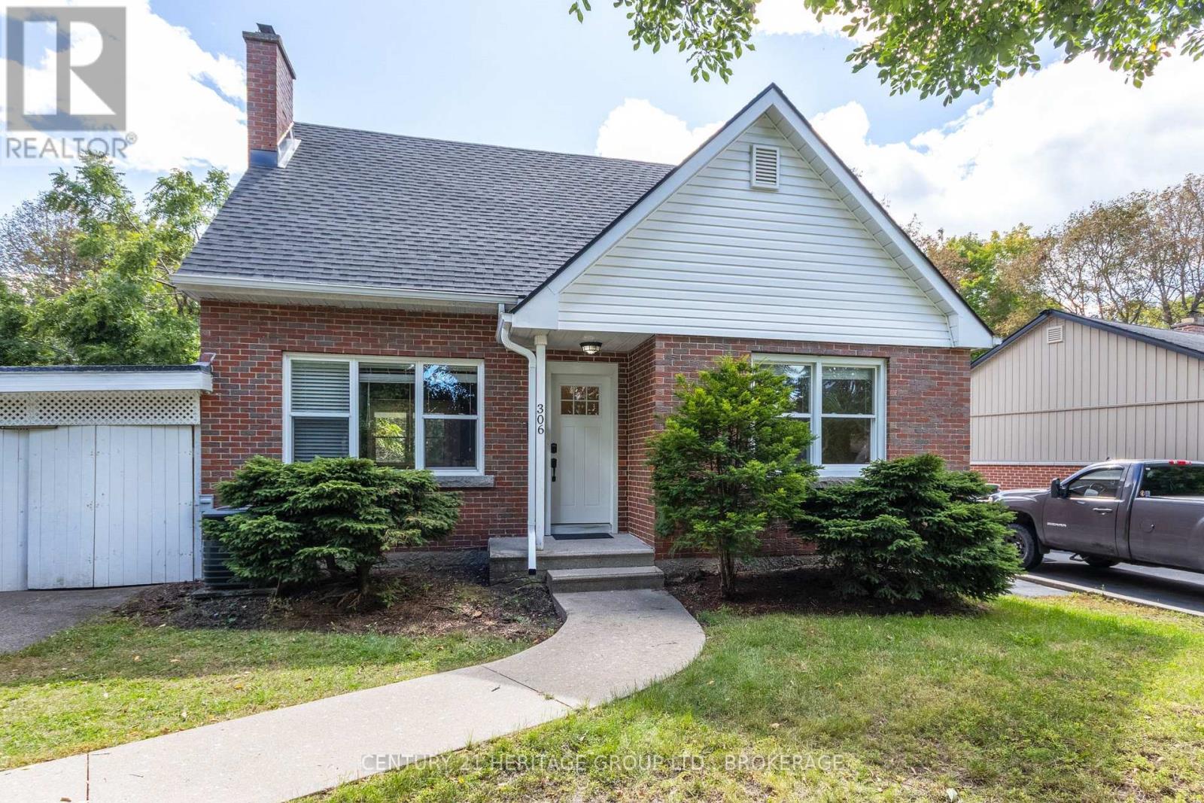
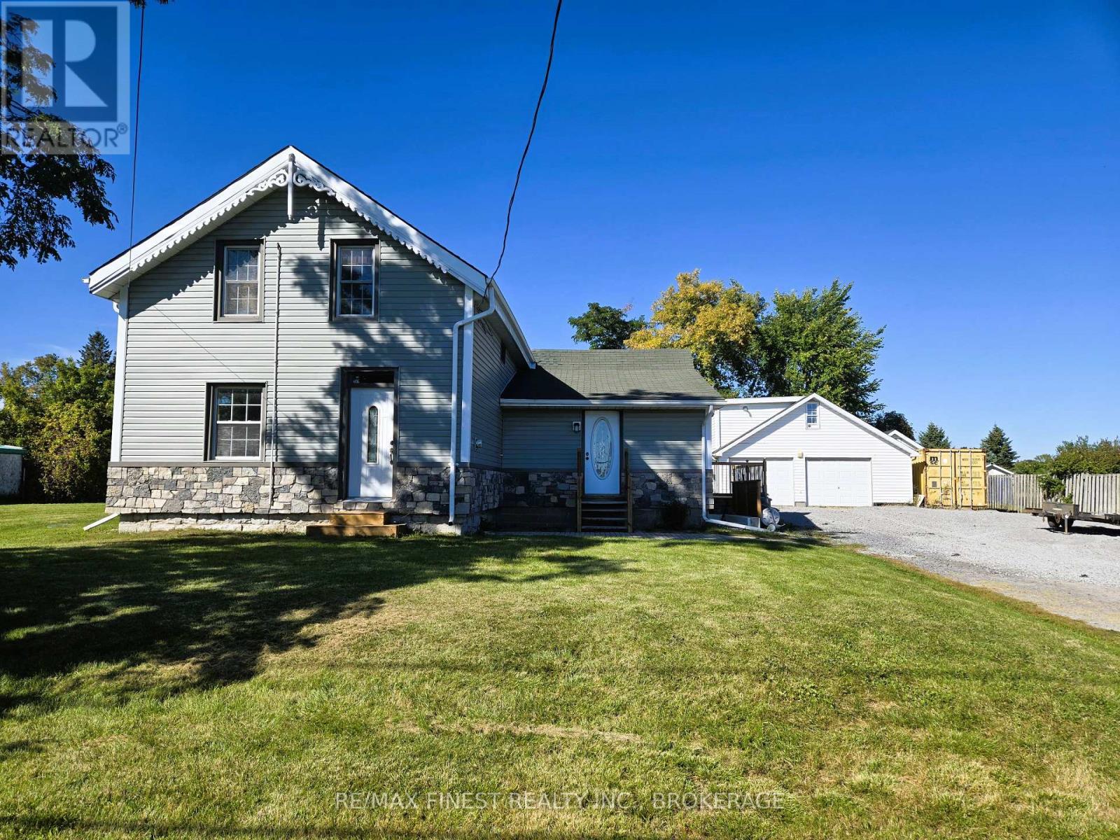
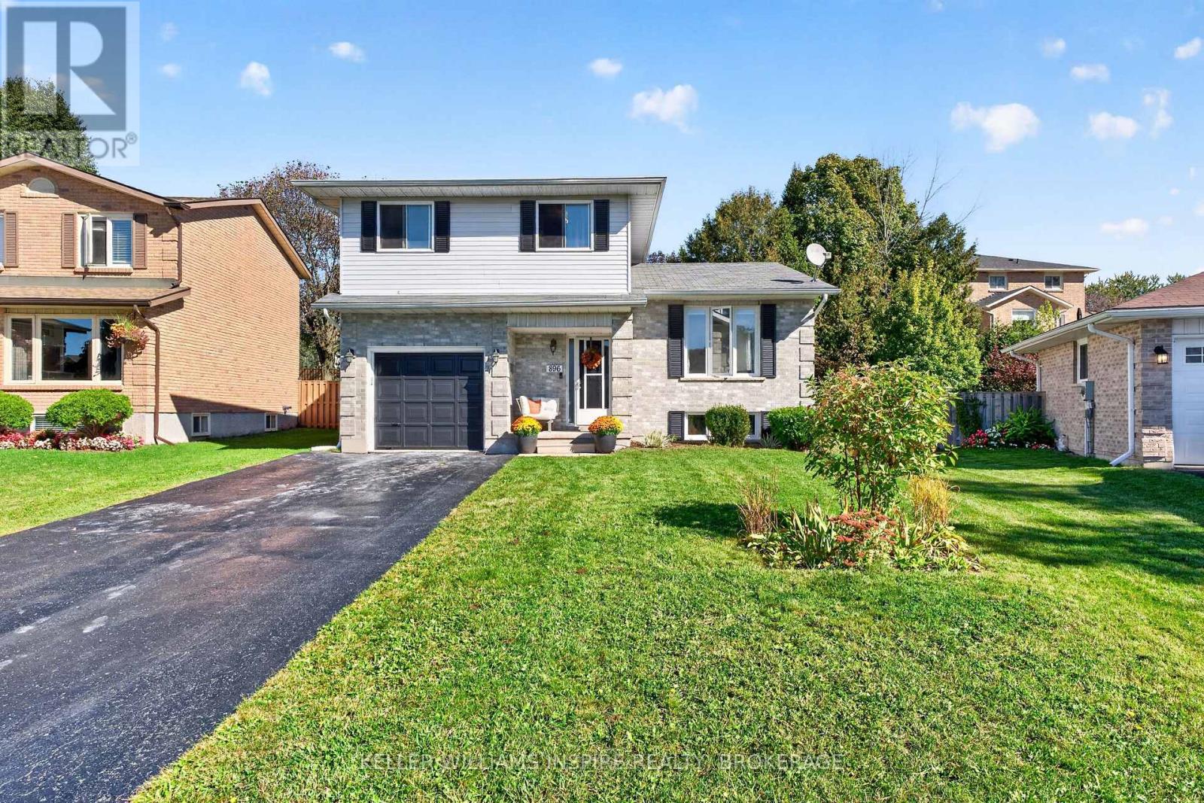
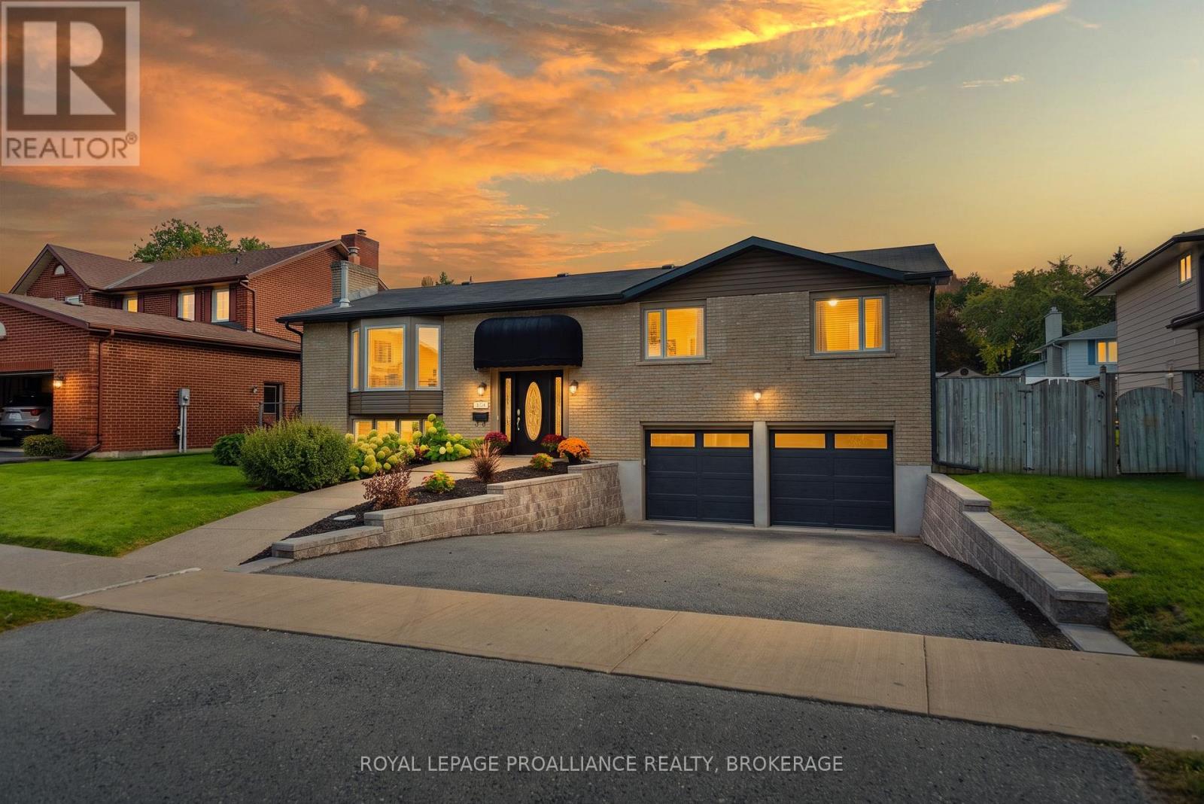
Welcome to 875 Old Colony Road, a spacious 3+1 bedroom, 2 bathroom home offering a versatile layout in Kingston's west end. Step inside to a welcoming foyer and bright front living room, complete with a charming bay window. The main level flows into a dedicated dining room, kitchen and separate breakfast area, providing comfortable spaces for everyday living and entertaining. Down the hall, you'll find three bedrooms, including a generous primary bedroom, along with a beautifully remodelled four-piece bathroom completed in 2019. The lower level adds exceptional flexibility, featuring a second living room, a separate recreation room, fourth bedroom and a three-piece bathroom. Whether you need space for guests, a home office, hobbies or family movie nights, this level offers plenty of options. A dedicated laundry area, utility room and cold storage provide practical functionality. Outside, enjoy the rear deck and the convenience of an attached single-car garage. Important updates include a roof replaced in 2017, a new hot water tank and a furnace approximately 10 years old. With multiple gathering areas, bedrooms on both levels and a thoughtful separation of living spaces, this home is well suited to a variety of lifestyles. Conveniently located near shopping, schools, parks and everyday amenities, 875 Old Colony Road offers room to live, relax and make it your own. (id:28469)

Facts & features

Property

MLS® Number
X14171750
Property Type
Single Family
Neighbourhood
Sutton Mills
Community Name
39 - North of Taylor-Kidd Blvd
Ownership
Freehold
Amenities Near By
Golf Nearby, Hospital, Park
Equipment Type
Water Heater
Features
Level Lot, Irregular Lot Size, Flat Site, Sump Pump
Parking Space Total
3
Rental Equipment Type
Water Heater

Building

Bathroom Total
2
Bedrooms Above Ground
4
Bedrooms Total
4
Age
31 To 50 Years
Amenities
Fireplace(s)
Appliances
Garage Door Opener Remote(s), Central Vacuum, All
Architectural Style
Bungalow
Basement Development
Finished
Basement Type
N/a (finished)
Construction Style Attachment
Detached
Cooling Type
Central Air Conditioning
Exterior Finish
Brick
Fireplace Present
Yes
Fireplace Total
1
Foundation Type
Poured Concrete
Heating Fuel
Natural Gas
Heating Type
Forced Air
Stories Total
1
Size Interior
1,100 - 1,500 Sqft
Type
House
Utility Water
Municipal Water

Parking

Attached Garage
—
Garage
—

Land

Acreage
No
Land Amenities
Golf Nearby, Hospital, Park
Sewer
Sanitary Sewer
Size Depth
147 Ft ,9 In
Size Frontage
49 Ft ,10 In
Size Irregular
49.9 X 147.8 Ft ; 156.05 Ft X 52.55 Ft X 139.56 Ft X 49.89
Size Total Text
49.9 X 147.8 Ft ; 156.05 Ft X 52.55 Ft X 139.56 Ft X 49.89|under 1/2 Acre
Zoning Description
Residential

Utilities

Cable
Installed
Electricity
Installed
Sewer
Installed

Monthly payment estimate

$
Estimated payment — per month
Mortgage amount
—
Total interest
—

Estimate only — excludes property tax, insurance and condo fees. Rates compound semi-annually as is standard for Canadian mortgages.

Cost of ownership

Est. monthly payment
$3,122/mo
Ontario land transfer tax
$10,575 one-time

Payment assumes 20% down over 25 years. First-time buyers may get up to $4,000 back on land transfer tax.

The North of Taylor-Kidd Blvd market

28 Active listings
$572,000 Median asking price
23% above median This home
21 days Avg. time on market
Browse all North of Taylor-Kidd Blvd listings →

Rooms

Lower Level

  • Bathroom 2.1 m x 2.35 m
  • Recreational, Games Room 3.9 m x 6.83 m
  • Utility Room 3.35 m x 6.83 m
  • Workshop 8.38 m x 1.28 m
  • Living Room 3.9 m x 6.37 m
  • Bedroom 3.3 m x 3.3 m

Main Level

  • Living Room 4.91 m x 4.08 m
  • Dining Room 3.48 m x 2.71 m
  • Eating Area 4.08 m x 2.71 m
  • Kitchen 2.62 m x 2.8 m
  • Bedroom 3.02 m x 3.35 m
  • Bedroom 2 3.02 m x 3.34 m
  • Primary Bedroom 3.54 m x 4.24 m
  • Bathroom 3.51 m x 2.41 m

Location

875 Old Colony Road, Kingston, Ontario K7P 1S1  ·  Get directions

Want first look at new North of Taylor-Kidd Blvd homes in this price range?

Create a free account