For Sale Single Family
MLS® X13109644

876 Balsam Drive

$739,900
Ottawa, Ontario K1E 1B5
5 Bedrooms
2 Bathrooms
1,100 - 1,500 sqft Interior
7 Parking spaces
56.7 X 150 Ft ; Yes Lot size
Bungalow Central Air Conditioning Forced Air

About this home

Ever dreamed of becoming a landlord? If so, here is your chance. Solid all brick bungalow with a 2 bedroom inlaw suite in the basement. Located on a large 56' X 150' lot and in a sought after neighbourhood, close to shopping, LRT, schools, parks, Ottawa river, this home is sure to impress. Main level has seen extensive renovation in 2021 with quality laminate flooring throughout, kitchen, bathroom and pot lighting in living room as well as a new patio door in 2026. Beautiful bright kitchen with plenty of counter and cupboard space. Large entertaining size living room with pot lights and laminate flooring. Dining room adjacent to the kitchen. There is 2 good size bedrooms on one side of the house and a very spacious primary bedroom on the other side of the house featuring a patio door and built in armoire. Fully finished 2 bedroom basement inlaw suite with new windows 2025/2026, laminate flooring and private entrance. The inlaw suite feature 2 good size bedroom, a Living/Dining room, kitchen, pantry and a full bathroom. Large lot offer the possibility to build a coach home in the backyard for even more rental opportunity (Buyer to inquire from City Hall). Both main floor and basement inlaw suite generate over $50,000 income/year. Large storage shed in the backyard offer storage to both the main and lower level tenants. If you love your garage, this one will delight you, it is a true insulated 2 car garage(6.15mX5.81m) plus another car parking space(6.18mX3.55m) at the rear of the garage with an additional garage door at the rear of the garage for a total of 3 car garage. (id:28469)

Virtual tour

Facts & features

Property

MLS® Number
X13109644
Property Type
Single Family
Neighbourhood
Queenswood Village
Community Name
1101 - Chatelaine Village
Ownership
Freehold
Amenities Near By
Public Transit, Schools
Community Features
School Bus
Equipment Type
Water Heater - Gas, Water Heater
Features
Flat Site, In-law Suite
Parking Space Total
7
Rental Equipment Type
Water Heater - Gas, Water Heater

Building

Bathroom Total
2
Bedrooms Above Ground
3
Bedrooms Below Ground
2
Bedrooms Total
5
Age
51 To 99 Years
Appliances
Water Meter, Dishwasher, Dryer, Hood Fan, Storage Shed, Two Stoves, Washer, Window Coverings, Two Refrigerators
Architectural Style
Bungalow
Basement Development
Finished
Basement Features
Apartment In Basement, Separate Entrance
Basement Type
N/a, N/a, N/a (finished), Full
Construction Style Attachment
Detached
Cooling Type
Central Air Conditioning
Exterior Finish
Brick
Flooring Type
Tile, Laminate
Foundation Type
Poured Concrete
Heating Fuel
Natural Gas
Heating Type
Forced Air
Stories Total
1
Size Interior
1,100 - 1,500 Sqft
Type
House
Utility Water
Municipal Water

Parking

Attached Garage
Garage
Inside Entry

Land

Acreage
No
Land Amenities
Public Transit, Schools
Sewer
Sanitary Sewer
Size Depth
150 Ft
Size Frontage
56 Ft ,8 In
Size Irregular
56.7 X 150 Ft ; Yes
Size Total Text
56.7 X 150 Ft ; Yes
Zoning Description
Residential

Utilities

Electricity
Installed
Sewer
Installed

Monthly payment estimate

$
Estimated payment per month
Mortgage amount
Total interest

Estimate only — excludes property tax, insurance and condo fees. Rates compound semi-annually as is standard for Canadian mortgages.

Rooms

Basement

  • Bedroom 4.78 m x 2.94 m
  • Bedroom 2 3.3 m x 3.02 m
  • Bathroom 2.36 m x 1.52 m
  • Laundry Room 3.66 m x 3.43 m
  • Utility Room 4.14 m x 3.49 m
  • Living Room 5.71 m x 3.8 m
  • Kitchen 3.94 m x 2.55 m

Main Level

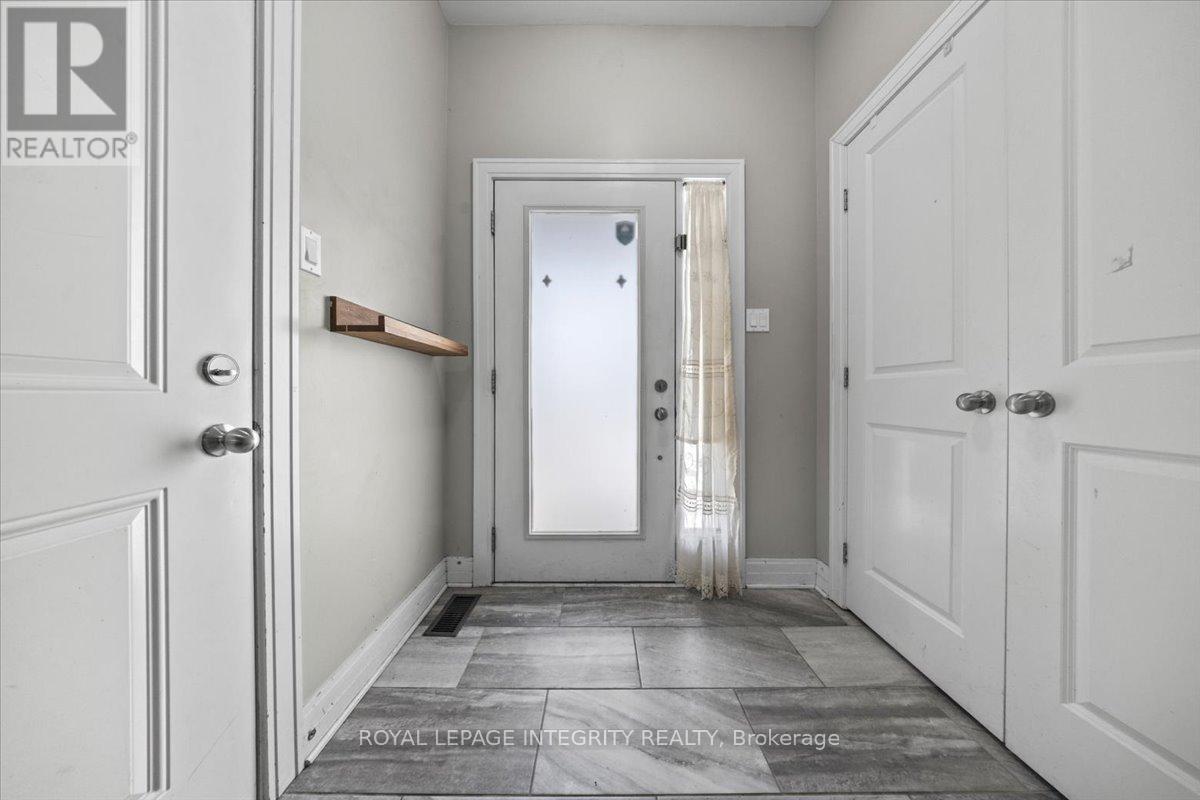
  • Foyer 1.98 m x 1.52 m
  • Living Room 5.15 m x 3.25 m
  • Dining Room 2.87 m x 2.47 m
  • Kitchen 4.26 m x 2.86 m
  • Primary Bedroom 6.14 m x 3.23 m
  • Bedroom 2 4.3 m x 3.27 m
  • Bedroom 3 3.96 m x 3.27 m
  • Bathroom 2.88 m x 1.5 m

Location

876 Balsam Drive, Ottawa, Ontario K1E 1B5  ·  Get directions