
For Sale Single Family

88 David Street

$699,900 Est. $3,099/mo ↓

South Stormont, Ontario K0C 1R0

4 Bedrooms
3 Bathrooms
1,100 - 1,500 sqft Interior
6 Parking spaces
98 X 198 Ft Lot size
1 day ago Listed
Virtual tour Bungalow Fireplace Central Air Conditioning Forced Air Finished basement

About this home

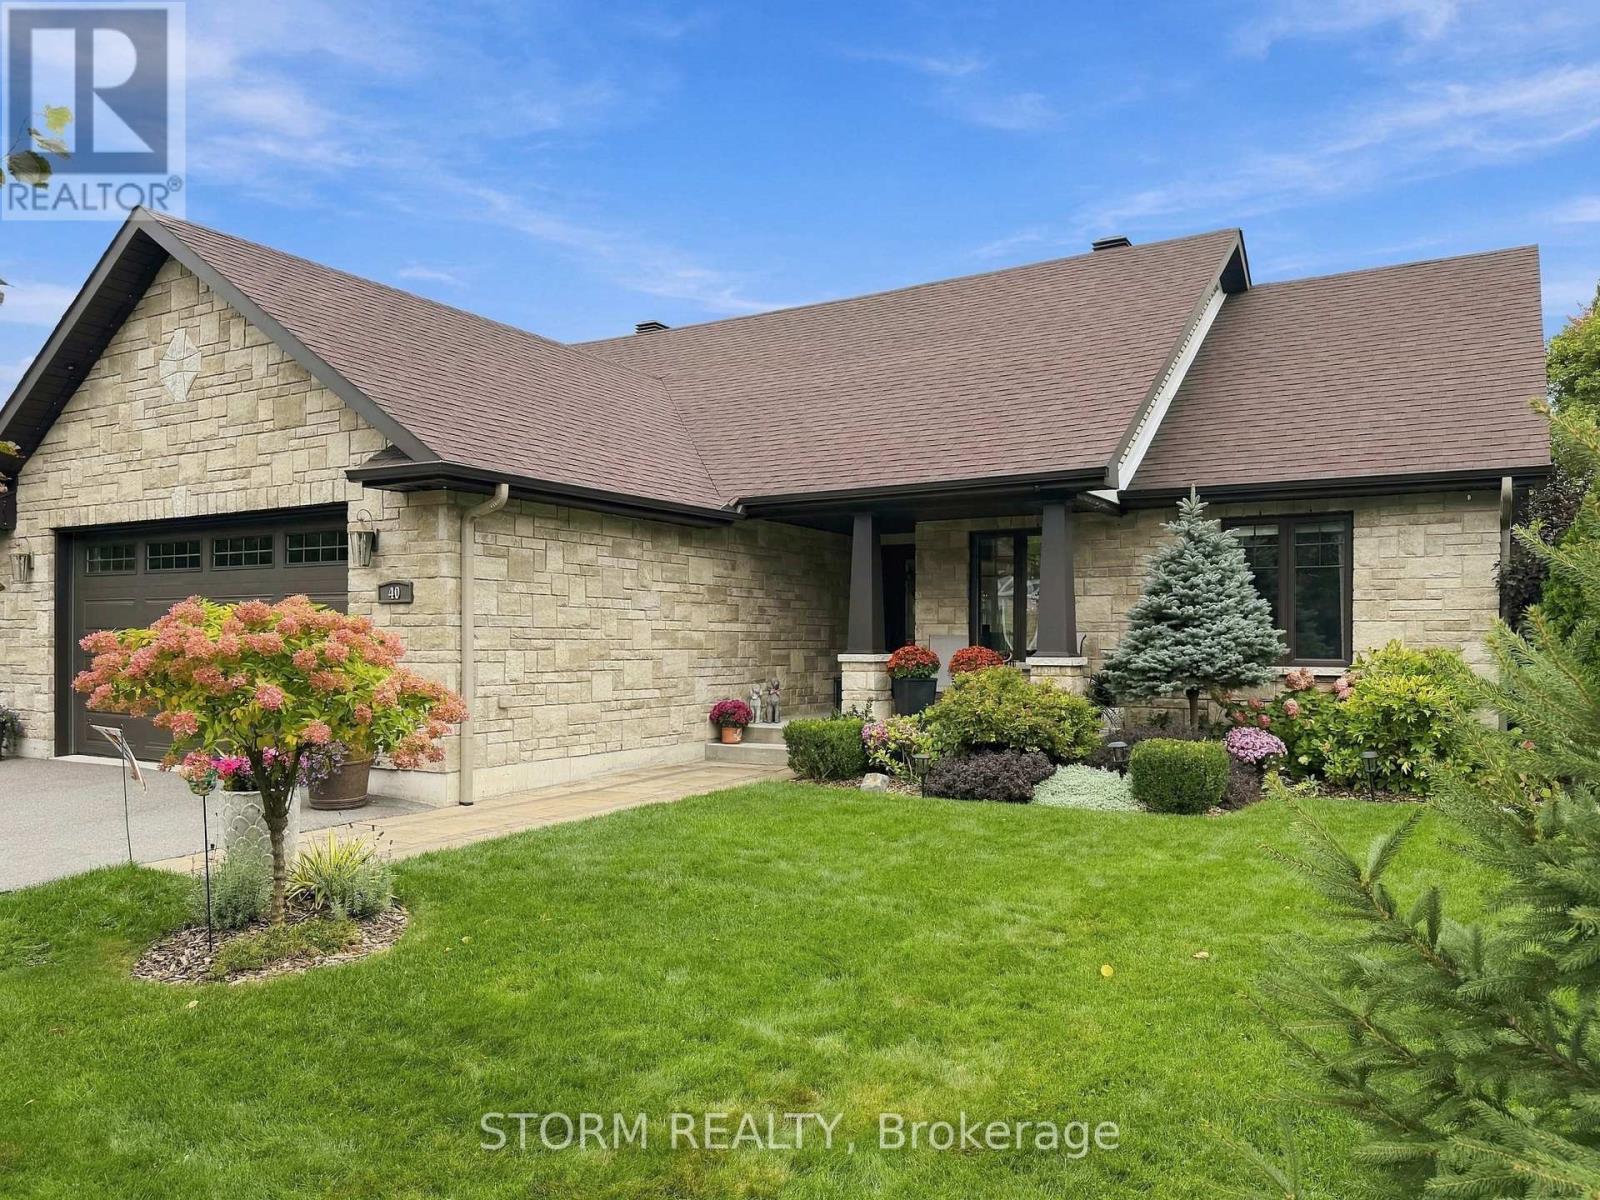
**Full HST Rebate included in Listing Price** Welcome to the highly desirable Parkway Estates community on the edge of Long Sault! Here is your chance to own a brand new home with Tarion warranty that is scheduled to be completed in late November / early December. This well built home features 4 bedrooms (3+1), 3 full bathrooms, an open concept living / kitchen / dining area with vaulted ceiling, a primary bedroom with ensuite and walk in closet, a covered rear porch, an attached double garage, engineered hardwood floors, quartz countertops, and so much more! Your family will enjoy this home inside and out - from the fantastic curb appeal and amazing neighbourhood to the functional the floor plan on both the main and the lower levels. While the open concept main floor is perfect for hosting family gatherings and everyday living, the lower level offers an expansive recreational space to relax as well as a large additional bedroom, a full bathroom, a dedicated laundry area, and an expansive storage / utility room. Whether it's cooking with family in the kitchen, entertaining in the open living space, or watching the sunrise from the covered rear porch, this home is perfect for all occasions. Enjoy living in a brand new home with Tarion warranty, while being just steps from the shopping, restaurants, recreational trails, beaches, and more that Long Sault has to offer. As per form 244, 24h irrevocable required on all offers. (id:28469)

Facts & features

Property

MLS® Number
X13837930
Property Type
Single Family
Community Name
713 - Ingleside
Ownership
Freehold
Parking Space Total
6
Structure
Deck, Porch

Building

Bathroom Total
3
Bedrooms Above Ground
3
Bedrooms Below Ground
1
Bedrooms Total
4
Amenities
Fireplace(s)
Architectural Style
Bungalow
Basement Development
Finished
Basement Type
Full (finished)
Construction Style Attachment
Detached
Cooling Type
Central Air Conditioning
Exterior Finish
Stone, Vinyl Siding
Fireplace Present
Yes
Fireplace Total
1
Foundation Type
Poured Concrete
Heating Fuel
Natural Gas
Heating Type
Forced Air
Stories Total
1
Size Interior
1,100 - 1,500 Sqft
Type
House
Utility Water
Municipal Water

Parking

Attached Garage
—
Garage
—

Land

Acreage
No
Sewer
Sanitary Sewer
Size Depth
198 Ft
Size Frontage
98 Ft
Size Irregular
98 X 198 Ft
Size Total Text
98 X 198 Ft

Utilities

Cable
Available
Electricity
Installed
Sewer
Installed

Monthly payment estimate

$
Estimated payment — per month
Mortgage amount
—
Total interest
—

Estimate only — excludes property tax, insurance and condo fees. Rates compound semi-annually as is standard for Canadian mortgages.

Cost of ownership

Est. monthly payment
$3,099/mo
Ontario land transfer tax
$10,473 one-time

Payment assumes 20% down over 25 years. First-time buyers may get up to $4,000 back on land transfer tax.

The Ingleside market

12 Active listings
$461,950 Median asking price
52% above median This home
13 days Avg. time on market
Browse all Ingleside listings →

Location

88 David Street, South Stormont, Ontario K0C 1R0  ·  Get directions

Want first look at new Ingleside homes in this price range?

Create a free account