For Sale Single Family
MLS® X13560170

88 North Street N

$429,888
Perth, Ontario K7H 2T3
5 Bedrooms
3 Bathrooms
1,100 - 1,500 sqft Interior
3 Parking spaces
48 X 60 Ft Lot size
Central Air Conditioning Forced Air, Heat Pump

About this home

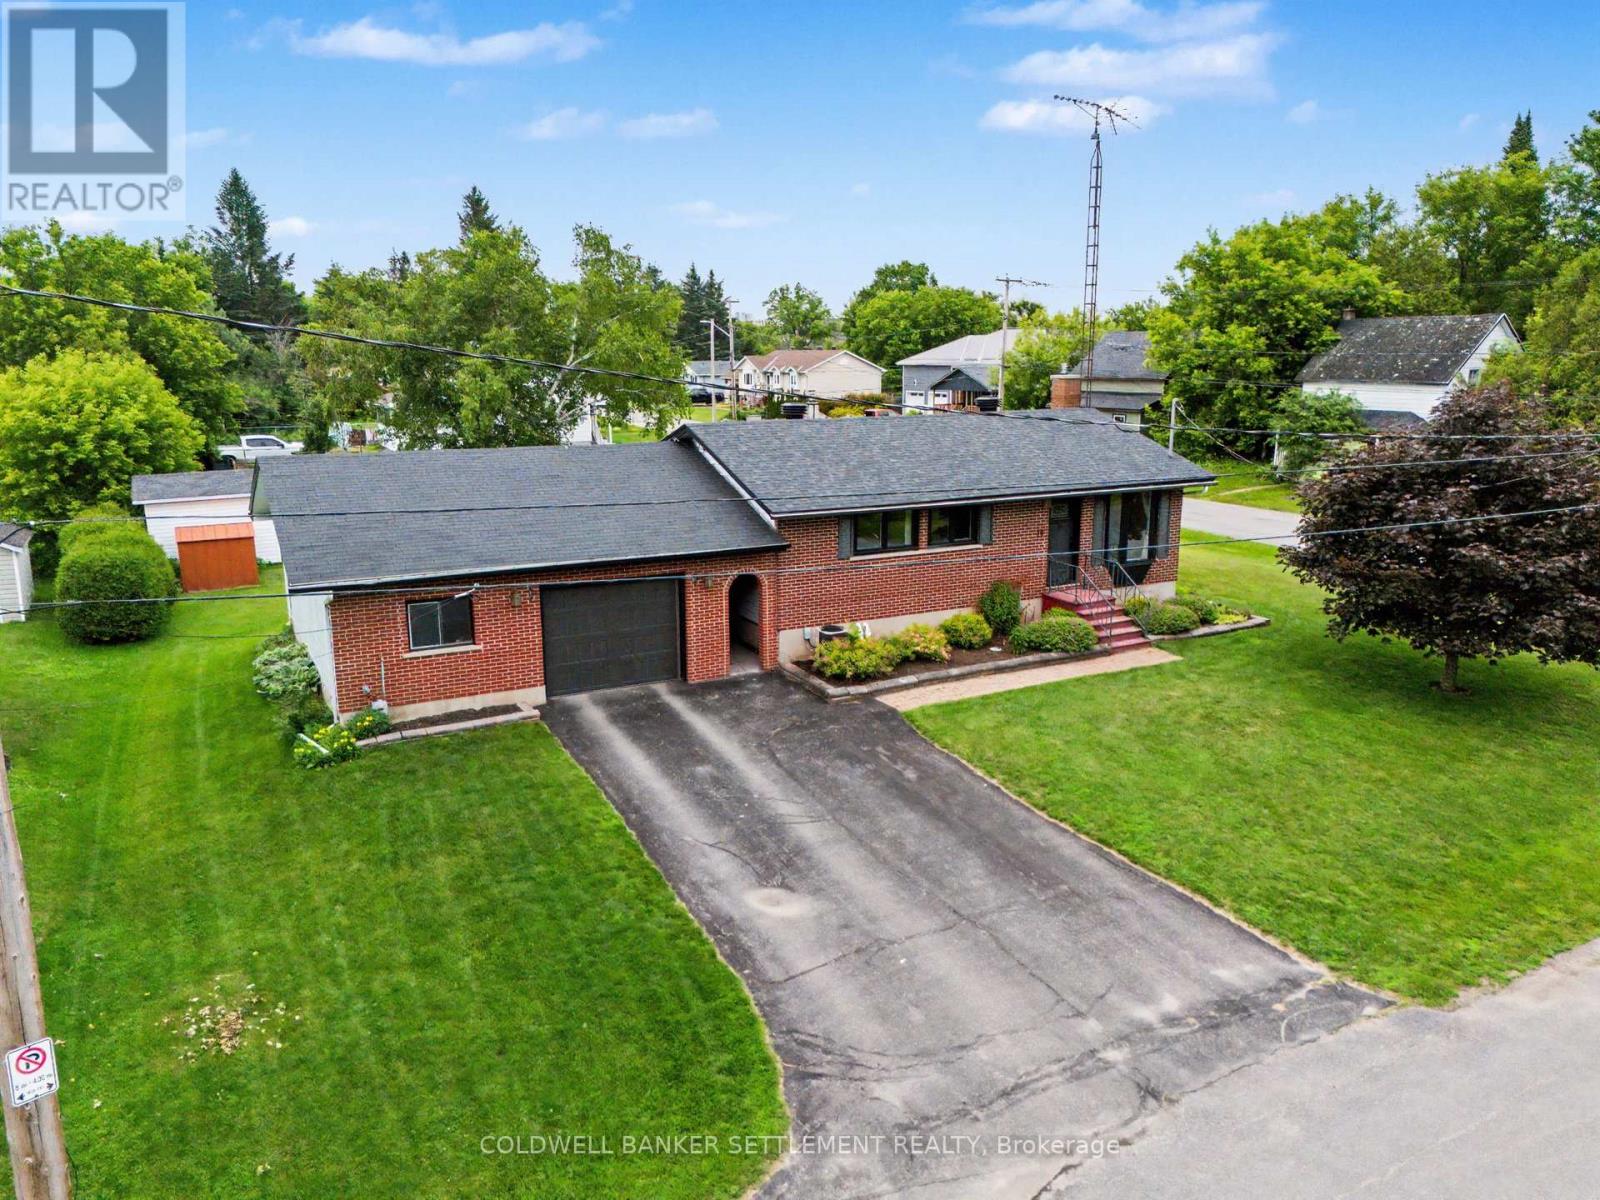
Pride of ownership shows in this 4+1 bedroom, 3 bath 1/1/2 story home in the heart of picturesque downtown Perth. Steps away from Stewart Park. Single car upgraded garage has access into nicely finished bright and spacious lower level granny suite. Many recent improvements, several new windows/door, new shingles on garage and steel roof on the house, new heat pump (10 year warranty), hot water tank replaced (owned), new sump pump with battery backup, all new railings and exterior stairs replaced. Move in ready, Easily duplexed with lower level 3 piece bath, bed and kitchen for additional income. All existing appliances included. ** This is a linked property.** (id:28469)

Facts & features

Property

MLS® Number
X13560170
Property Type
Single Family
Community Name
907 - Perth
Ownership
Freehold
Features
Sump Pump
Parking Space Total
3

Building

Bathroom Total
3
Bedrooms Above Ground
5
Bedrooms Total
5
Age
51 To 99 Years
Appliances
Water Heater, Dishwasher, Dryer, Microwave, Two Stoves, Washer, Two Refrigerators
Basement Development
Finished
Basement Type
N/a (finished)
Ceiling Type
Suspended Ceiling
Construction Style Attachment
Detached
Cooling Type
Central Air Conditioning
Exterior Finish
Aluminum Siding
Foundation Type
Block
Half Bath Total
1
Heating Fuel
Electric, Natural Gas
Heating Type
Forced Air, Heat Pump
Stories Total
2
Size Interior
1,100 - 1,500 Sqft
Type
House
Utility Water
Municipal Water

Parking

Attached Garage
Garage

Land

Acreage
No
Sewer
Sanitary Sewer
Size Depth
60 Ft
Size Frontage
48 Ft
Size Irregular
48 X 60 Ft
Size Total Text
48 X 60 Ft

Monthly payment estimate

$
Estimated payment per month
Mortgage amount
Total interest

Estimate only — excludes property tax, insurance and condo fees. Rates compound semi-annually as is standard for Canadian mortgages.

Rooms

Second Level

  • Bedroom 3 3.58 m x 3.51 m
  • Bedroom 4 3.58 m x 3.2 m
  • Bathroom 2.13 m x 1.22 m

Basement

  • Bedroom 5 3.38 m x 4.14 m
  • Kitchen 4.47 m x 2.44 m
  • Bathroom 3.73 m x 2.17 m
  • Living Room 4.72 m x 4.47 m

Ground Level

  • Primary Bedroom 3.3 m x 3.07 m
  • Bedroom 2 2.93 m x 3.06 m
  • Bathroom 3.05 m x 1.51 m
  • Dining Room 3.36 m x 2.45 m
  • Living Room 4.54 m x 3.97 m
  • Kitchen 3.55 m x 2.9 m
  • Foyer 2.74 m x 1.09 m

Location

88 North Street N, Perth, Ontario K7H 2T3  ·  Get directions