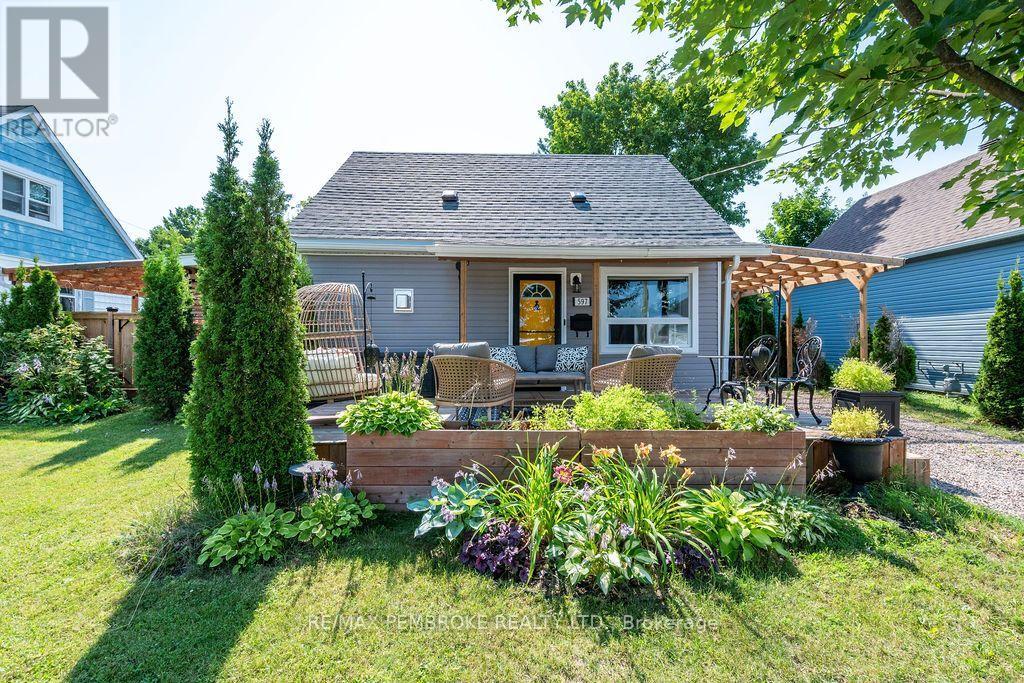

Welcome to this impeccably renovated one bedroom, one bathroom bungalow - a uniquely charming, beautifully detailed home that is large on style and comfort. Inside, raised ceilings and warm wood walls create an inviting feel, while live edge wood kitchen counters and custom sliding barn doors add character at every turn. This well laid out home features an open concept living room and kitchen with eat-in area, a good-sized bedroom with adjoining washroom, walk in closet, and office area. This house has been completely updated from top to bottom including a new high efficiency furnace, windows, doors, siding, roof, insulation, appliances, fence, and hot water tank - just move in and relax. Outside, your private oasis awaits: an amazing garden with stone paths, a gazebo, roomy sheds, a new front porch, and a custom carport. End your days with a spa experience in the backyard sauna and hot tub. Situated close to Riverside Park with the Lea Street dog park right across the street, this house is well suited for a single professional or couple looking for a move-in-ready house where the attention to detail runs throughout. (id:28469)
Virtual tour
Facts & features
Property
MLS® Number
X13656356
Property Type
Single Family
Community Name
530 - Pembroke
Ownership
Freehold
Amenities Near By
Marina, Park
Community Features
Community Centre, School Bus
Equipment Type
Water Heater - Electric, Water Heater
Features
Flat Site, Dry, Carpet Free, Gazebo, Sauna
Parking Space Total
4
Rental Equipment Type
Water Heater - Electric, Water Heater
Structure
Deck, Porch, Patio(s), Shed, Outbuilding
Building
Bathroom Total
1
Bedrooms Above Ground
1
Bedrooms Total
1
Age
51 To 99 Years
Amenities
Canopy, Fireplace(s)
Appliances
Hot Tub, Dryer, Microwave, Stove, Washer, Refrigerator
Architectural Style
Bungalow
Basement Type
Crawl Space
Construction Status
Insulation Upgraded
Construction Style Attachment
Detached
Cooling Type
Central Air Conditioning
Exterior Finish
Vinyl Siding
Fire Protection
Smoke Detectors
Fireplace Present
Yes
Fireplace Total
1
Foundation Type
Concrete
Heating Fuel
Natural Gas
Heating Type
Forced Air
Stories Total
1
Size Interior
0 - 699 Sqft
Type
House
Utility Water
Municipal Water
Parking
Carport
—
Garage
—
Land
Acreage
No
Fence Type
Fenced Yard
Land Amenities
Marina, Park
Landscape Features
Landscaped
Sewer
Sanitary Sewer
Size Depth
54 Ft
Size Frontage
36 Ft
Size Irregular
36 X 54 Ft
Size Total Text
36 X 54 Ft
Zoning Description
Residential (r-2)
Utilities
Cable
Available
Electricity
Installed
Sewer
Installed
Monthly payment estimate
$
Estimated payment—per month
Mortgage amount
—
Total interest
—
Down payments under 20% typically require mortgage default insurance (CMHC), which is not included in this estimate.
Estimate only — excludes property tax, insurance and condo fees. Rates compound semi-annually as is standard for Canadian mortgages.
Cost of ownership
Est. monthly payment
$1,319/mo
Ontario land transfer tax
$2,945 one-time
Payment assumes 20% down over 25 years. First-time buyers may get up to $2,945 back on land transfer tax.