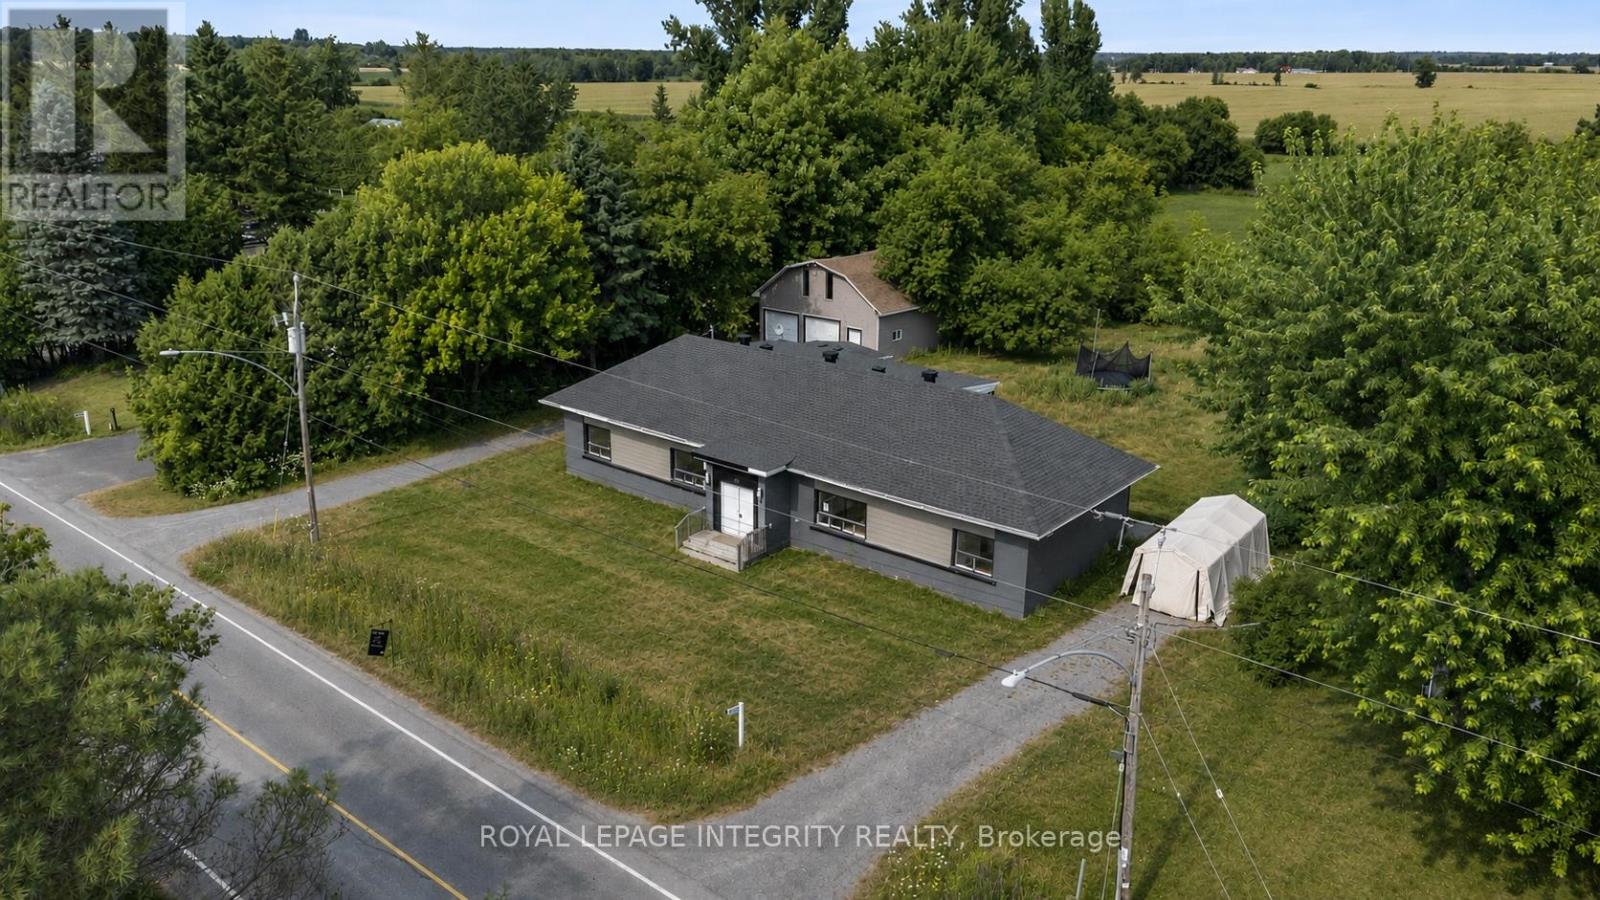
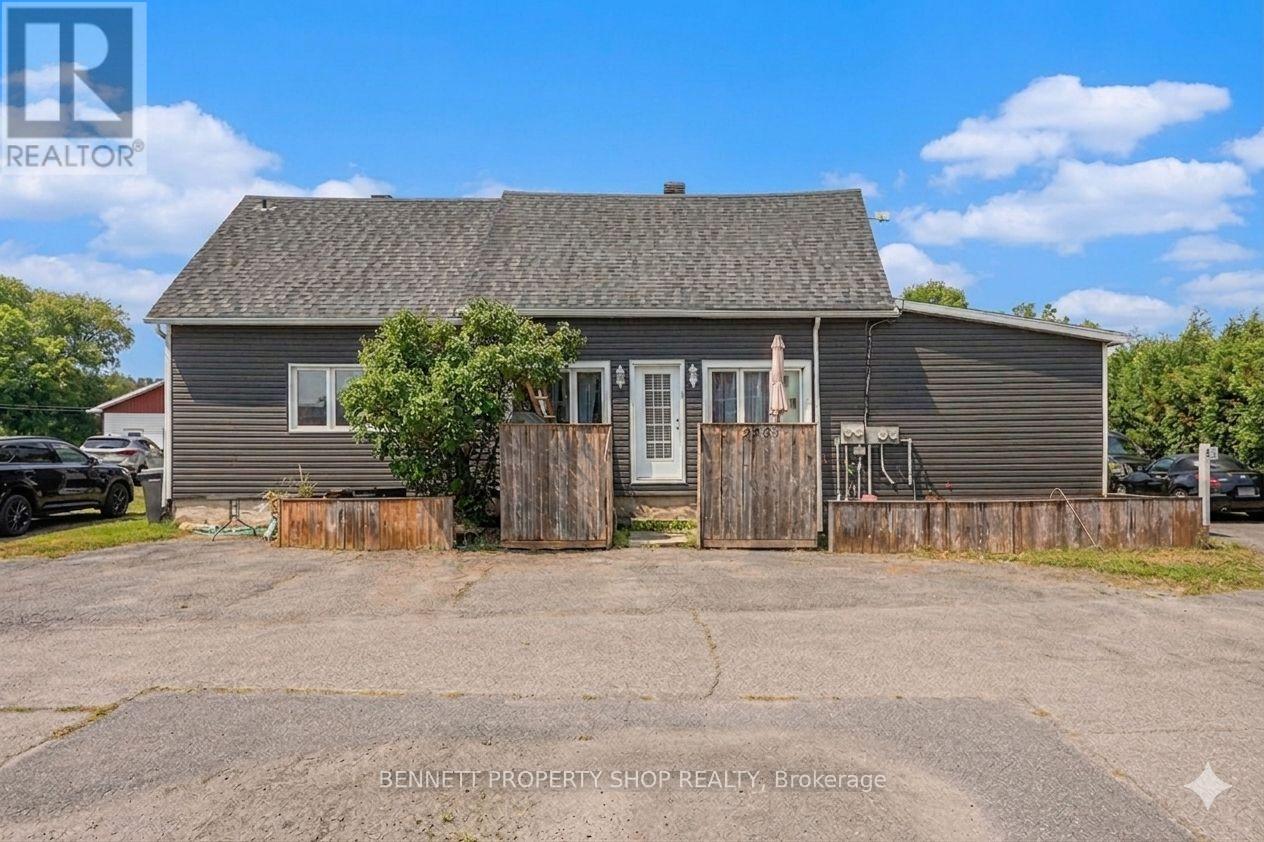

Fantastic investment opportunity in the heart of Rockland! Welcome to 891 Lacroix Road, a well-maintained DUPLEX offering strong rental potential with updates throughout. The spacious main-level unit is a large 1-bedroom (potential to easily add second bedroom), 1.5-bath two-storey apartment featuring a newly renovated kitchen and bathrooms with granite countertops, luxury tile finishes, and two flexible rooms that could easily convert into two additional bedrooms. The second-floor unit is a bright, 2-bedroom, 1-bath apartment, freshly updated with a new floors, doors, washer, dryer, stove, as well as a brand-new bathroom vanity. Both units offer SEPERATE entrances, driveways, and hydro meters, making management simple and efficient. Heating is baseboard electric, most heaters were replaced in 2024. A newer 14x16 detached garage adds value and storage, while newer windows throughout the property enhance comfort and efficiency. Whether you're an investor or a live-in landlord looking for passive income, this turn-key duplex offers flexibility, cash flow, and long-term potential in a growing Rockland community. (id:28469)
Facts & features
Property
MLS® Number
X13590412
Property Type
Multi-family
Community Name
607 - Clarence/Rockland Twp
Features
Lane, Carpet Free
Parking Space Total
5
Structure
Porch
Building
Bathroom Total
3
Bedrooms Above Ground
2
Bedrooms Below Ground
1
Bedrooms Total
3
Age
51 To 99 Years
Amenities
Separate Electricity Meters
Appliances
Water Heater, Blinds, Dishwasher, Dryer, Hood Fan, Microwave, Two Stoves, Two Washers, Two Refrigerators
Basement Development
Finished
Basement Type
N/a (finished)
Cooling Type
Wall Unit
Exterior Finish
Vinyl Siding
Foundation Type
Concrete
Half Bath Total
1
Heating Fuel
Electric
Heating Type
Baseboard Heaters
Stories Total
2
Size Interior
1,500 - 2,000 Sqft
Type
Duplex
Utility Water
Municipal Water
Parking
Detached Garage
—
Garage
—
Land
Acreage
No
Landscape Features
Landscaped
Sewer
Septic System
Size Depth
103 Ft ,4 In
Size Frontage
68 Ft ,6 In
Size Irregular
68.5 X 103.4 Ft
Size Total Text
68.5 X 103.4 Ft
Monthly payment estimate
$
Estimated payment—per month
Mortgage amount
—
Total interest
—
Down payments under 20% typically require mortgage default insurance (CMHC), which is not included in this estimate.
Estimate only — excludes property tax, insurance and condo fees. Rates compound semi-annually as is standard for Canadian mortgages.
Rooms
Second Level
Bathroom1.5 m x 2.8 m
Bedroom 23.4 m x 3.3 m
Kitchen3.6 m x 3.1 m
Living Room3.5 m x 3.3 m
Dining Room2.7 m x 2.2 m
Basement
Primary Bedroom3.5 m x 4.6 m
Recreational, Games Room3.4 m x 4.8 m
Main Level
Family Room3.7 m x 3.3 m
Kitchen3.3 m x 5.7 m
Dining Room3.3 m x 3.1 m
Partial Bathroom3.6 m x 2.2 m
Location
891 Lacroix Road, Clarence-Rockland, Ontario K0A 2A0 ·
Get directions