For Sale Single Family

9 Henry Crescent

$499,000 Est. $2,209/mo ↓

Loyalist, Ontario K7N 1G3

3 Bedrooms
2 Bathrooms
700 - 1,100 sqft Interior
6 Parking spaces
60 X 140 Ft Lot size
Today Listed
Virtual tour Raised Bungalow Fireplace Central Air Conditioning Forced Air Finished basement

About this home

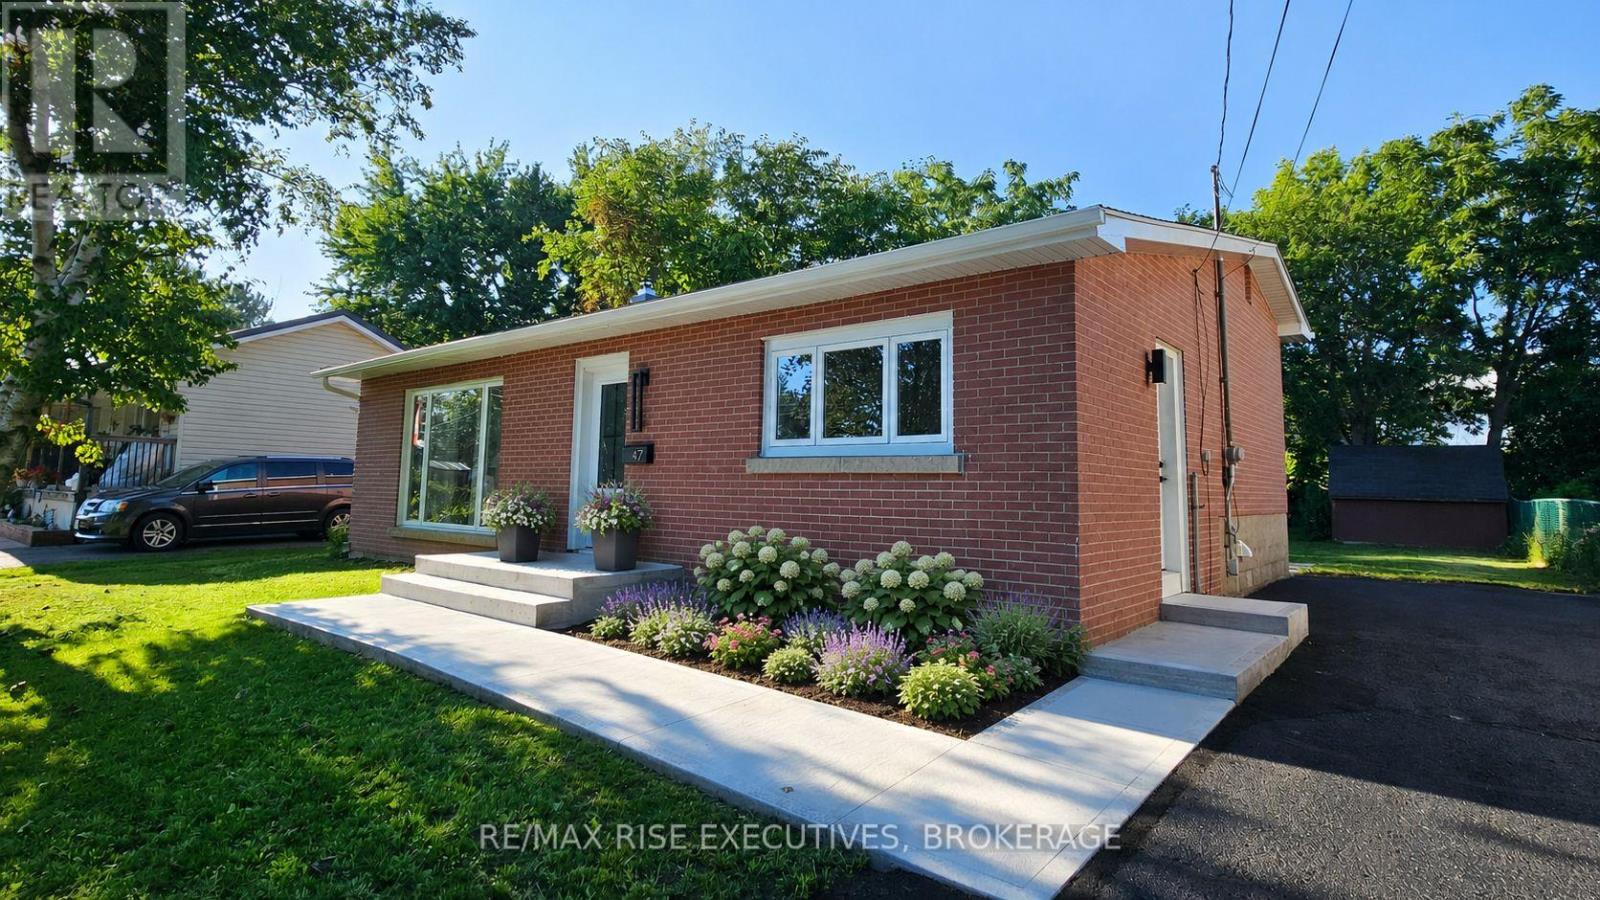
Neat, sweet and complete! This well-maintained, all-brick bungalow, sitting pretty on a quiet crescent in the heart of Amherstview offers 3 bedrooms and 2 full baths, plus a versatile layout ideal for families, downsizers, or multi-generational living. The main floor is carpet-free and finds a bright front living room, an eat-in kitchen, the three bedrooms, and one bath. The finished lower level includes a walk-up to the backyard and a convenient side entrance. With a cozy rec room, the 2nd bathroom and a spacious laundry room, it offers excellent potential as an in-law suite or great space for extra family members. Coveted conveniences include a detached garage and storage shed, an updated furnace and c/air (2021), roof shingles (2013) and an owned hot water tank (2025). Conveniently located close to schools, parks, shopping, and everyday amenities, this home combines community charm with practical living. A wonderful opportunity to settle into the lovely Loyalist area and make this property your own! (id:28469)

Facts & features

Property

MLS® Number
X14110058
Property Type
Single Family
Community Name
54 - Amherstview
Ownership
Freehold
Amenities Near By
Beach, Park, Public Transit
Community Features
School Bus
Features
Flat Site, Dry, Sump Pump
Parking Space Total
6
Structure
Patio(s), Porch, Shed
View Type
City View

Building

Bathroom Total
2
Bedrooms Above Ground
3
Bedrooms Total
3
Age
51 To 99 Years
Appliances
Water Heater, Dryer, Stove, Washer, Window Coverings, Refrigerator
Architectural Style
Raised Bungalow
Basement Development
Finished
Basement Features
Walk Out
Basement Type
N/a (finished)
Construction Style Attachment
Detached
Cooling Type
Central Air Conditioning
Exterior Finish
Brick
Fire Protection
Smoke Detectors
Fireplace Present
Yes
Fireplace Total
1
Foundation Type
Block
Heating Fuel
Natural Gas
Heating Type
Forced Air
Stories Total
1
Size Interior
700 - 1,100 Sqft
Type
House
Utility Water
Municipal Water

Parking

Detached Garage
—
Garage
—

Land

Acreage
No
Fence Type
Fenced Yard
Land Amenities
Beach, Park, Public Transit
Sewer
Sanitary Sewer
Size Depth
140 Ft
Size Frontage
60 Ft
Size Irregular
60 X 140 Ft
Size Total Text
60 X 140 Ft
Surface Water
Lake/pond
Zoning Description
R1

Monthly payment estimate

$
Estimated payment — per month
Mortgage amount
—
Total interest
—

Estimate only — excludes property tax, insurance and condo fees. Rates compound semi-annually as is standard for Canadian mortgages.

Cost of ownership

Est. monthly payment
$2,209/mo
Ontario land transfer tax
$6,455 one-time

Payment assumes 20% down over 25 years. First-time buyers may get up to $4,000 back on land transfer tax.

The Amherstview market

51 Active listings
$599,000 Median asking price
17% below median This home
14 days Avg. time on market
Browse all Amherstview listings →

Rooms

Basement

  • Recreational, Games Room 7.56 m x 4.21 m
  • Utility Room 2.03 m x 1.69 m
  • Bathroom 2.15 m x 2.84 m
  • Dining Room 1.71 m x 3.82 m
  • Laundry Room 3.54 m x 2.8 m

Main Level

  • Bathroom 1.75 m x 230 m
  • Primary Bedroom 4.24 m x 2.96 m
  • Bedroom 2 3.15 m x 2.72 m
  • Bedroom 3 3.15 m x 3.58 m
  • Dining Room 2.66 m x 1.41 m
  • Kitchen 2.66 m x 3.47 m
  • Living Room 3.74 m x 5.23 m

Location

9 Henry Crescent, Loyalist, Ontario K7N 1G3  ·  Get directions

Want first look at new Amherstview homes in this price range?

Create a free account