


For Sale Single Family
MLS® X13107098

90 - 1773 Meadowbrook Road

$379,000 + $370.00 monthly maintenance
Ottawa, Ontario K1B 4W6
3 Bedrooms
2 Bathrooms
1,000 - 1,199 sqft Interior
1 Parking spaces
Central Air Conditioning Forced Air

About this home

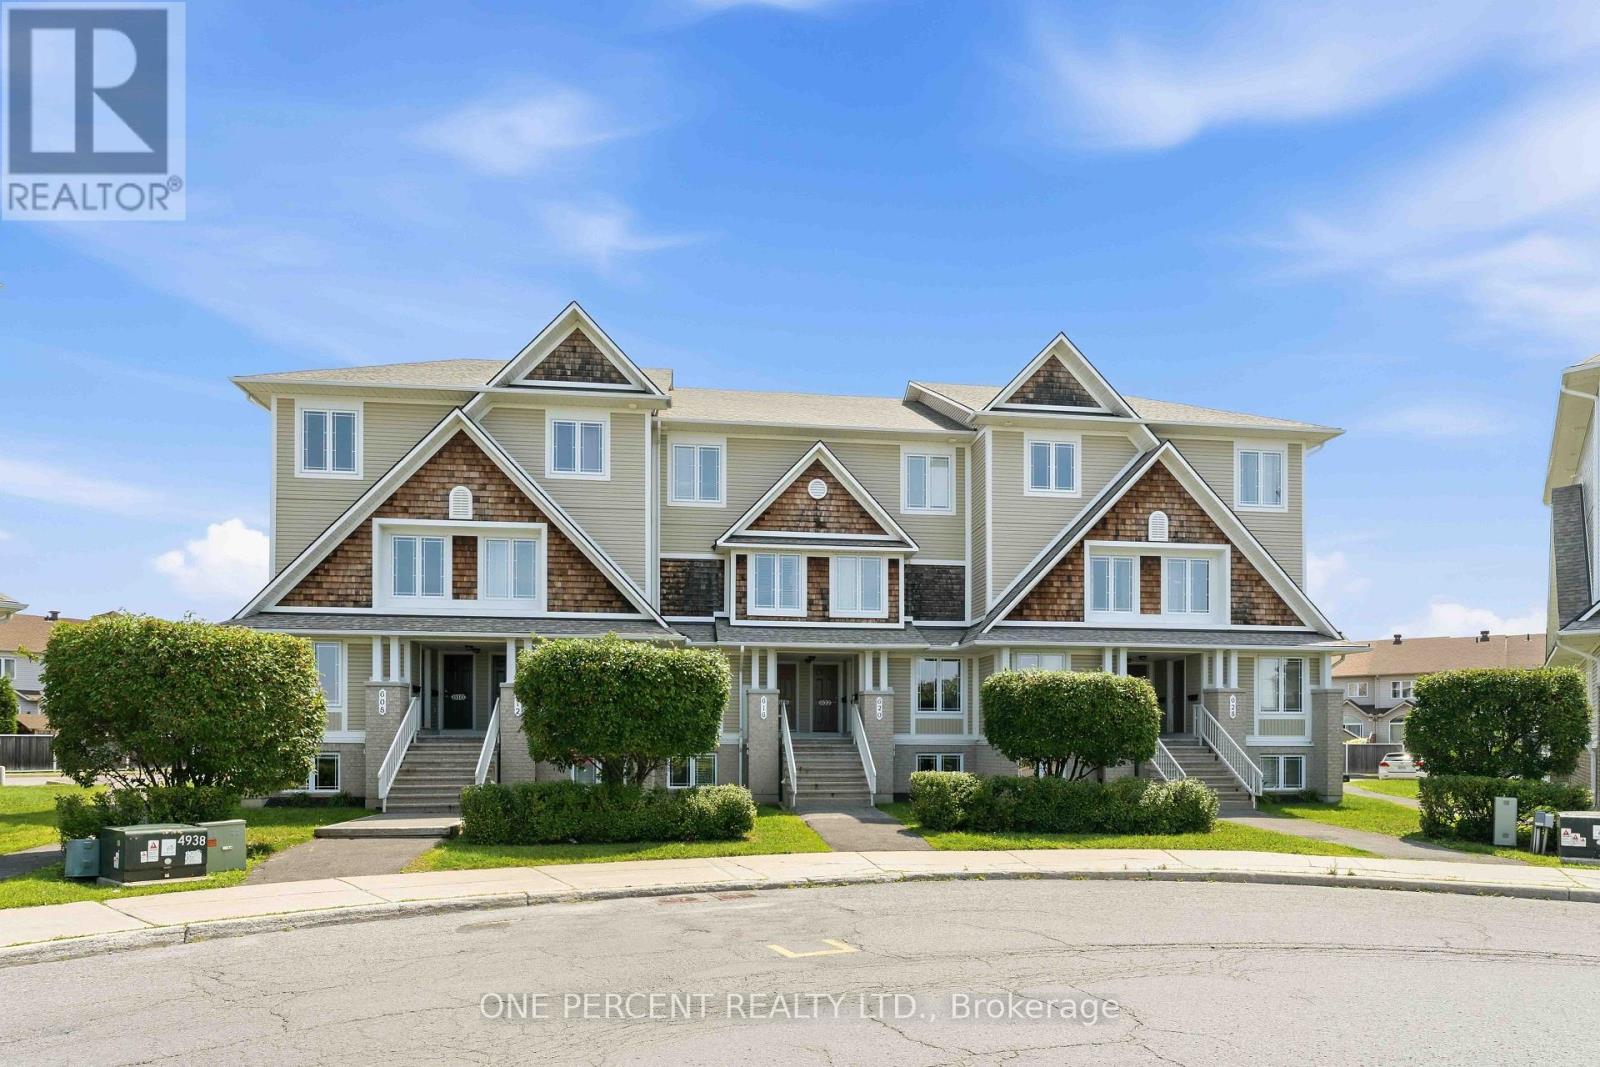
1773 MEADOWBROOK ROAD , a great investment opportunity awaits . tenant occupied and would love to stay . With a conventional mortgage ,this place will have immediate positive cash flow . 3 bedroom , 2 full bathrooms ,2 storey row unit ( END UNIT ) ,located in a quiet spot in the complex , steps away from a bike path which lead to the Gloucester Centre plus LRT as well as many other amenities such as rec facilities, cinemas, coffee shops, restaurants ,CSIS , CSEC & NRC . Updates such as furnace, central air, upstairs bathroom , flooring is mixed . Large eat in kitchen . South facing front entrance ,park like setting , parking close to front door , patio'd yard off back entrance ,backs onto parkland/green space . rent is $ 2,408 - good long term tenants that would love to stay ( photos are from before tenants ) (id:28469)

Facts & features

Property

MLS® Number
X13107098
Property Type
Single Family
Community Name
2204 - Pineview
Ownership
Condominium/strata
Amenities Near By
Public Transit, Park
Community Features
Pets Allowed With Restrictions
Equipment Type
Water Heater
Features
Carpet Free
Parking Space Total
1
Rental Equipment Type
Water Heater

Building

Bathroom Total
2
Bedrooms Above Ground
3
Bedrooms Total
3
Amenities
Visitor Parking
Appliances
Dishwasher, Dryer, Stove, Washer, Refrigerator
Basement Development
Finished
Basement Type
N/a (finished)
Cooling Type
Central Air Conditioning
Exterior Finish
Stucco, Hardboard
Half Bath Total
1
Heating Fuel
Natural Gas
Heating Type
Forced Air
Stories Total
2
Size Interior
1,000 - 1,199 Sqft
Type
Row / Townhouse

Parking

No Garage

Land

Acreage
No
Land Amenities
Public Transit, Park

Monthly payment estimate

$
Estimated payment per month
Mortgage amount
Total interest

Estimate only — excludes property tax, insurance and condo fees. Rates compound semi-annually as is standard for Canadian mortgages.

Rooms

Second Level

  • Primary Bedroom 15.49 m x 10.99 m
  • Bedroom 2 10.56 m x 8.99 m
  • Bedroom 3 9.97 m x 8.99 m
  • Bathroom 9.74 m x 4.99 m

Lower Level

  • Laundry Room Measurements not available
  • Utility Room Measurements not available
  • Recreational, Games Room 16.99 m x 10.4 m
  • Bathroom Measurements not available

Main Level

  • Foyer 6.73 m x 5.64 m
  • Kitchen 12.3 m x 9.32 m
  • Dining Room Measurements not available
  • Living Room 17.32 m x 15.98 m

Location

90 - 1773 Meadowbrook Road, Ottawa, Ontario K1B 4W6  ·  Get directions