For Sale Single Family

901 Ferguson Road

$644,900 Est. $2,855/mo ↓

Beckwith, Ontario K0A 1B0

3 Bedrooms
2 Bathrooms
1,100 - 1,500 sqft Interior
12 Parking spaces
200 X 675.8 Ft Lot size
1 day ago Listed
Virtual tour Raised Bungalow Baseboard Heaters, Heat Pump Finished basement

About this home

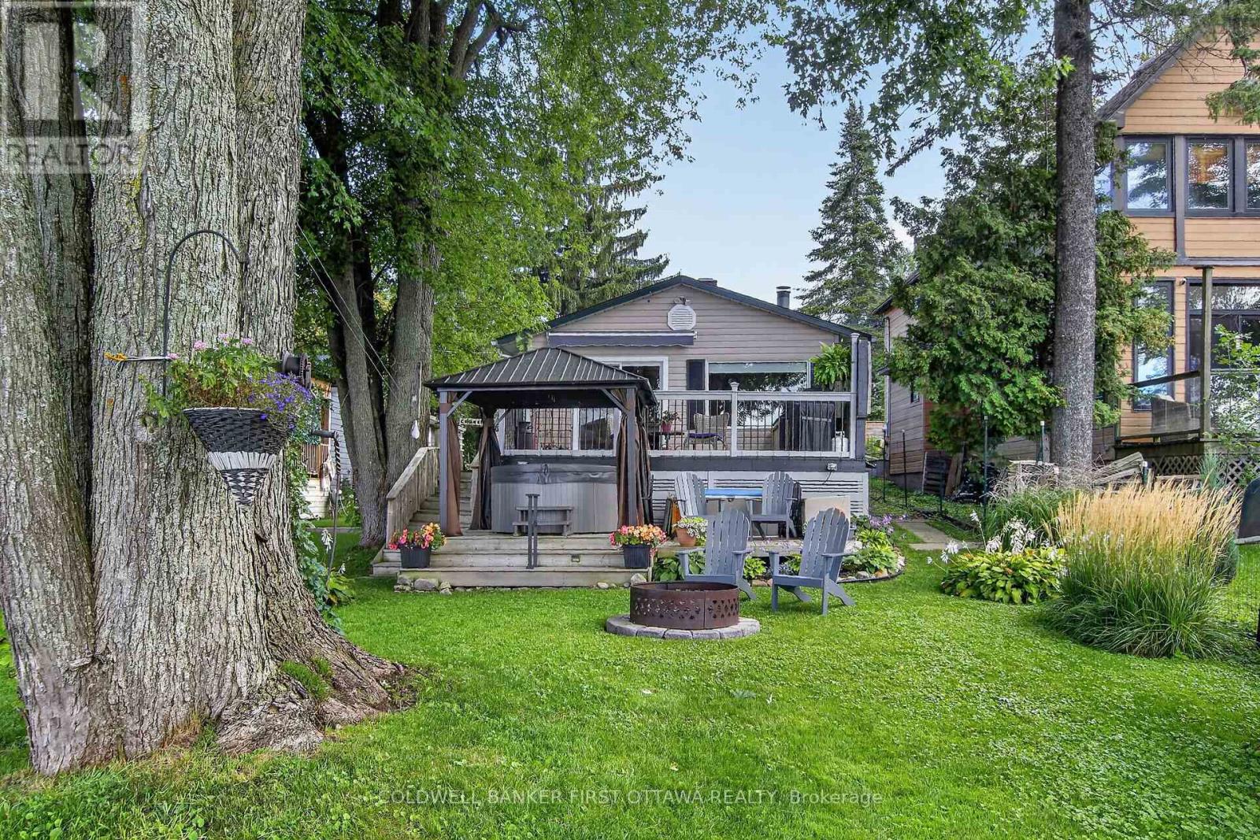
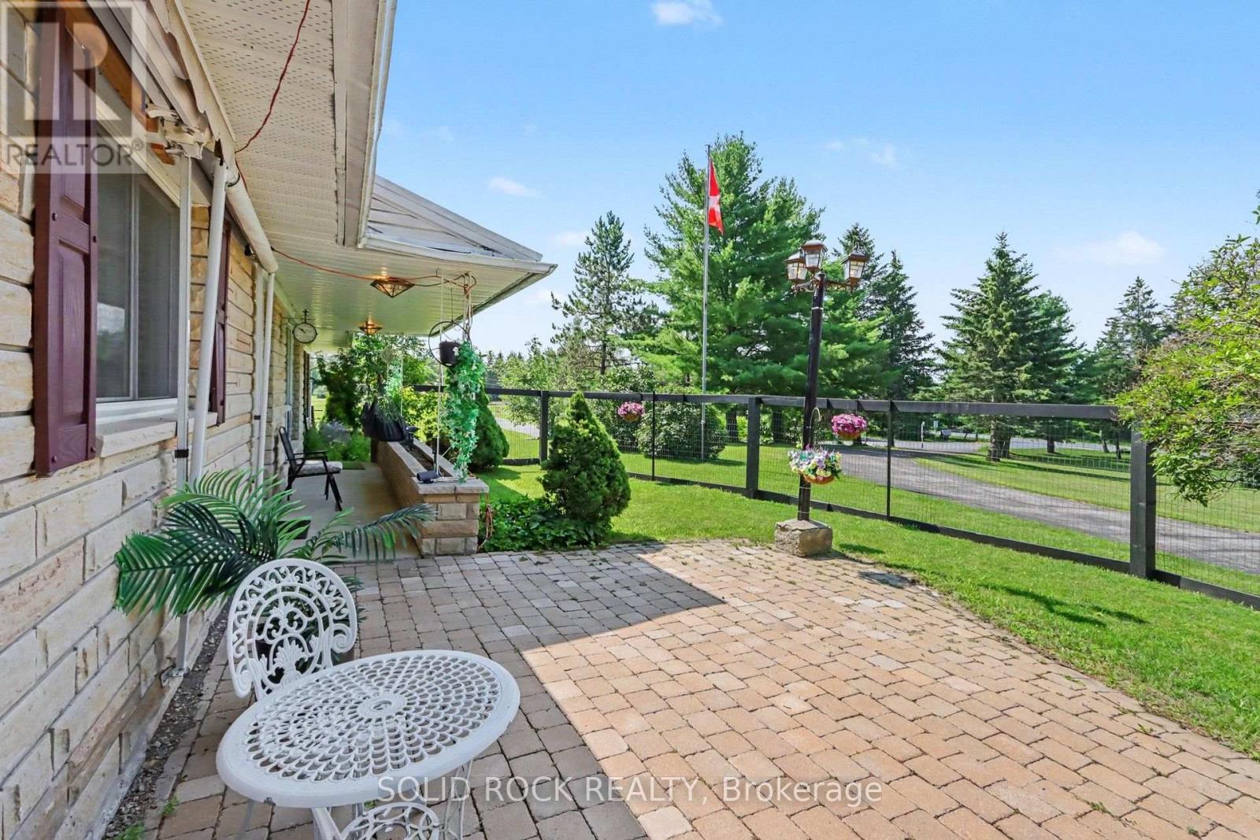
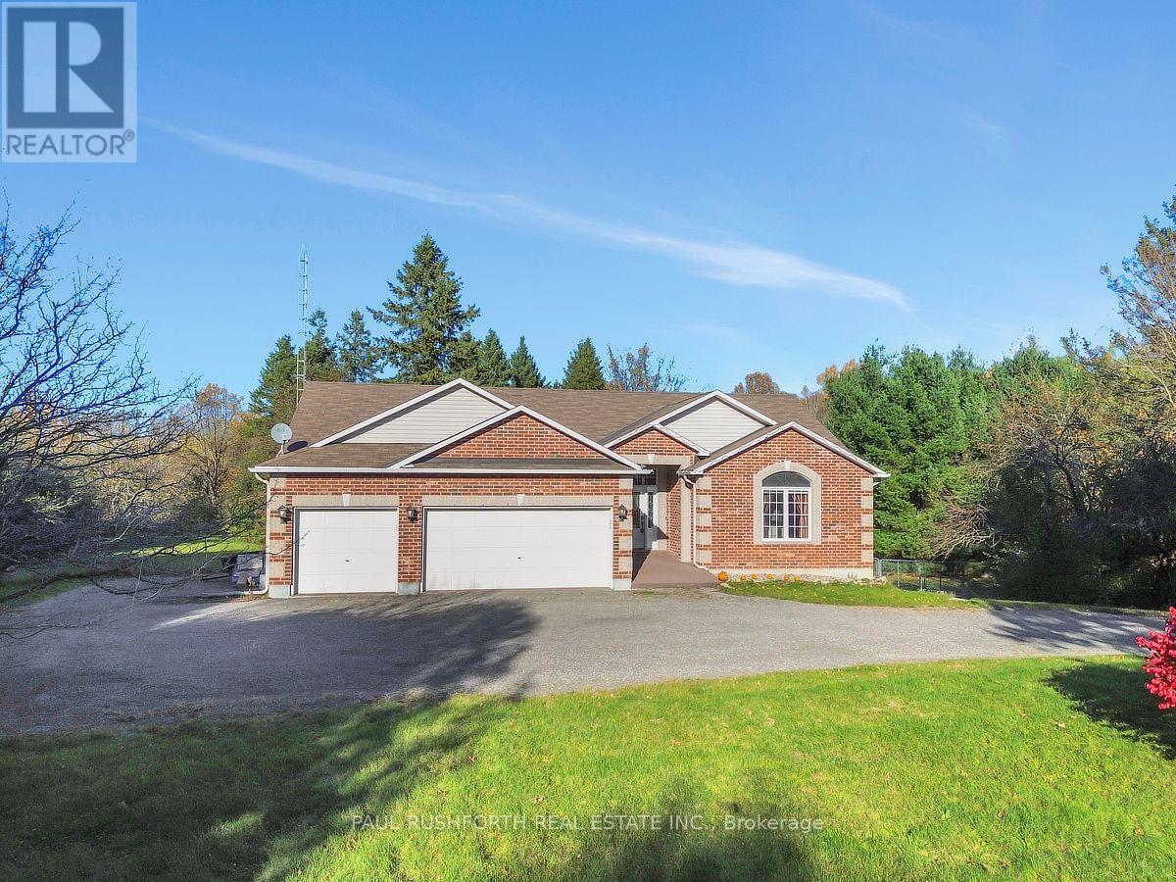
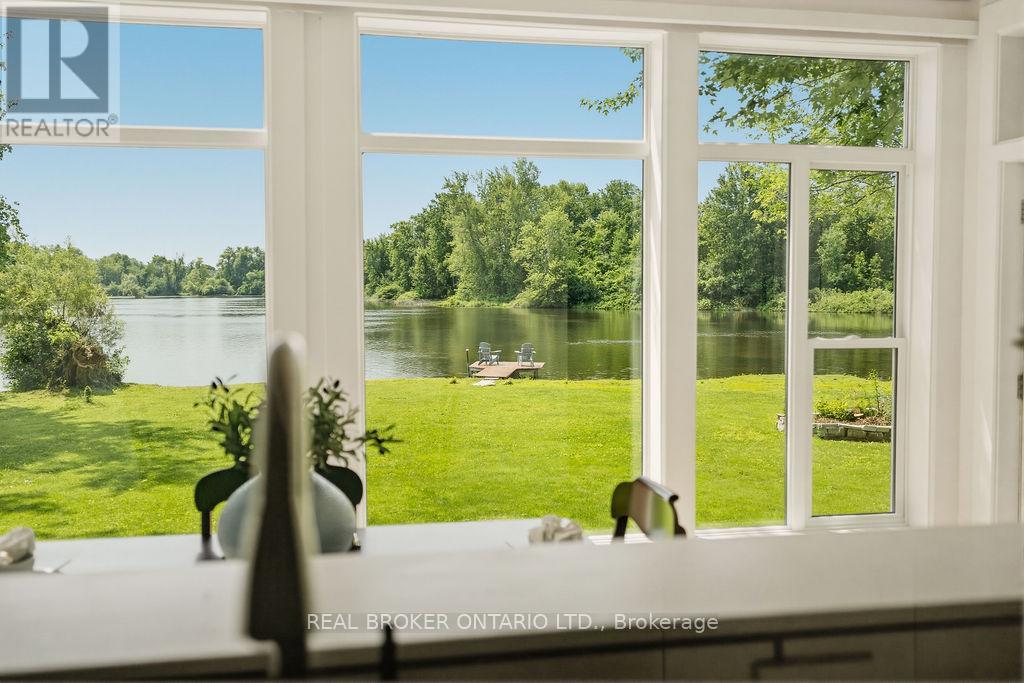
Nestled on over 3 acres of land, with a beautiful mix of mature trees and open fields, this 3-bedroom, 2-bathroom raised bungalow offers exceptional privacy and a peaceful country setting. The bright, inviting main level is move-in ready, with hardwood flooring throughout. A large picture window fills the living room with natural light while overlooking the expansive lawn. The kitchen features crisp white shaker cabinetry with crown moulding and a window over the sink that frames views of the property. Just beyond, the dining area opens onto the deck through patio doors, creating an easy flow for everyday living and entertaining. All three bedrooms feature hardwood floors, ceiling fans with lights, and generous closets. The third bedroom is currently set up as a home office, offering flexibility to suit your needs. The spacious bathroom adds a touch of character with an antique dresser thoughtfully repurposed as a vanity. A ductless heat pump provides efficient heating and cooling for year-round comfort. Outside, there's plenty of room to enjoy the setting. The two-tier deck leads to a hot tub overlooking the fields, while the fenced yard offers a great space for kids and pets. Enjoy evenings around the firepit, tend to the raised garden beds, or take in the landscaped gardens. An attached garage and storage shed provide plenty of room for vehicles, tools, and outdoor gear. Beyond the fenced area, an expansive lawn stretches toward the treeline, offering even more space to play, garden, and enjoy the outdoors. With forest on one side, open fields on the other, and spectacular fall colours to enjoy each year, 901 Ferguson Road offers the perfect blend of privacy, space, and comfortable country living. A place to slow down, spread out, and feel right at home.Book your showing today! (id:28469)

Virtual tour

Facts & features

Property

MLS® Number
X14114772
Property Type
Single Family
Community Name
910 - Beckwith Twp
Ownership
Freehold
Features
Sump Pump
Parking Space Total
12

Building

Bathroom Total
2
Bedrooms Above Ground
3
Bedrooms Total
3
Appliances
Water Heater, Water Softener, Dishwasher, Dryer, Garage Door Opener, Hood Fan, Stove, Washer, Window Coverings, Refrigerator
Architectural Style
Raised Bungalow
Basement Development
Finished
Basement Type
N/a (finished)
Construction Style Attachment
Detached
Exterior Finish
Vinyl Siding
Foundation Type
Poured Concrete
Heating Fuel
Electric
Heating Type
Baseboard Heaters, Heat Pump
Stories Total
1
Size Interior
1,100 - 1,500 Sqft
Type
House

Parking

Attached Garage
—
Garage
—

Land

Acreage
No
Sewer
Septic System
Size Depth
675 Ft ,9 In
Size Frontage
200 Ft
Size Irregular
200 X 675.8 Ft
Size Total Text
200 X 675.8 Ft
Zoning Description
Ru

Monthly payment estimate

$
Estimated payment — per month
Mortgage amount
—
Total interest
—

Estimate only — excludes property tax, insurance and condo fees. Rates compound semi-annually as is standard for Canadian mortgages.

Cost of ownership

Est. monthly payment
$2,855/mo
Ontario land transfer tax
$9,373 one-time

Payment assumes 20% down over 25 years. First-time buyers may get up to $4,000 back on land transfer tax.

The Beckwith Twp market

60 Active listings
$746,950 Median asking price
14% below median This home
53 days Avg. time on market
Browse all Beckwith Twp listings →

Location

901 Ferguson Road, Beckwith, Ontario K0A 1B0  ·  Get directions

Want first look at new Beckwith Twp homes in this price range?

Create a free account