
For Sale Single Family

901 Newmarket Lane

$479,000 Est. $2,121/mo ↓

Kingston, Ontario K7K 6K7

3 Bedrooms
4 Bathrooms
1,100 - 1,500 sqft Interior
2 Parking spaces
50.4 Ft Lot size
1 day ago Listed
Virtual tour Central Air Conditioning Forced Air Landscaped Finished basement

About this home

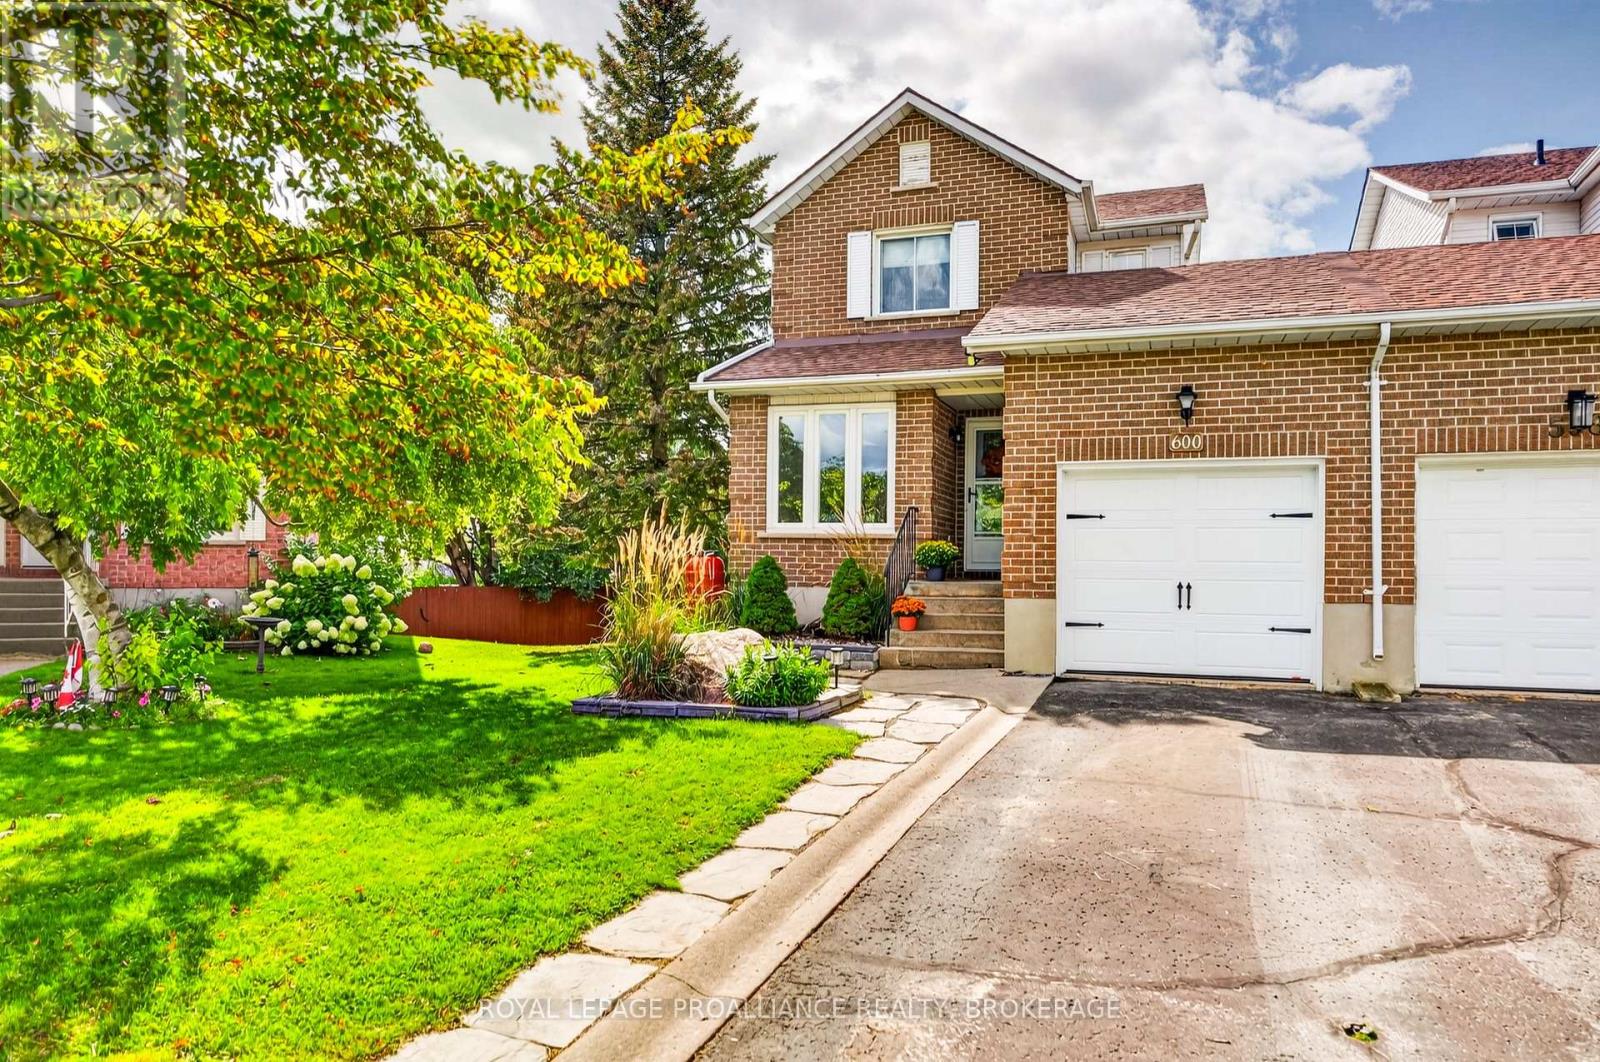
Welcome to 901 Newmarket Lane, an all-brick end-unit townhouse in the River Park neighbourhood, near the Cataraqui River. This spacious "Bon Echo" model features 1449sqft above grade with 3 bedrooms and 3.5 bathrooms. Beautiful hardwood flooring and ceramic tile extend throughout the main and upper levels, creating a warm and cohesive feel. The bright kitchen offers abundant cabinetry and flows seamlessly into the spacious great room, complete with 9' ceilings and plenty of natural light. A wooden staircase leads to the upper level, where you'll find three comfortable bedrooms, including a generous primary suite with a walk-in closet and beautiful 5-piece ensuite featuring a soaker tub, separate shower and double vanity. The fully finished lower level provides additional living space with a comfortable rec room and 3-piece bathroom. Enjoy your morning coffee from the covered front porch while taking in the peaceful surroundings, with the added convenience of an attached garage. Located close to a community park and just a short drive to downtown Kingston and the 401. Flexible closing available. (id:28469)

Facts & features

Property

MLS® Number
X13751748
Property Type
Single Family
Community Name
23 - Rideau
Ownership
Freehold
Equipment Type
Water Heater
Parking Space Total
2
Rental Equipment Type
Water Heater
Structure
Porch

Building

Bathroom Total
4
Bedrooms Above Ground
3
Bedrooms Total
3
Appliances
Dishwasher, Dryer, Stove, Washer, Refrigerator
Basement Development
Finished
Basement Type
Full (finished)
Construction Style Attachment
Attached
Cooling Type
Central Air Conditioning
Exterior Finish
Brick
Foundation Type
Poured Concrete
Half Bath Total
1
Heating Fuel
Natural Gas
Heating Type
Forced Air
Stories Total
2
Size Interior
1,100 - 1,500 Sqft
Type
Row / Townhouse
Utility Water
Municipal Water

Parking

Attached Garage
Garage

Land

Acreage
No
Landscape Features
Landscaped
Sewer
Sanitary Sewer
Size Frontage
50 Ft ,4 In
Size Irregular
50.4 Ft
Size Total Text
50.4 Ft

Monthly payment estimate

$
Estimated payment per month
Mortgage amount
Total interest

Estimate only — excludes property tax, insurance and condo fees. Rates compound semi-annually as is standard for Canadian mortgages.

Cost of ownership

Est. monthly payment
$2,121/mo
Ontario land transfer tax
$6,055 one-time

Payment assumes 20% down over 25 years. First-time buyers may get up to $4,000 back on land transfer tax.

The Rideau market

24 Active listings
$469,900 Median asking price
At the area median This home
30 days Avg. time on market
Browse all Rideau listings →

Rooms

Second Level

  • Primary Bedroom 3.6 m x 5.21 m
  • Bedroom 2 3.77 m x 2.63 m
  • Bedroom 3 3.42 m x 2.45 m

Lower Level

  • Recreational, Games Room 7.81 m x 5.07 m

Main Level

  • Kitchen 5.85 m x 2.18 m
  • Dining Room 2.63 m x 2.61 m
  • Living Room 3.89 m x 3.02 m

Location

901 Newmarket Lane, Kingston, Ontario K7K 6K7  ·  Get directions

Want first look at new Rideau homes in this price range?

Create a free account