For Rent Single Family

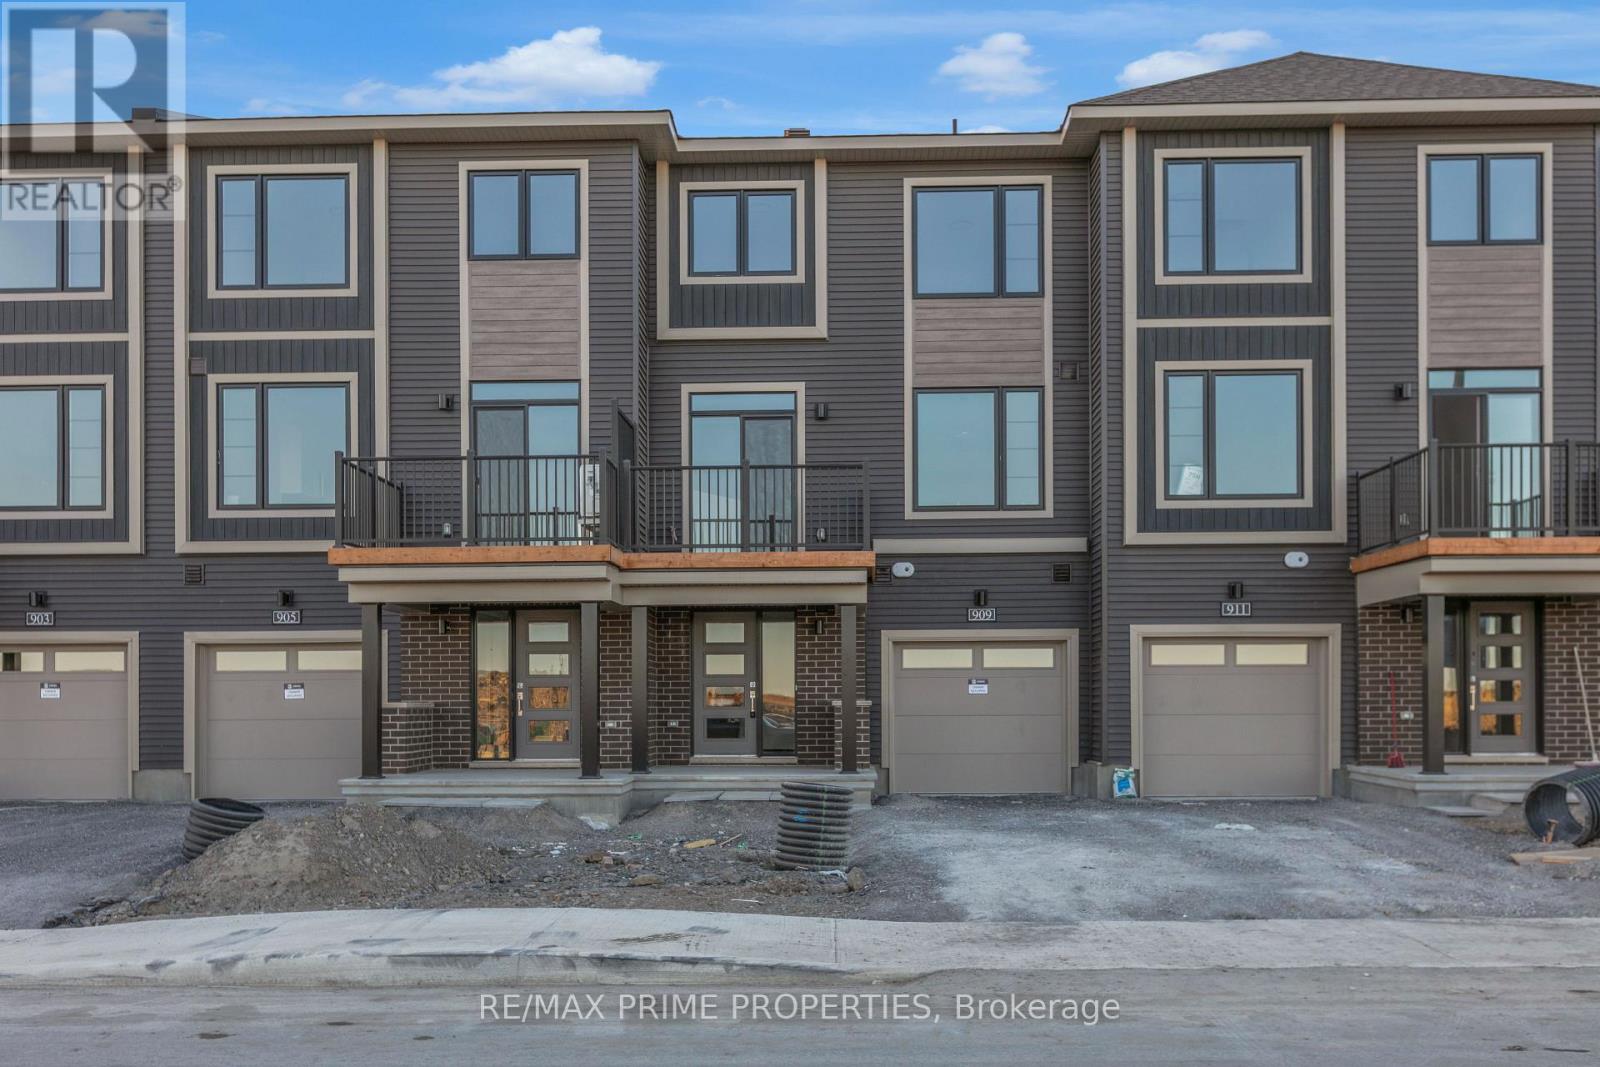
905 Jack Dalgity Street

$2,400 Monthly
Mississippi Mills, Ontario K0A 1A0

2 Bedrooms
3 Bathrooms
1,500 - 2,000 sqft Interior
2 Parking spaces
1 day ago Listed
Central Air Conditioning, Air Exchanger Forced Air

About this home

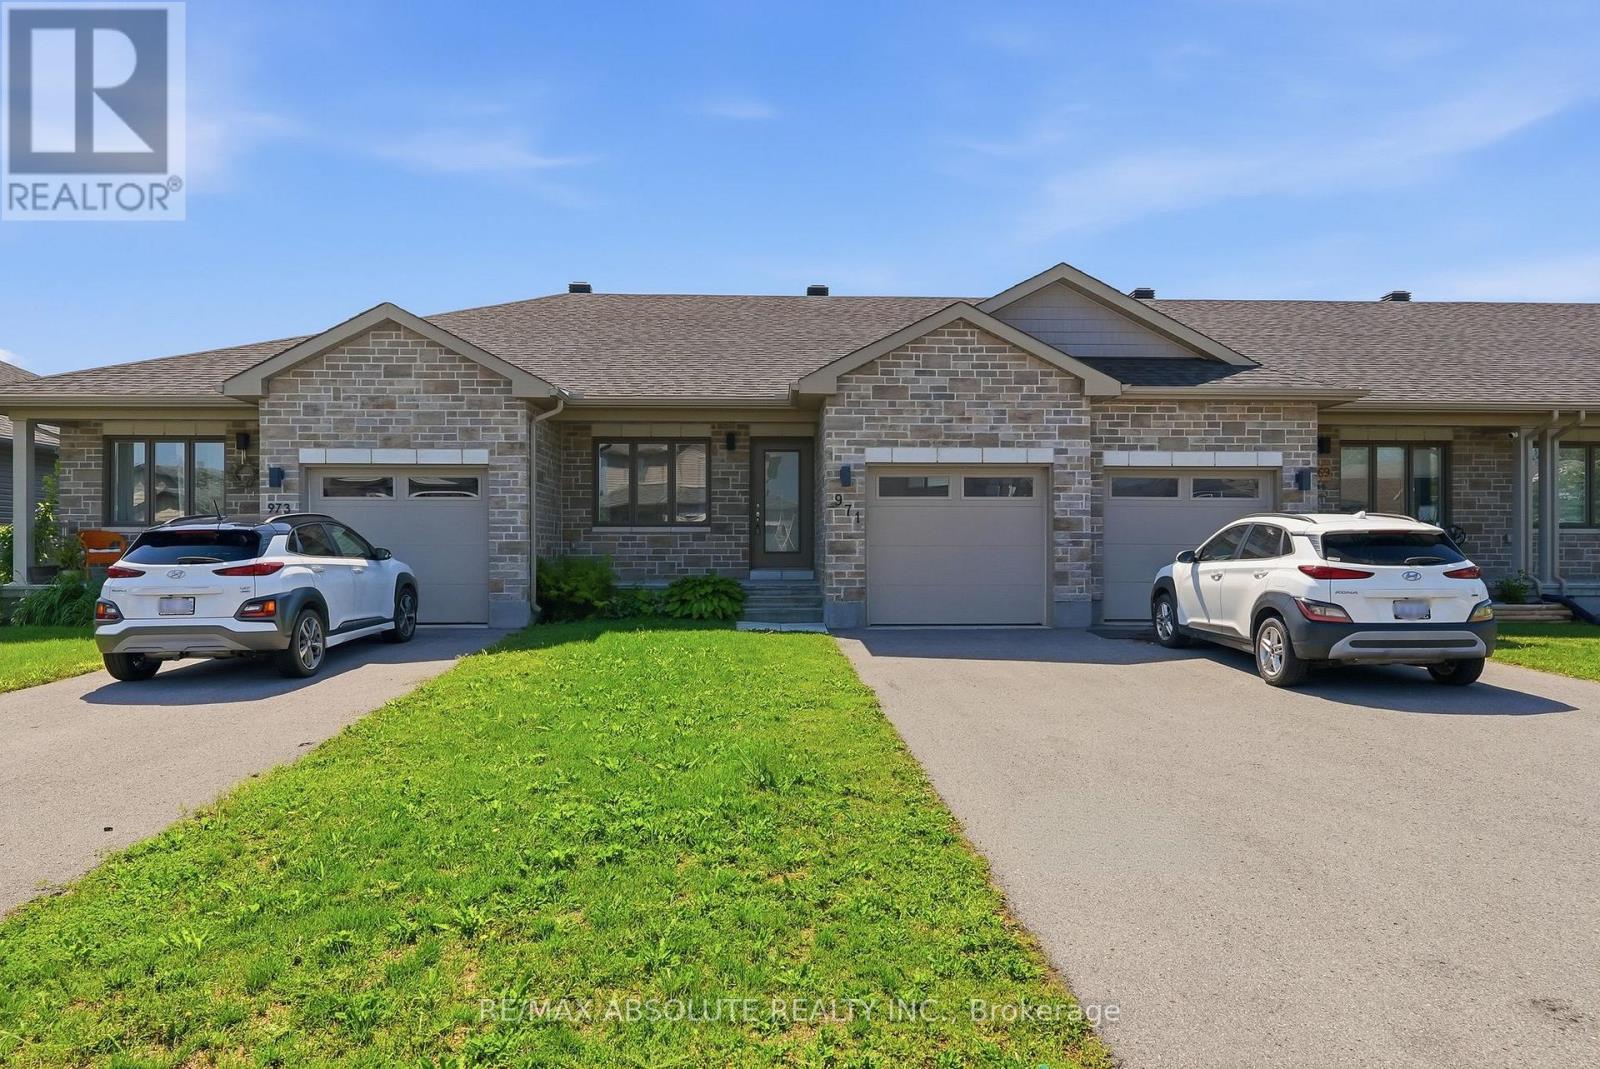
Welcome to 905 Jack Dalgity Street, a three-level Minto townhome in Almonte's Weaver's Way community. The main level is open concept, with the kitchen, dining and living areas flowing together. LVP flooring runs throughout, and large windows fill the space with natural light. The kitchen has quartz countertops and stainless steel appliances, and works well for everyday cooking or hosting friends. Upstairs are two well-appointed bedrooms and two full bathrooms. The principal suite has a walk-in closet and a private ensuite, and the second bedroom has convenient bathroom access. An attached garage adds parking and storage. Location: Almonte is known for its charming downtown, and Weaver's Way puts you close to daily essentials. Nearby are Elementary schools, shopping, parks and the Mississippi River for walks and time outdoors. Easy commute to the city via Hwy 29 - Hwy 417. Please provide an application, full credit report, references and proof of income. Rent is plus utilities and rental items. (id:28469)

Facts & features

Property

MLS® Number
X13852376
Property Type
Single Family
Community Name
912 - Mississippi Mills (Ramsay) Twp
Ownership
Freehold
Amenities Near By
Park, Schools, Hospital
Equipment Type
Water Heater, Water Heater - Tankless, Water Softener
Parking Space Total
2
Rental Equipment Type
Water Heater, Water Heater - Tankless, Water Softener
Structure
Deck

Building

Bathroom Total
3
Bedrooms Above Ground
2
Bedrooms Total
2
Age
New Building
Appliances
Garage Door Opener Remote(s), Water Heater - Tankless, Water Softener
Basement Type
None
Construction Style Attachment
Attached
Cooling Type
Central Air Conditioning, Air Exchanger
Exterior Finish
Vinyl Siding, Stone
Foundation Type
Poured Concrete
Half Bath Total
1
Heating Fuel
Natural Gas
Heating Type
Forced Air
Stories Total
3
Size Interior
1,500 - 2,000 Sqft
Type
Row / Townhouse
Utility Water
Municipal Water

Parking

Attached Garage
—
Garage
—

Land

Acreage
No
Land Amenities
Park, Schools, Hospital
Sewer
Sanitary Sewer
Surface Water
River/stream

Rooms

Second Level

  • Kitchen 2.52 m x 3.38 m
  • Dining Room 3.43 m x 3.4 m
  • Living Room 5.94 m x 3.05 m
  • Partial Bathroom 1.52 m x 1.22 m

Third Level

  • Bedroom 3.12 m x 3.96 m
  • Bedroom 2 2.9 m x 4.57 m
  • Bathroom 2.44 m x 1.52 m

Ground Level

  • Laundry Room 1.52 m x 2.44 m

Location

905 Jack Dalgity Street, Mississippi Mills, Ontario K0A 1A0  ·  Get directions

Want first look at new Mississippi Mills (Ramsay) Twp homes in this price range?

Create a free account