
For Sale Single Family

9115 County 44 Road

$574,900 Est. $2,546/mo ↓

Edwardsburgh/cardinal, Ontario K0E 1X0

3 Bedrooms
2 Bathrooms
1,500 - 2,000 sqft Interior
12 Parking spaces
192 X 487 Ft, 1/2 - 1.99 Acres Lot size
1 day ago Listed
Virtual tour Bungalow Fireplace Central Air Conditioning Forced Air Finished basement

About this home

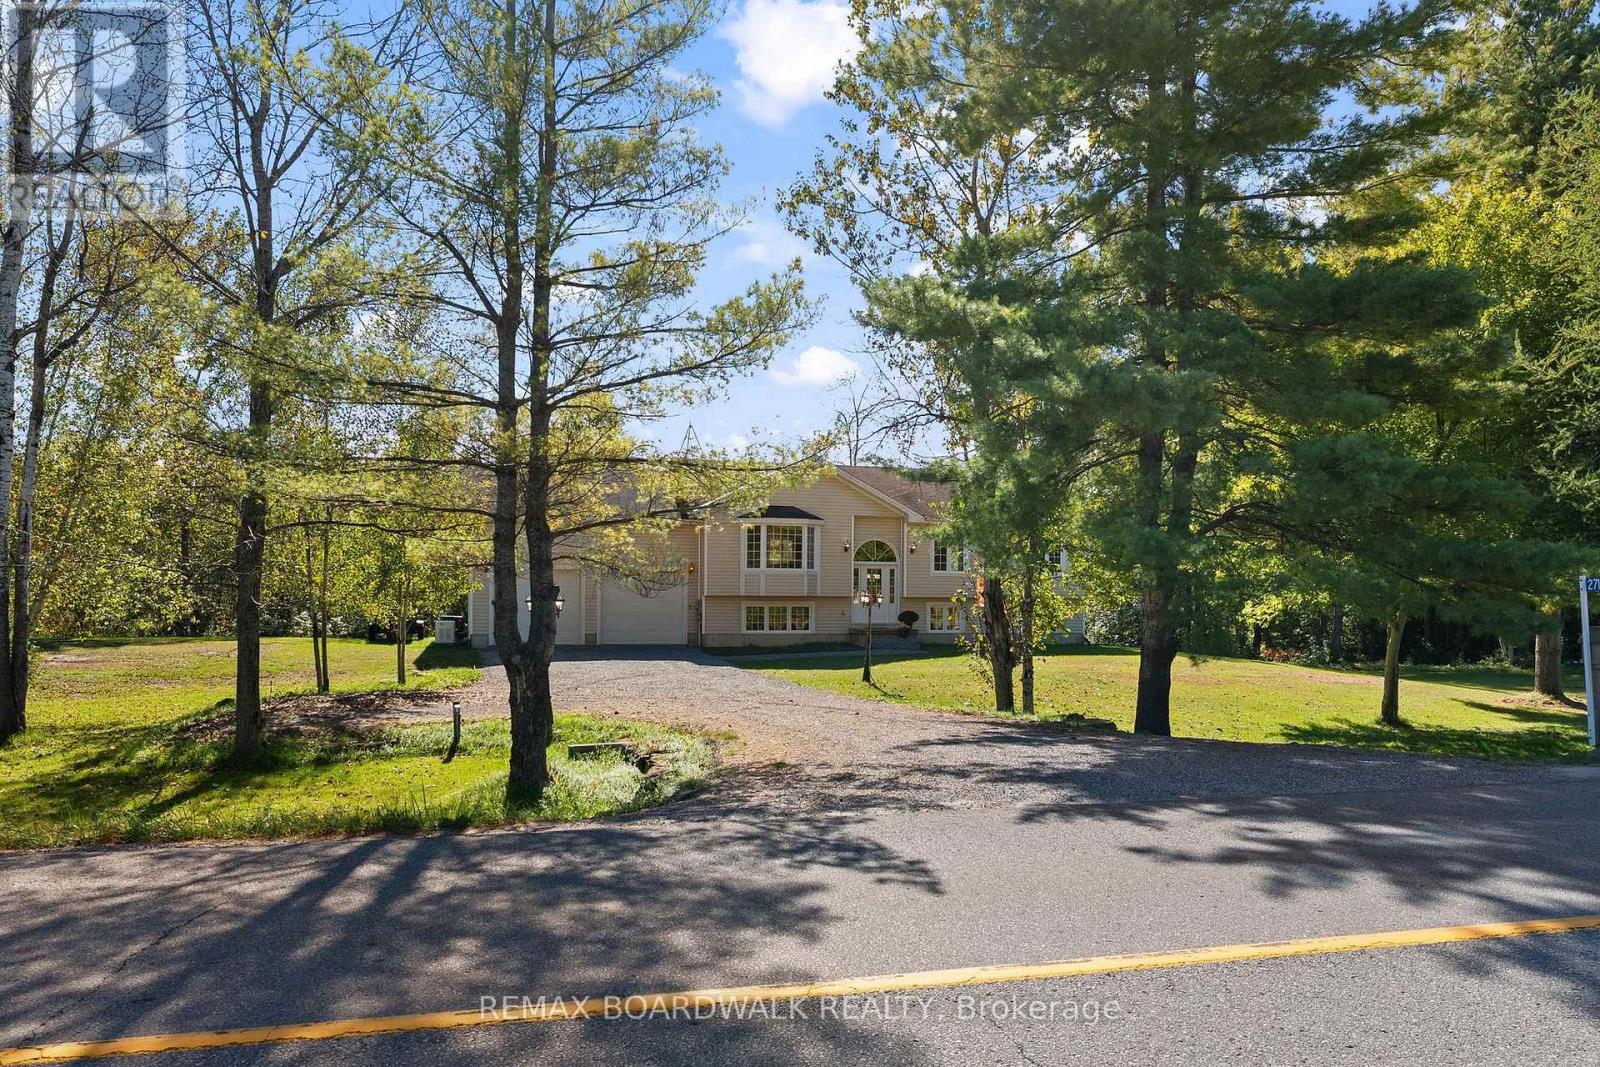
Welcome to 9115 County Road 44, where country living comes with plenty of room to grow! Set on a beautiful 1.5-acre lot surrounded by mature trees and open green space, this 3-bedroom, 2-bathroom bungalow offers the space young families have been looking for - inside and out! Step inside to a bright and welcoming layout featuring a spacious, updated kitchen with ample cabinetry, generous prep space and breakfast bar seating, with eat-in dining space overlooking the main living areas for easy everyday living. Sliding doors to a large deck with a gazebo extends your living space outdoors. The family room adds warmth and character, while large windows bring in plenty of natural light and views of the surrounding property. The primary is tucked away with a 3 piece ensuite and large walk-in closet, while two additional bedrooms and a full main bathroom complete the main level. Additional living space downstairs offering plenty of flexibility for a rec room, playroom, home gym or office. Outside is where the country lifestyle really shines. There's room for kids to run, gardens to grow, evenings around the fire and plenty of space to simply enjoy the outdoors. An oversized 2-car garage provides excellent space for vehicles, toys, tools or a workshop. Surrounded by greenery yet within easy reach of Kemptville and everyday amenities, this is an opportunity to trade crowded neighbourhood living for more space, privacy and a little fresh country air. A couple stand out features include a new propane furnace, updated kitchen, and two private driveways! (id:28469)

Facts & features

Property

MLS® Number
X13732856
Property Type
Single Family
Community Name
807 - Edwardsburgh/Cardinal Twp
Ownership
Freehold
Equipment Type
Water Heater, Propane Tank
Features
Irregular Lot Size, Lighting
Parking Space Total
12
Rental Equipment Type
Water Heater, Propane Tank
Structure
Deck, Patio(s), Shed
View Type
City View

Building

Bathroom Total
2
Bedrooms Above Ground
3
Bedrooms Total
3
Amenities
Fireplace(s)
Appliances
Hot Tub, Dishwasher, Dryer, Hood Fan, Microwave, Oven, Stove, Washer, Refrigerator
Architectural Style
Bungalow
Basement Development
Partially Finished
Basement Features
Walk-up
Basement Type
Full, N/a (partially Finished), N/a
Construction Style Attachment
Detached
Cooling Type
Central Air Conditioning
Exterior Finish
Vinyl Siding
Fireplace Present
Yes
Fireplace Type
Woodstove
Flooring Type
Hardwood
Foundation Type
Block
Heating Fuel
Propane
Heating Type
Forced Air
Stories Total
1
Size Interior
1,500 - 2,000 Sqft
Type
House
Utility Water
Artesian Well

Parking

Attached Garage
Garage
Inside Entry

Land

Acreage
No
Sewer
Septic System
Size Depth
487 Ft
Size Frontage
192 Ft
Size Irregular
192 X 487 Ft
Size Total Text
192 X 487 Ft|1/2 - 1.99 Acres
Zoning Description
Ru

Utilities

Electricity
Installed

Monthly payment estimate

$
Estimated payment per month
Mortgage amount
Total interest

Estimate only — excludes property tax, insurance and condo fees. Rates compound semi-annually as is standard for Canadian mortgages.

Cost of ownership

Est. monthly payment
$2,546/mo
Ontario land transfer tax
$7,973 one-time

Payment assumes 20% down over 25 years. First-time buyers may get up to $4,000 back on land transfer tax.

The Edwardsburgh/Cardinal Twp market

48 Active listings
$399,900 Median asking price
44% above median This home
45 days Avg. time on market
Browse all Edwardsburgh/Cardinal Twp listings →

Rooms

Lower Level

  • Laundry Room 3.48 m x 6.51 m
  • Recreational, Games Room 9.37 m x 6.51 m

Main Level

  • Living Room 6.01 m x 3.72 m
  • Other 7.89 m x 9.51 m
  • Kitchen 3.55 m x 3.3 m
  • Dining Room 2.69 m x 3.29 m
  • Bathroom 2.45 m x 2.27 m
  • Bedroom 2 3.54 m x 3.12 m
  • Bedroom 3 2.45 m x 5.73 m

In Between

  • Family Room 8.12 m x 4.24 m
  • Primary Bedroom 4.73 m x 4.24 m
  • Bathroom 1.41 m x 2.28 m

Location

9115 County 44 Road, Edwardsburgh/cardinal, Ontario K0E 1X0  ·  Get directions

Want first look at new Edwardsburgh/Cardinal Twp homes in this price range?

Create a free account