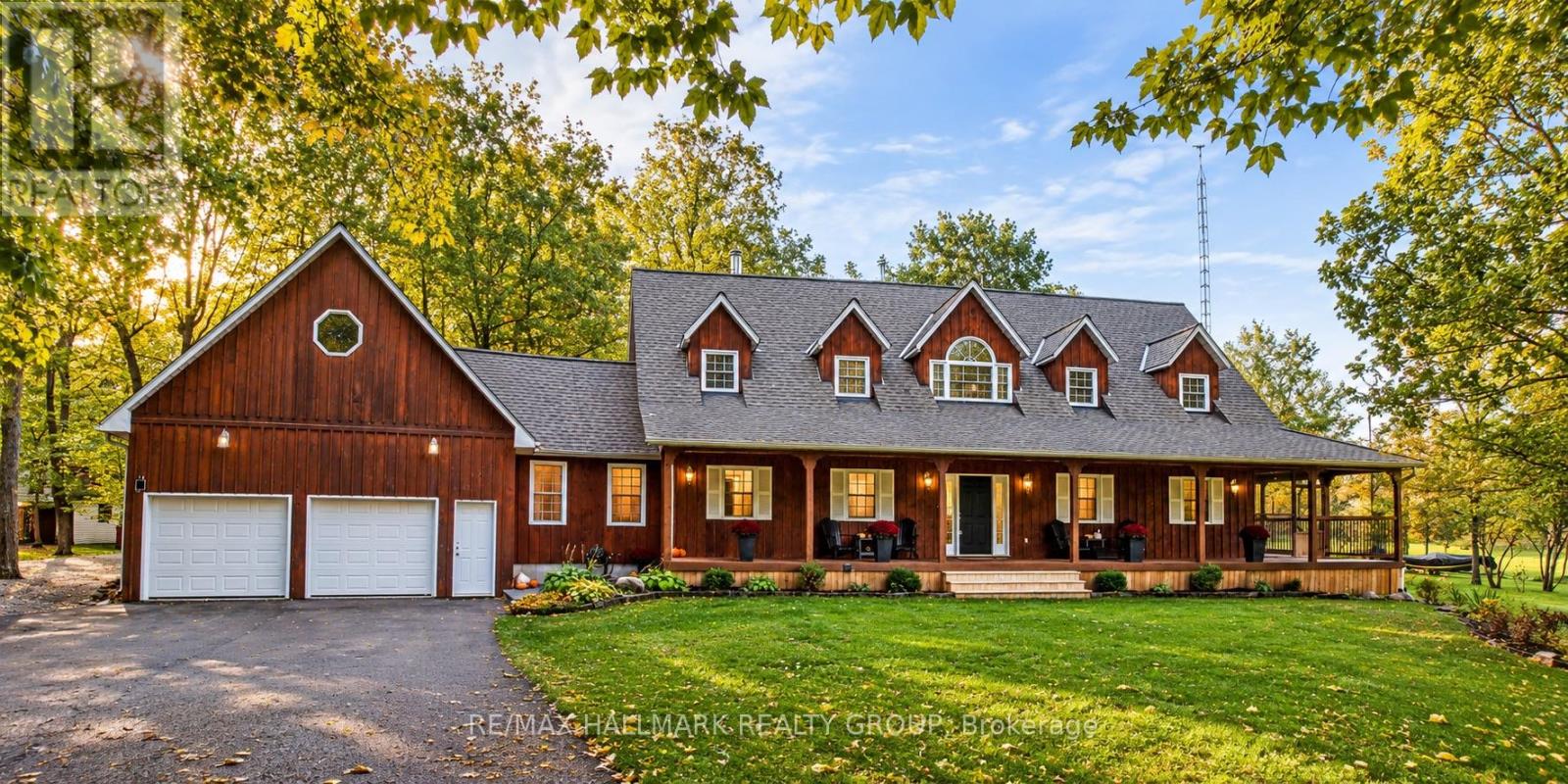

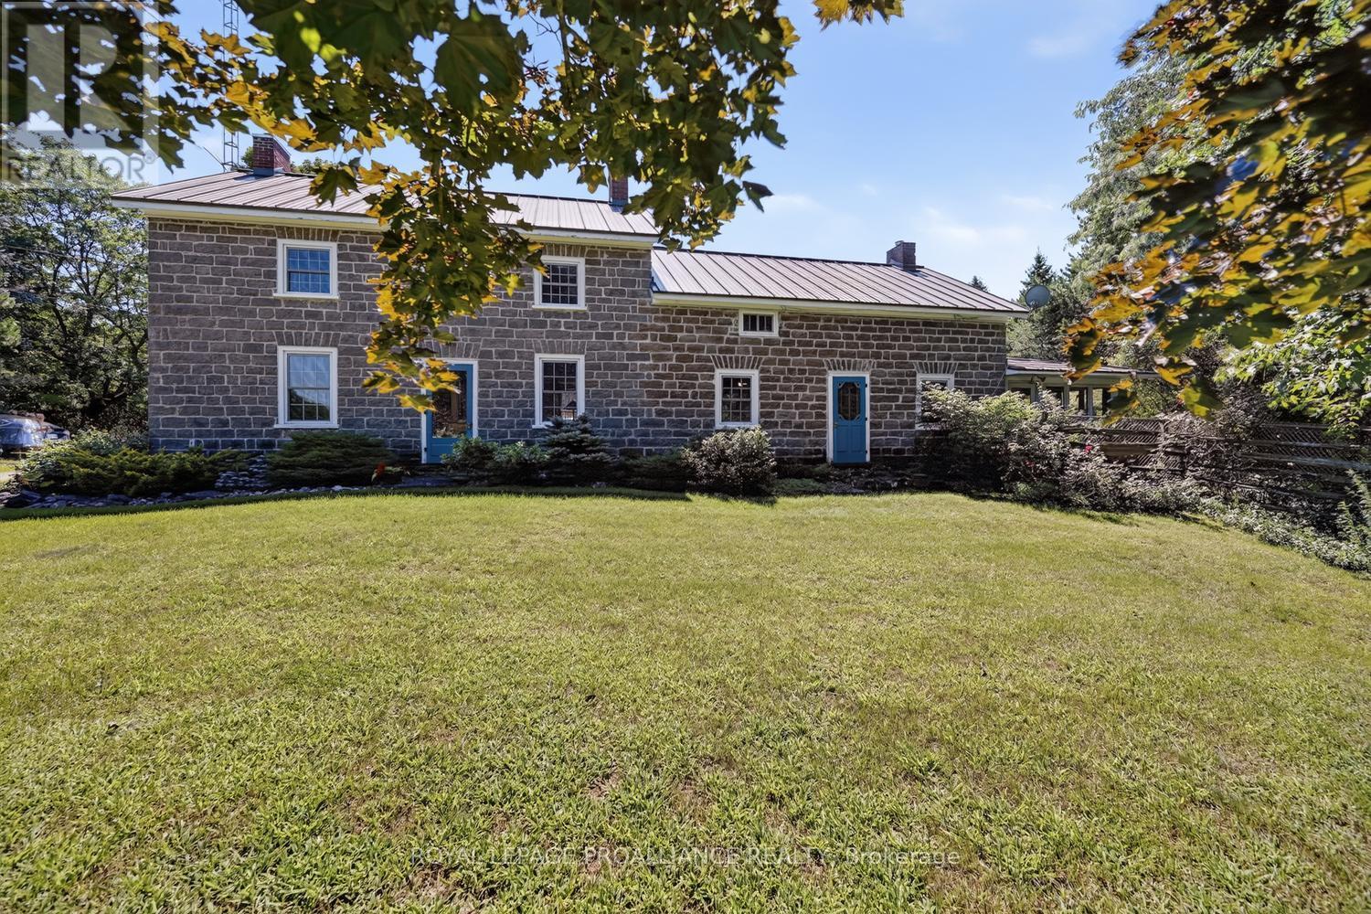
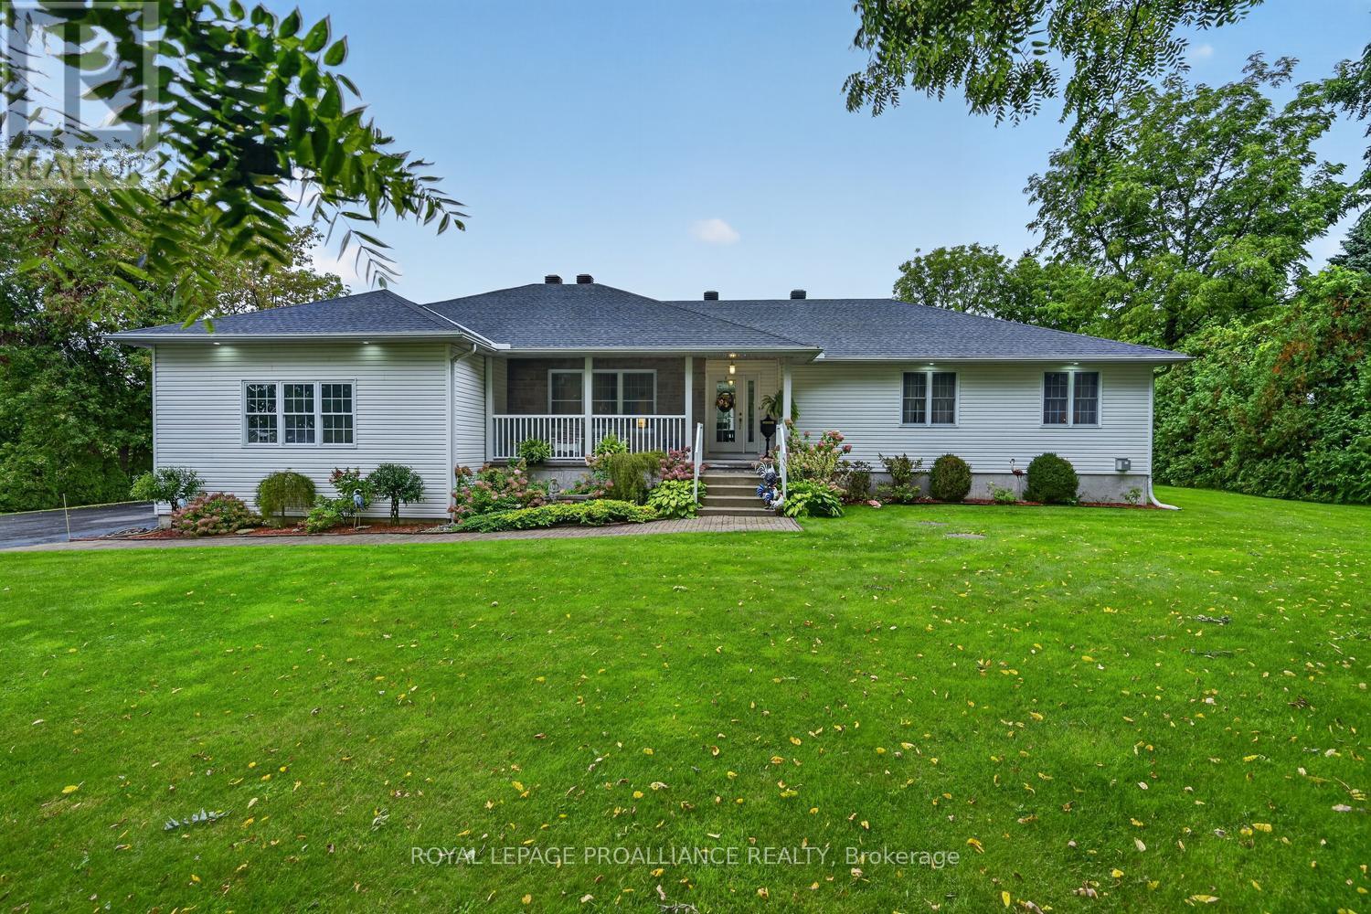

Built in 2022 and designed for effortless living, 9167 Branch Road offers a refined take on country life in the welcoming village of North Augusta. Set on just under an acre, this beautifully finished, low-maintenance home pairs timeless stonework and a metal roof with the ease of true one-level living. Inside, the carpet-free layout is warm and inviting, with hardwood flooring flowing through an open-concept living, dining and kitchen space. A propane fireplace anchors the living room, while the kitchen makes a statement with rich Amish-made cabinetry, quartz countertops and stainless steel appliances. Three bedrooms include a comfortable primary suite with a walk-in closet and private 2-piece ensuite, complemented by a full 4-piece bathroom. The laundry and mudroom provides direct access to the heated attached garage, complete with an epoxy floor, while a detached garage adds even more space for vehicles, hobbies or storage. A crawl space provides practical additional storage without sacrificing the convenience of single-level living. Out back, a covered deck creates the perfect place to slow down and enjoy the peaceful surroundings, with a fenced area offering added functionality for pets or little ones. A hot tub, included as-is (only 3 years old), adds to the relaxed country setting. Thoughtful extras include a full generator system for added peace of mind. With Brockville and Merrickville both approximately 15 minutes away and convenient access to Highways 401 and 416, this is country living without feeling disconnected. Modern, manageable and beautifully crafted, 9167 Branch Road is the kind of home that lets you spend less time maintaining it-and more time enjoying where you live. (id:28469)
Facts & features
Property
MLS® Number
X13876664
Property Type
Single Family
Community Name
809 - Augusta Twp
Ownership
Freehold
Community Features
School Bus
Equipment Type
Propane Tank
Features
Level Lot, Open Space, Flat Site, Carpet Free
Parking Space Total
8
Rental Equipment Type
Propane Tank
Structure
Deck, Patio(s)
Building
Bathroom Total
2
Bedrooms Above Ground
3
Bedrooms Total
3
Amenities
Fireplace(s)
Appliances
Hot Tub, Garage Door Opener Remote(s), Water Heater, Dishwasher, Dryer, Garage Door Opener, Hood Fan, Microwave, Stove, Washer, Window Coverings, Refrigerator
Architectural Style
Bungalow
Basement Type
Crawl Space
Construction Style Attachment
Detached
Cooling Type
Central Air Conditioning, Air Exchanger
Exterior Finish
Vinyl Siding, Stone
Fireplace Present
Yes
Fireplace Total
1
Foundation Type
Poured Concrete
Half Bath Total
1
Heating Fuel
Propane
Heating Type
Forced Air
Stories Total
1
Size Interior
1,100 - 1,500 Sqft
Type
House
Utility Power
Generator
Parking
Attached Garage
—
Garage
—
Land
Acreage
No
Fence Type
Fenced Yard
Landscape Features
Landscaped
Sewer
Septic System
Size Depth
400 Ft
Size Frontage
100 Ft
Size Irregular
100 X 400 Ft
Size Total Text
100 X 400 Ft
Surface Water
River/stream
Monthly payment estimate
$
Estimated payment—per month
Mortgage amount
—
Total interest
—
Down payments under 20% typically require mortgage default insurance (CMHC), which is not included in this estimate.
Estimate only — excludes property tax, insurance and condo fees. Rates compound semi-annually as is standard for Canadian mortgages.
Cost of ownership
Est. monthly payment
$3,542/mo
Ontario land transfer tax
$12,473 one-time
Payment assumes 20% down over 25 years. First-time buyers may get up to $4,000 back on land transfer tax.