


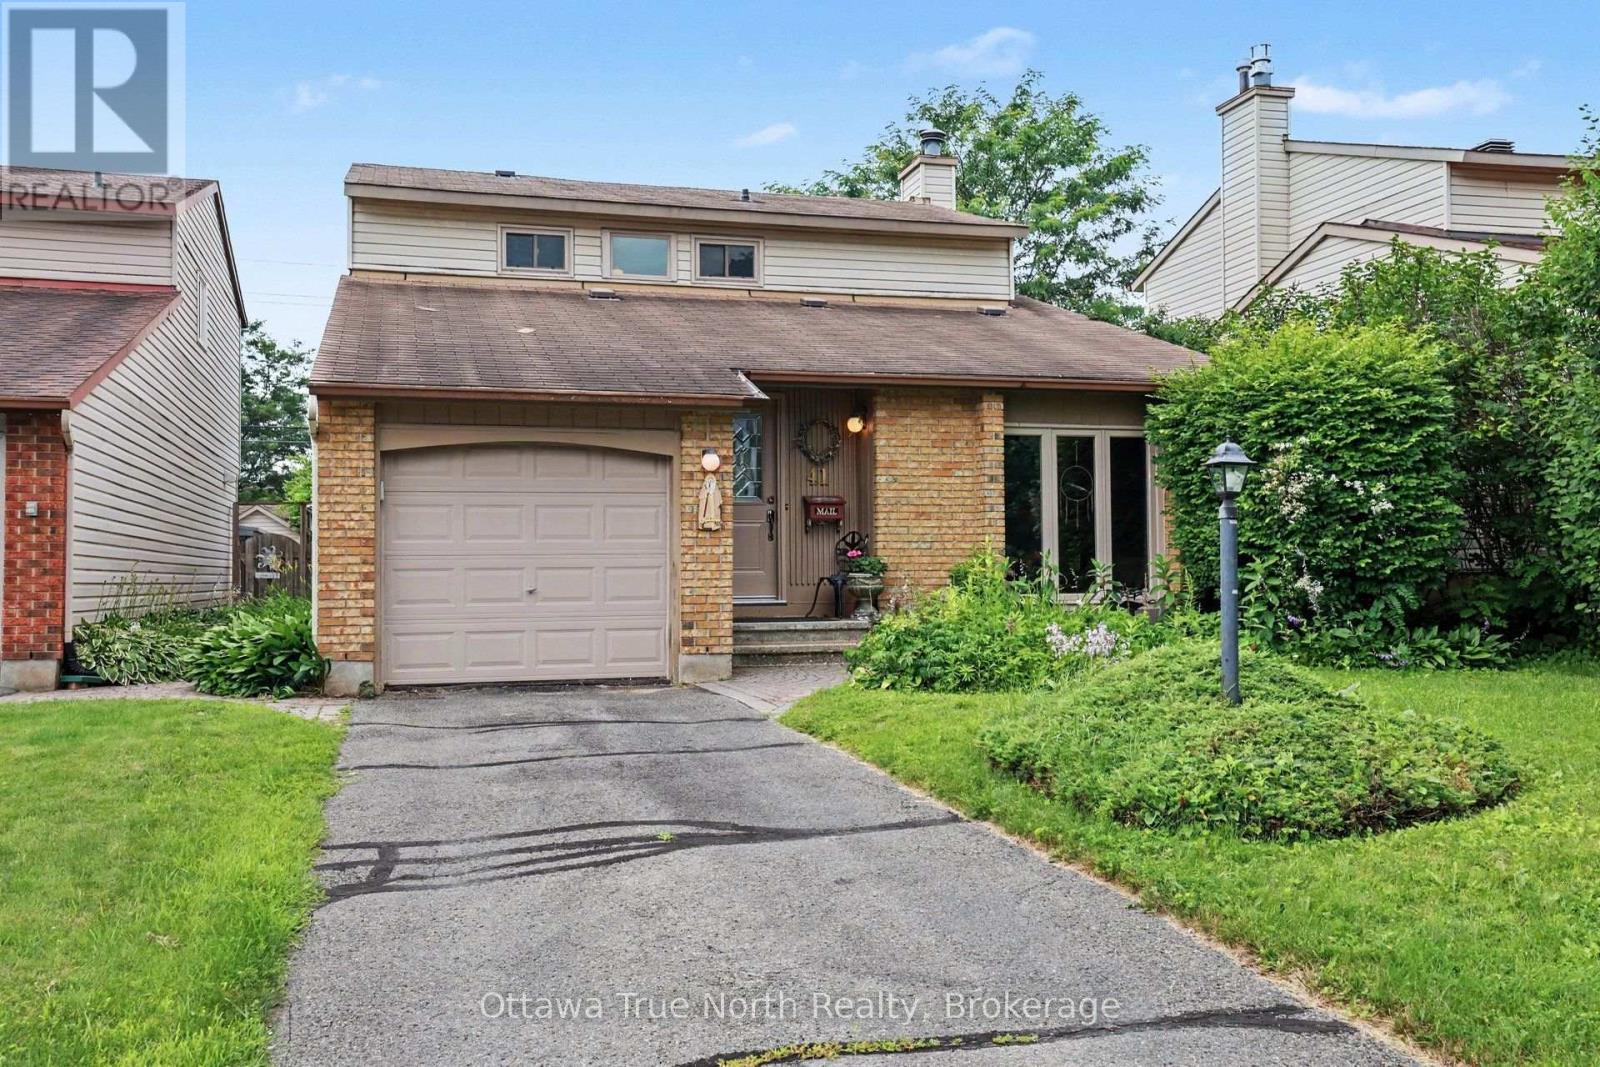

About this home
Welcome to 929 Bayview Drive - a stunningly renovated 5-bedroom, 2-bathroom bungalow offering nearly 2,100 sq. ft. of updated living space, all on one level. Set on a picturesque 1.4-acre lot in the heart of Constance Bay, this exceptional property combines modern updates with the privacy and lifestyle that make this sought-after community so desirable. Extensively renovated and substantially rebuilt in 2019/2020, the home features updated wiring, septic system, HVAC, windows, doors, roof, flooring, kitchen, generator, bathrooms, and so much more. Spacious principal rooms are filled with natural light from oversized windows throughout. The inviting living room is anchored by a cozy gas fireplace, while the dining room showcases a dramatic picture window overlooking the entertainer's dream backyard, and abundant pot lighting. The custom kitchen offers ample cabinetry and counter space, a breakfast bar, and patio doors leading to the backyard retreat. Designed with functionality in mind, the home features two distinct wings. One wing hosts three generous bedrooms and a beautifully appointed main bathroom. The opposite wing offers a guest room and a versatile den or home office that could easily serve as an additional bedroom. A second full bathroom features a glass walk-in shower and beautiful finishes. Step outside and discover your own private backyard oasis. The expansive grounds offer exceptional privacy, highlighted by a beautiful inground pool, mature surroundings, and plenty of space to relax or entertain. An attached garage and generator system provide added convenience and peace of mind. Directly across the street, enjoy access to the Ottawa River for kayaking, paddleboarding, fishing, or mooring a boat nearby. Offering the best of both worlds - estate-style living with water recreation at your doorstep - 929 Bayview Drive is a rare opportunity in beautiful Constance Bay. (id:28469)
Virtual tour
Facts & features
Property
- MLS® Number
- X13465552
- Property Type
- Single Family
- Community Name
- 9301 - Constance Bay
- Ownership
- Freehold
- Amenities Near By
- Golf Nearby
- Features
- Wooded Area, Irregular Lot Size, Guest Suite
- Parking Space Total
- 7
- Pool Type
- Inground Pool
- Structure
- Deck, Shed
Building
- Bathroom Total
- 2
- Bedrooms Above Ground
- 5
- Bedrooms Total
- 5
- Amenities
- Fireplace(s)
- Appliances
- Water Treatment, Water Heater, Dishwasher, Dryer, Hood Fan, Microwave, Stove, Washer, Water Softener, Wine Fridge, Refrigerator
- Architectural Style
- Bungalow
- Basement Type
- Crawl Space
- Construction Style Attachment
- Detached
- Cooling Type
- Central Air Conditioning
- Exterior Finish
- Vinyl Siding
- Fireplace Present
- Yes
- Fireplace Total
- 1
- Foundation Type
- Poured Concrete
- Heating Fuel
- Natural Gas
- Heating Type
- Forced Air
- Stories Total
- 1
- Size Interior
- 2,000 - 2,500 Sqft
- Type
- House
- Utility Power
- Generator
- Utility Water
- Drilled Well
Parking
- Attached Garage
- —
- Garage
- —
Land
- Acreage
- No
- Land Amenities
- Golf Nearby
- Sewer
- Septic System
- Size Depth
- 459 Ft ,6 In
- Size Frontage
- 99 Ft ,10 In
- Size Irregular
- 99.9 X 459.5 Ft
- Size Total Text
- 99.9 X 459.5 Ft|1/2 - 1.99 Acres
Utilities
- Cable
- Installed
- Electricity
- Installed
The Constance Bay market
Monthly payment estimate
- Mortgage amount
- —
- Total interest
- —
Down payments under 20% typically require mortgage default insurance (CMHC), which is not included in this estimate.
Estimate only — excludes property tax, insurance and condo fees. Rates compound semi-annually as is standard for Canadian mortgages.
Cost of ownership
- Est. monthly payment
- $3,143/mo
- Ontario land transfer tax
- $10,673 one-time
Payment assumes 20% down over 25 years. First-time buyers may get up to $4,000 back on land transfer tax.
Rooms
Main Level
- Living Room 4.76 m x 6.71 m
- Bathroom 2.85 m x 1.5 m
- Laundry Room 2.19 m x 1.58 m
- Dining Room 3.46 m x 5.62 m
- Foyer 2.15 m x 3.21 m
- Kitchen 5.31 m x 3.76 m
- Bedroom 4.04 m x 4.68 m
- Bedroom 2 3.83 m x 3.15 m
- Bedroom 3 4.14 m x 3.59 m
- Bedroom 4 3.63 m x 3.59 m
- Bedroom 5 3.7 m x 3.39 m
- Bathroom 3.21 m x 1.88 m
What's nearby
Location
929 Bayview Drive, Ottawa, Ontario K0A 3M0 · Get directions
Want first look at new Constance Bay homes in this price range?
Create a free accountThis REALTOR.ca listing content is owned and licensed by REALTOR® members of The Canadian Real Estate Association
The trademarks REALTOR®, REALTORS®, and the REALTOR® logo are controlled by The Canadian Real Estate Association (CREA) and identify real estate professionals who are members of CREA. The trademarks MLS®, Multiple Listing Service® and the associated logos are owned by The Canadian Real Estate Association (CREA) and identify the quality of services provided by real estate professionals who are members of CREA. The trademark DDF® is owned by The Canadian Real Estate Association (CREA) and identifies CREA's Data Distribution Facility (DDF®)
- Last Updated
- July 24 2026 05:52:37
- Data Provider
- Ottawa Real Estate Board
- Listing Office
- Real Broker Ontario Ltd.