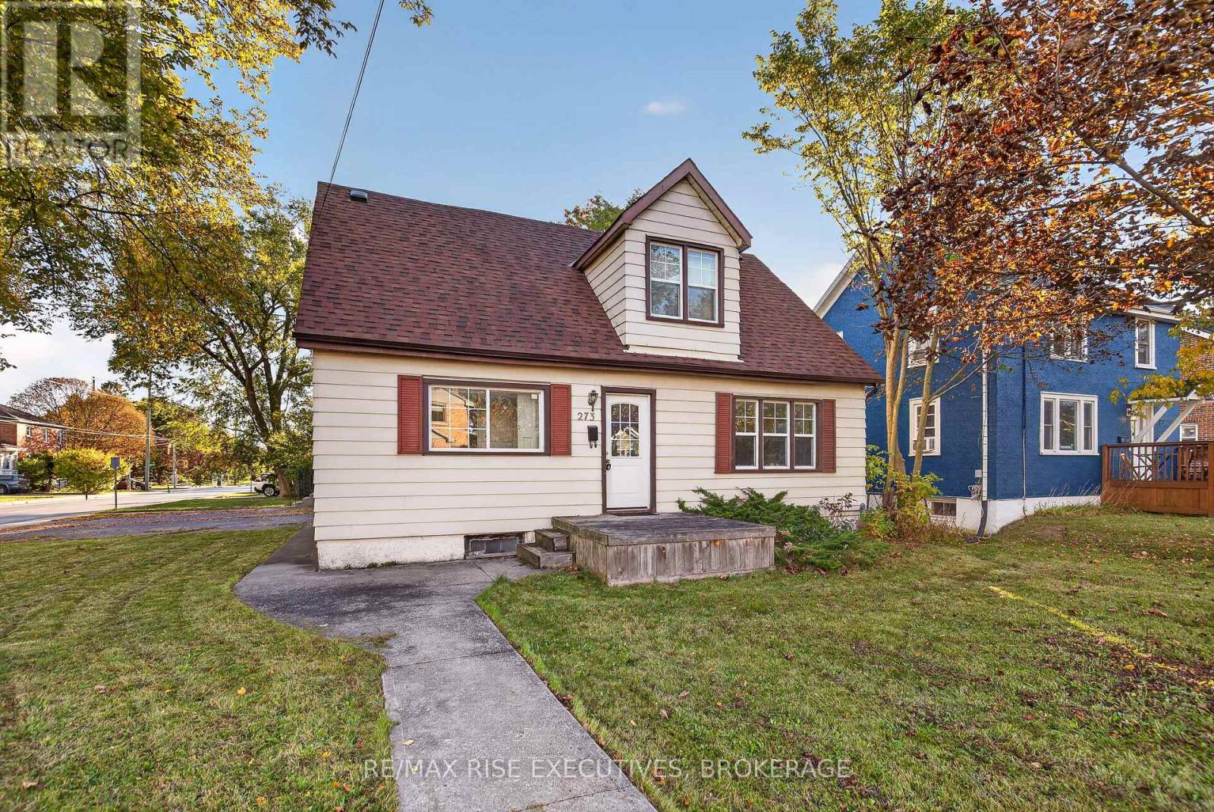
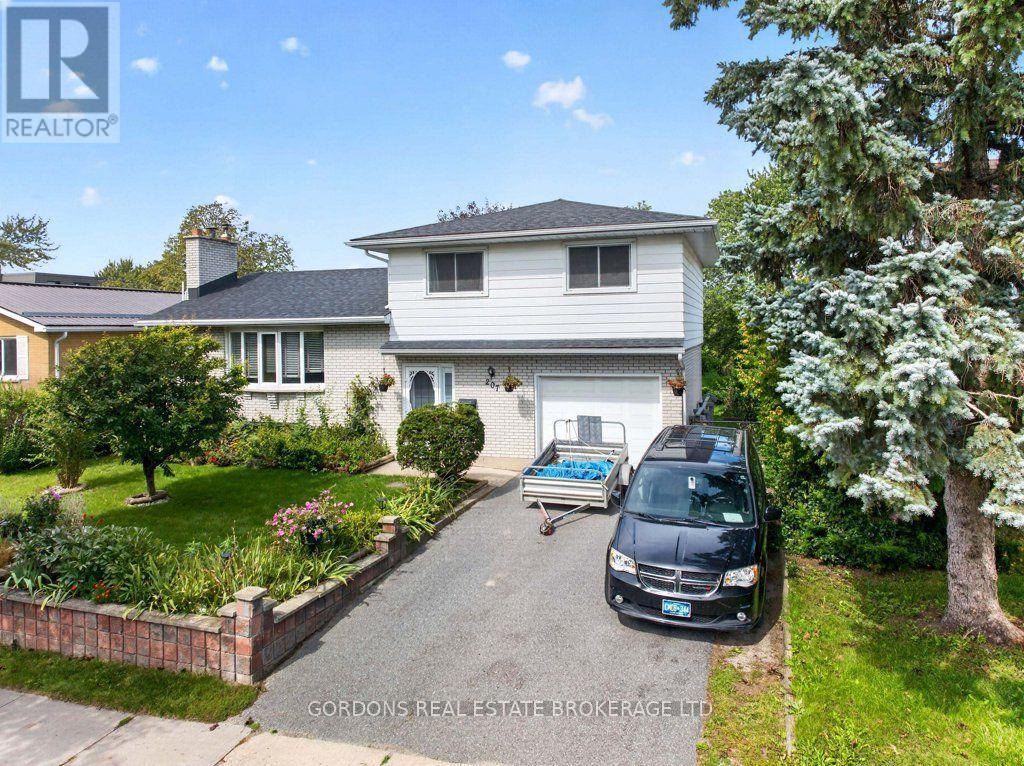
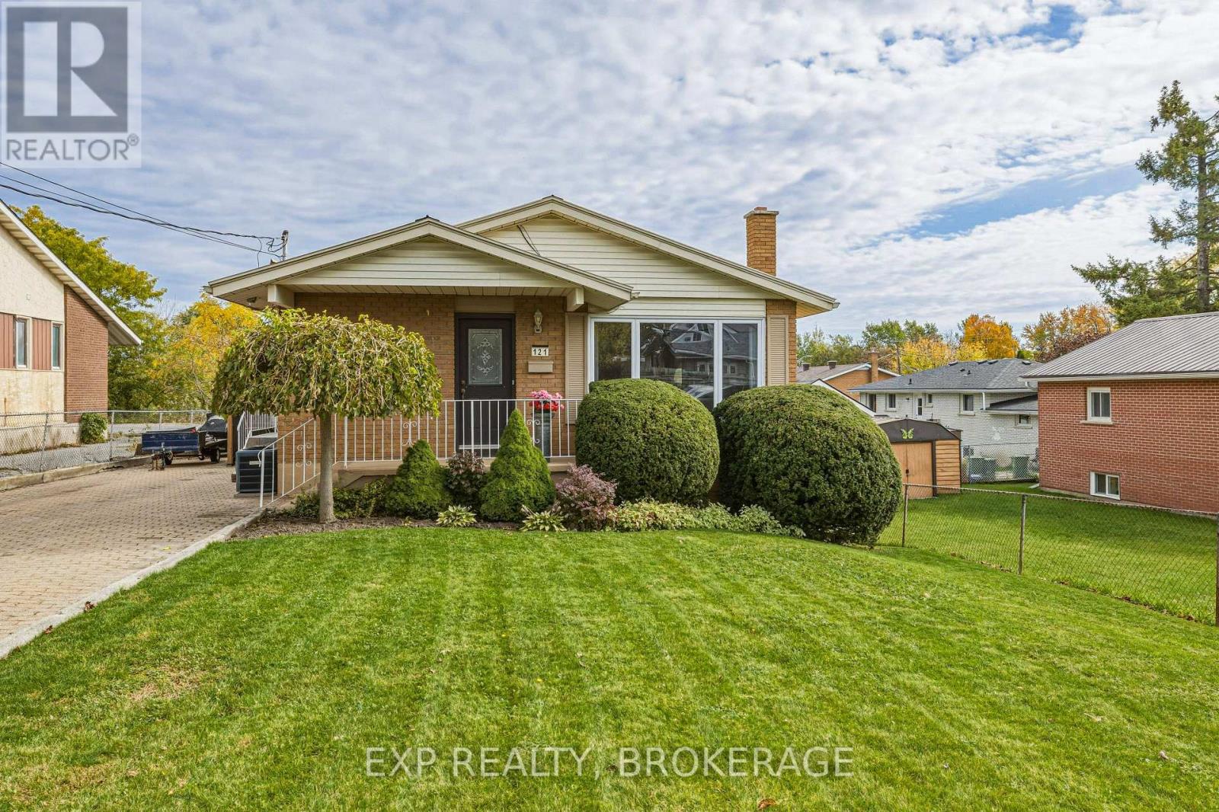
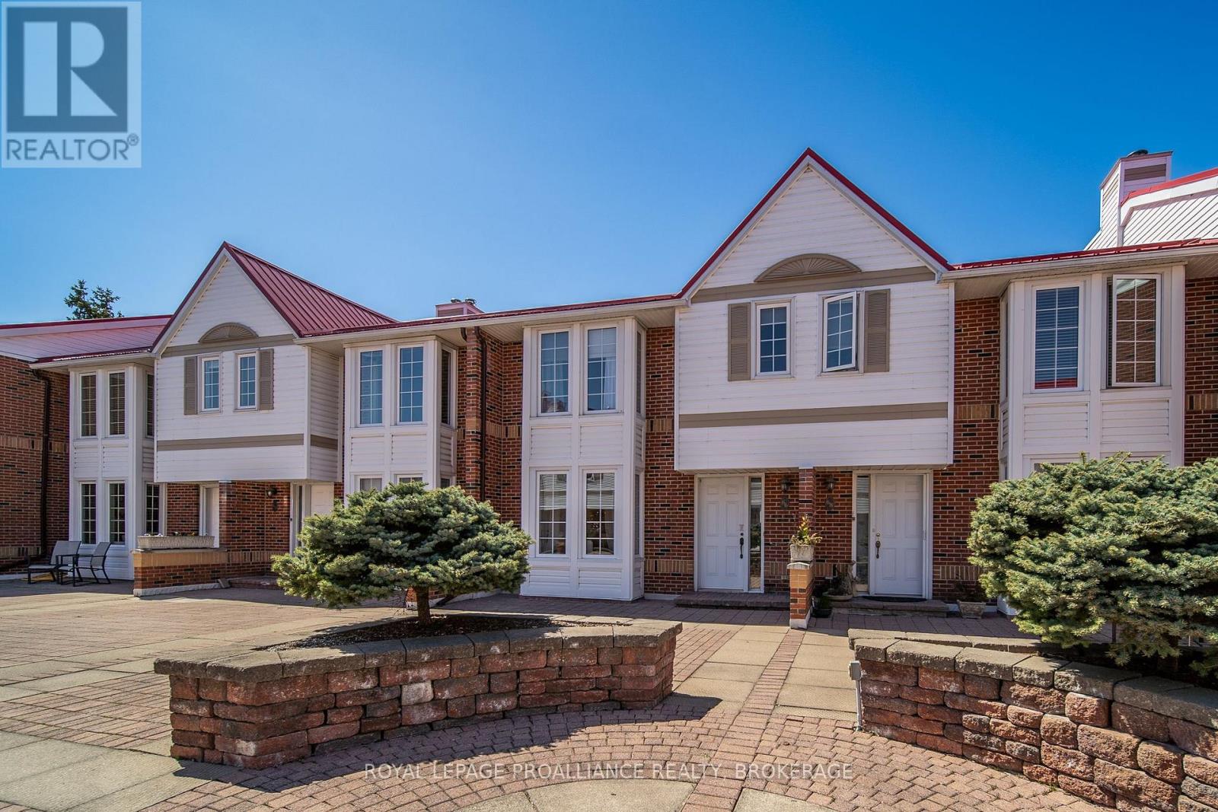
Welcome to this lovely two-story home in Kingston's 'Bayridge East', ideally located near parks and just a short commute to downtown or the 401. This property features three bedrooms and 1.5 baths, starting with a bright entrance and a two-piece bathroom off the foyer. The hardwood floors flow through to the open-concept main level, where the kitchen and a sunken living room featuring a cozy natural gas fireplace and sliding doors give access to a private backyard. On the second floor, discover three spacious bedrooms and a "cheater 4 piece ensuite with a jetted tub. The fully finished lower level provides an inviting rec room, plus a rough-in for a future bathroom. The exterior features a double-wide driveway and a beautifully spacious backyard with a deck and patio, perfect for hosting gatherings, all enclosed by a fully fenced yard. Shingles 2020, AC 2022. (id:28469)
Facts & features
Property
MLS® Number
X14116122
Property Type
Single Family
Neighbourhood
Bayridge
Community Name
37 - South of Taylor-Kidd Blvd
Ownership
Freehold
Amenities Near By
Park, Public Transit, Schools
Community Features
School Bus
Equipment Type
Water Heater
Features
Level Lot, Flat Site, Sump Pump
Parking Space Total
3
Rental Equipment Type
Water Heater
Structure
Deck, Patio(s), Porch, Shed
Building
Bathroom Total
2
Bedrooms Above Ground
3
Bedrooms Total
3
Age
16 To 30 Years
Amenities
Fireplace(s)
Appliances
Water Heater, Dishwasher, Dryer, Microwave, Stove, Washer, Window Coverings, Refrigerator
Basement Development
Finished
Basement Type
Full (finished)
Construction Style Attachment
Detached
Cooling Type
Central Air Conditioning
Exterior Finish
Brick, Vinyl Siding
Fire Protection
Smoke Detectors
Fireplace Present
Yes
Fireplace Total
1
Foundation Type
Block
Half Bath Total
1
Heating Fuel
Natural Gas
Heating Type
Forced Air
Stories Total
2
Size Interior
1,100 - 1,500 Sqft
Type
House
Utility Water
Municipal Water
Parking
Garage
—
Land
Acreage
No
Land Amenities
Park, Public Transit, Schools
Sewer
Sanitary Sewer
Size Depth
108 Ft ,6 In
Size Frontage
46 Ft ,1 In
Size Irregular
46.1 X 108.5 Ft
Size Total Text
46.1 X 108.5 Ft
Utilities
Electricity
Installed
Sewer
Installed
Monthly payment estimate
$
Estimated payment—per month
Mortgage amount
—
Total interest
—
Down payments under 20% typically require mortgage default insurance (CMHC), which is not included in this estimate.
Estimate only — excludes property tax, insurance and condo fees. Rates compound semi-annually as is standard for Canadian mortgages.
Cost of ownership
Est. monthly payment
$2,519/mo
Ontario land transfer tax
$7,855 one-time
Payment assumes 20% down over 25 years. First-time buyers may get up to $4,000 back on land transfer tax.