
For Sale Single Family

935 Pembridge Crescent

$679,900 Est. $3,010/mo ↓

Kingston, Ontario K7M 6C6

3 Bedrooms
2 Bathrooms
1,100 - 1,500 sqft Interior
3 Parking spaces
55 X 120.1 Ft Lot size
1 day ago Listed
Virtual tour Central Air Conditioning Forced Air Finished basement

About this home

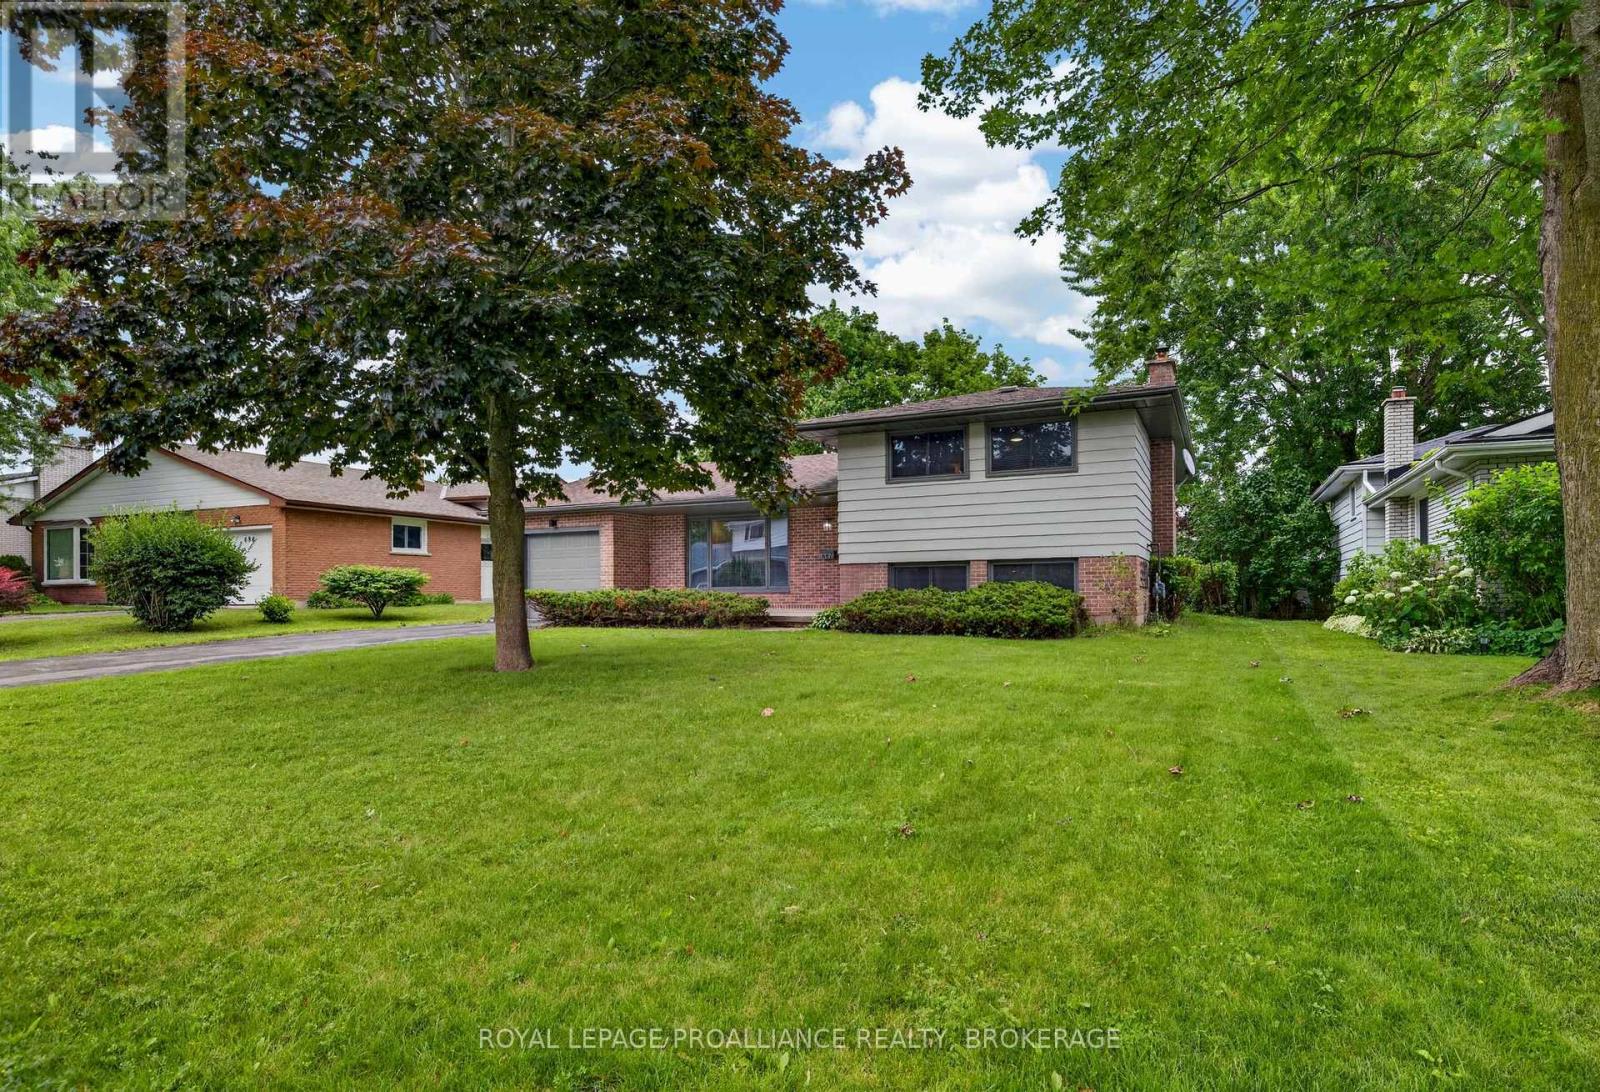
Welcome to 935 Pembridge Crescent, a stunning, recently renovated and completely turnkey 4-level backsplit! Stylish, modern, and move-in ready, this 3 bedroom, 2 bathroom home has been thoughtfully updated from top to bottom. The gorgeous, open concept kitchen features contemporary cabinetry, quartz countertops and backsplash, and updated appliances. New flooring, fresh paint, and beautifully renovated bathrooms create a polished, cohesive feel throughout. Outside, the large lot is beautifully landscaped, fully fenced, and features a spacious deck which leads to an inviting three-season sunroom. Additional upgrades include updated fencing, porch railing, outdoor lighting, roof shingles, a bay window, insulation, sealed ductwork, and smart home features. Simply unpack and enjoy all this wonderful home has to offer! (id:28469)

Virtual tour

Facts & features

Property

MLS® Number
X13716934
Property Type
Single Family
Neighbourhood
Bayridge
Community Name
37 - South of Taylor-Kidd Blvd
Ownership
Freehold
Features
Carpet Free
Parking Space Total
3

Building

Bathroom Total
2
Bedrooms Above Ground
3
Bedrooms Total
3
Appliances
Garage Door Opener Remote(s), Range, Blinds, Dishwasher, Dryer, Garage Door Opener, Water Heater, Oven, Washer, Refrigerator
Basement Development
Partially Finished
Basement Type
N/a (partially Finished)
Construction Style Attachment
Detached
Construction Style Split Level
Backsplit
Cooling Type
Central Air Conditioning
Exterior Finish
Aluminum Siding, Brick
Foundation Type
Block
Heating Fuel
Natural Gas
Heating Type
Forced Air
Size Interior
1,100 - 1,500 Sqft
Type
House
Utility Water
Municipal Water

Parking

Attached Garage
Garage

Land

Acreage
No
Fence Type
Fenced Yard
Sewer
Sanitary Sewer
Size Depth
120 Ft ,1 In
Size Frontage
55 Ft
Size Irregular
55 X 120.1 Ft
Size Total Text
55 X 120.1 Ft

Monthly payment estimate

$
Estimated payment per month
Mortgage amount
Total interest

Estimate only — excludes property tax, insurance and condo fees. Rates compound semi-annually as is standard for Canadian mortgages.

Cost of ownership

Est. monthly payment
$3,010/mo
Ontario land transfer tax
$10,073 one-time

Payment assumes 20% down over 25 years. First-time buyers may get up to $4,000 back on land transfer tax.

The South of Taylor-Kidd Blvd market

29 Active listings
$599,000 Median asking price
14% above median This home
24 days Avg. time on market
Browse all South of Taylor-Kidd Blvd listings →

Rooms

Lower Level

  • Utility Room 3.26 m x 3.18 m
  • Bathroom 2.97 m x 1.72 m
  • Family Room 6.48 m x 4.05 m

Main Level

  • Foyer 2.96 m x 1.76 m
  • Kitchen 4.79 m x 3.82 m
  • Living Room 5.87 m x 3.05 m
  • Dining Room 3.05 m x 1.96 m
  • Den 3.37 m x 1.88 m

Upper Level

  • Bedroom 2 3.13 m x 3.11 m
  • Bedroom 3 4.17 m x 2.79 m
  • Bedroom 4.24 m x 3.4 m
  • Bathroom 3.4 m x 2.23 m

Location

935 Pembridge Crescent, Kingston, Ontario K7M 6C6  ·  Get directions

Want first look at new South of Taylor-Kidd Blvd homes in this price range?

Create a free account