For Sale Single Family Open house
MLS® X13576762

939 Como Crescent

$899,900
Ottawa, Ontario K4A 3Z7
5 Bedrooms
4 Bathrooms
2,000 - 2,500 sqft Interior
6 Parking spaces
22.5 X 123.5 Ft Lot size
Fireplace Above Ground Pool Central Air Conditioning Forced Air Landscaped

About this home

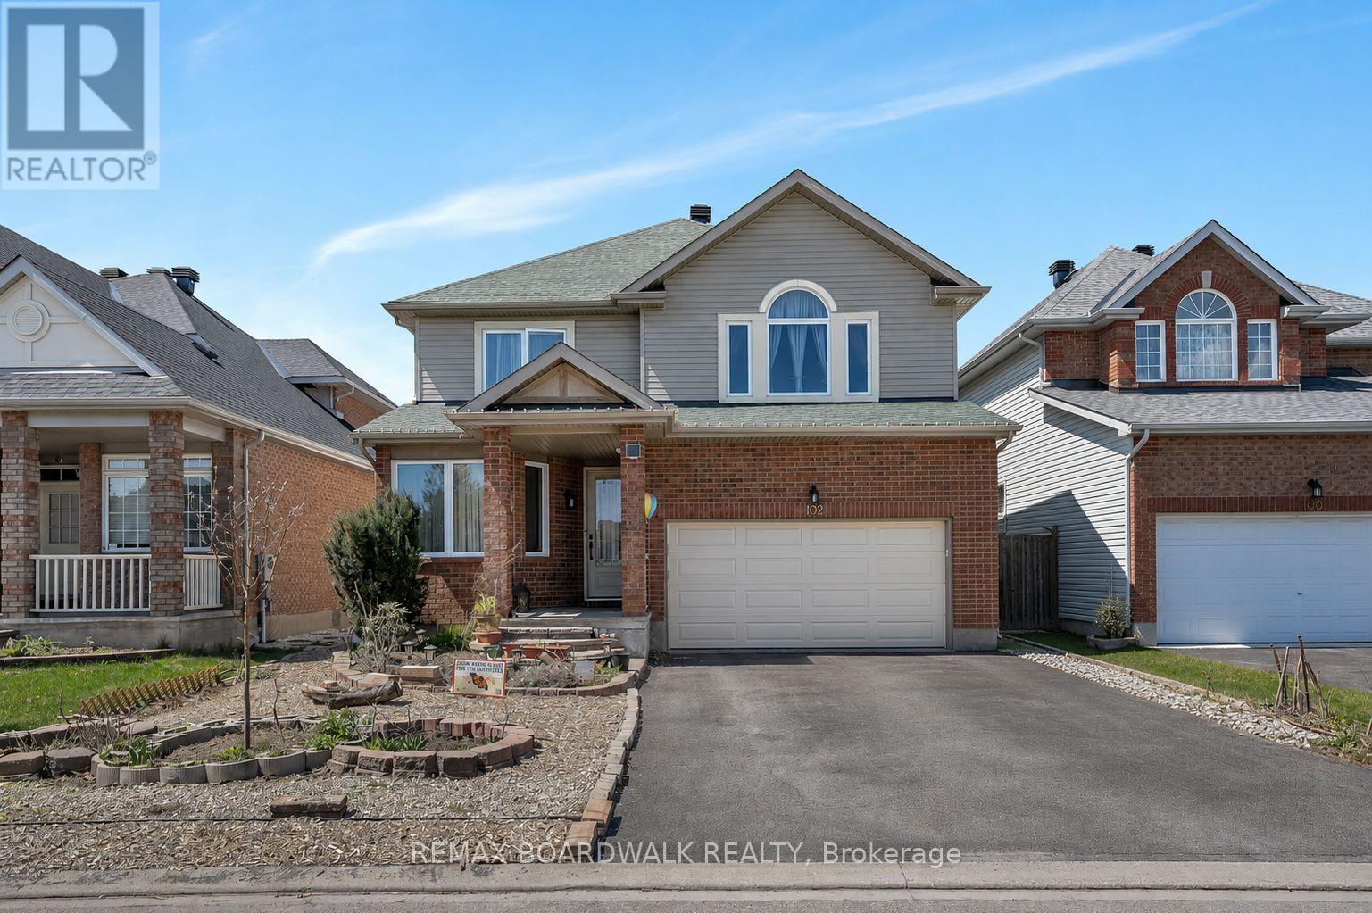
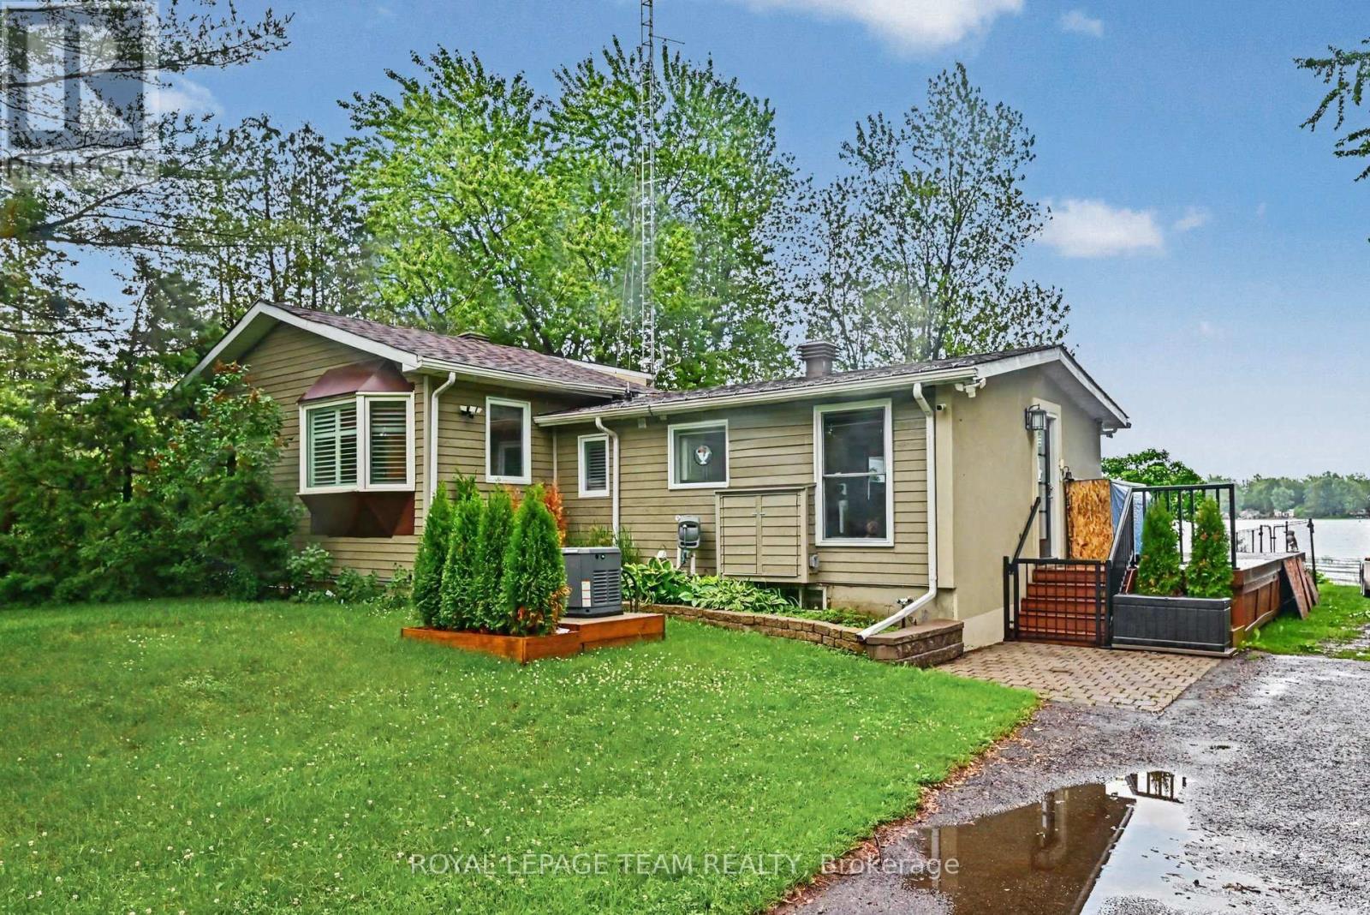
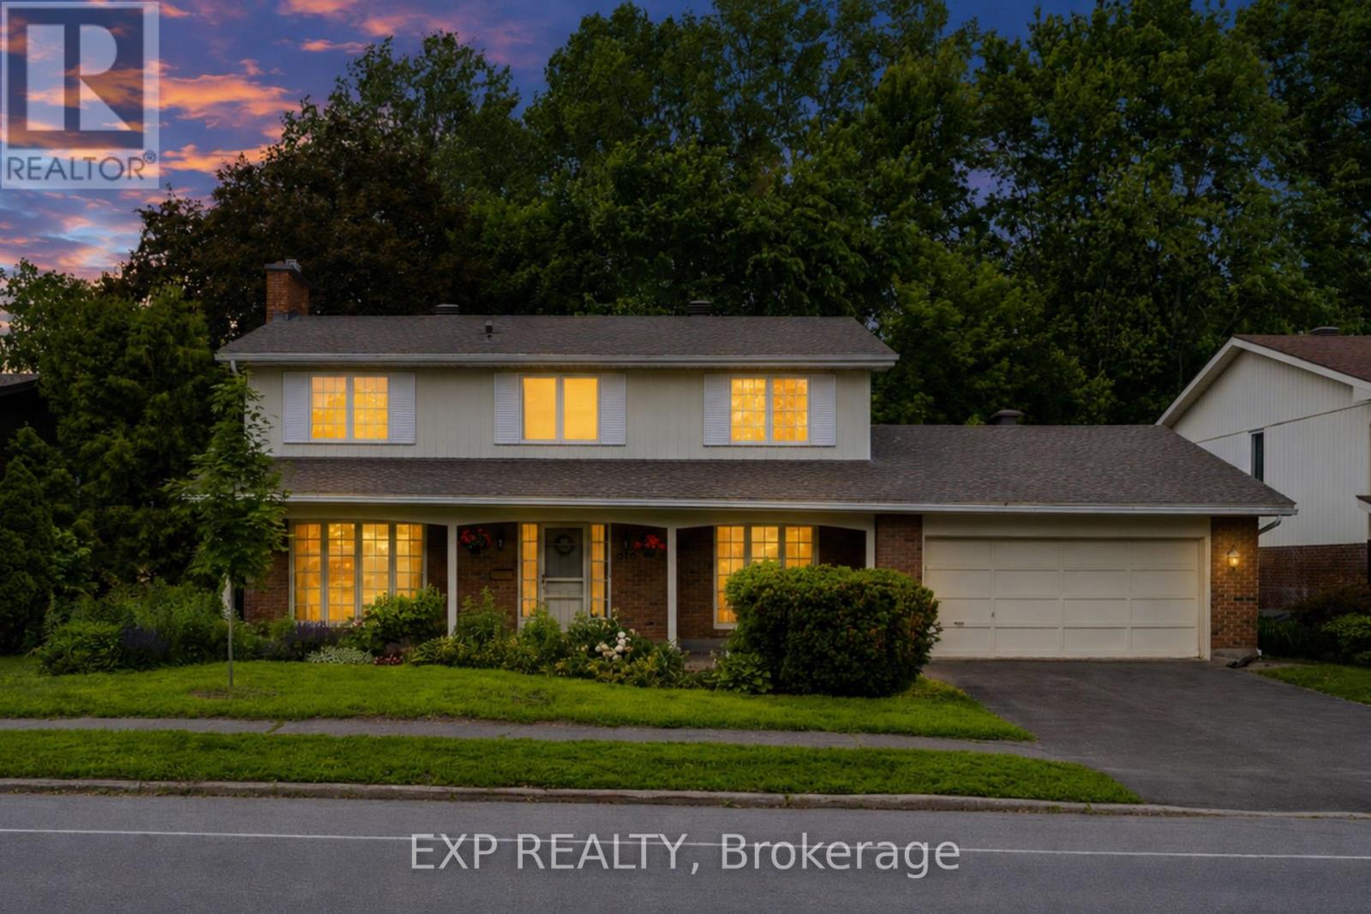
Welcome to this beautifully renovated 4-bedroom, 3.5-bathroom family home situated on one of Fallingbrook's most desirable oversized pie-shaped corner lots, with no rear neighbours. This property offers exceptional privacy, mature trees, and direct pathway access to schools and parks. Inside, you'll find thoughtfully updated living space featuring soaring 9-foot ceilings, a stunning family room with cathedral ceiling, custom stone fireplace, shiplap feature walls, and authentic barnwood beams.The renovated kitchen is designed for both everyday living and entertaining, complete with a large island, induction cooktop, double wall ovens, and premium appliances. Upstairs, the luxurious primary suite boasts a fully renovated spa-inspired ensuite featuring a curbless glass shower, soaker tub, in-floor heat and custom built-in cabinetry.The fully finished basement expands the home's versatility with a spacious recreation area, bonus room/5th bedroom, full bathroom, & laundry room, suitable for multi generational family life. Head outside to your private backyard retreat on your 10,924 sq. ft.lot, featuring an above-ground pool with new liner and heat pump, expansive lawn, mature landscaping, children's play structure, multiple sheds, and ample room to entertain, relax, and play. Located just steps from schools, parks, walking paths, & everyday amenities, this is a rare opportunity to own a beautifully updated family home. Furnace (2010) cleaned (2026)Roof (2011)Windows (2016-2017)AC (2017)Kitchen (2018)Garage door (2019)Interlock (2019)Ensuite bathroom remodel (2020)Secondary bathroom remodel (2021)Fireplace stone & mantel in living room (2021)Shiplap & beams in living room (2023)Shiplap & beam in primary bedroom (2023)New pool pump (H)New pool heat pump (2025)Full basement finish w/ bathroom/laundry room remodel with new washer and dryer (2026) New pool liner and solar cover (2026) Air duct cleaning (2026)24 hours irrevocable on all offers. (id:28469)

Virtual tour

Open house

Facts & features

Property

MLS® Number
X13576762
Property Type
Single Family
Neighbourhood
Fallingbrook
Community Name
1105 - Fallingbrook/Pineridge
Ownership
Freehold
Features
Guest Suite
Parking Space Total
6
Pool Type
Above Ground Pool
Structure
Deck

Building

Bathroom Total
4
Bedrooms Above Ground
4
Bedrooms Below Ground
1
Bedrooms Total
5
Appliances
Garage Door Opener Remote(s), Oven - Built-in, Range, Water Heater, Water Meter, Dishwasher, Dryer, Hood Fan, Oven, Stove, Washer, Window Coverings, Refrigerator
Basement Development
Finished
Basement Type
Full (finished)
Construction Style Attachment
Detached
Cooling Type
Central Air Conditioning
Exterior Finish
Brick, Vinyl Siding
Fireplace Present
Yes
Foundation Type
Poured Concrete
Half Bath Total
1
Heating Fuel
Natural Gas
Heating Type
Forced Air
Stories Total
2
Size Interior
2,000 - 2,500 Sqft
Type
House
Utility Water
Municipal Water

Parking

Attached Garage
Garage

Land

Acreage
No
Landscape Features
Landscaped
Sewer
Sanitary Sewer
Size Depth
123 Ft ,6 In
Size Frontage
22 Ft ,6 In
Size Irregular
22.5 X 123.5 Ft
Size Total Text
22.5 X 123.5 Ft
Zoning Description
Residential

Utilities

Cable
Installed
Electricity
Installed
Sewer
Installed

Monthly payment estimate

$
Estimated payment per month
Mortgage amount
Total interest

Estimate only — excludes property tax, insurance and condo fees. Rates compound semi-annually as is standard for Canadian mortgages.

Rooms

Second Level

  • Bedroom 3.58 m x 3.27 m
  • Bedroom 4.01 m x 4.24 m
  • Primary Bedroom 4.91 m x 3.97 m
  • Bathroom 2.5 m x 3.52 m
  • Bedroom 3.58 m x 3.23 m

Basement

  • Recreational, Games Room 7.69 m x 4.77 m
  • Bedroom 5 3.58 m x 3.37 m
  • Utility Room 3.58 m x 3.72 m
  • Bathroom 4.96 m x 1.79 m

Main Level

  • Kitchen 4.35 m x 6.05 m
  • Family Room 3.34 m x 4.22 m
  • Dining Room 3.24 m x 3.32 m
  • Living Room 3.58 m x 4.06 m
  • Bathroom 1.52 m x 1.62 m
  • Pantry 1.57 m x 1.63 m
  • Foyer 4.08 m x 2.44 m

Location

939 Como Crescent, Ottawa, Ontario K4A 3Z7  ·  Get directions