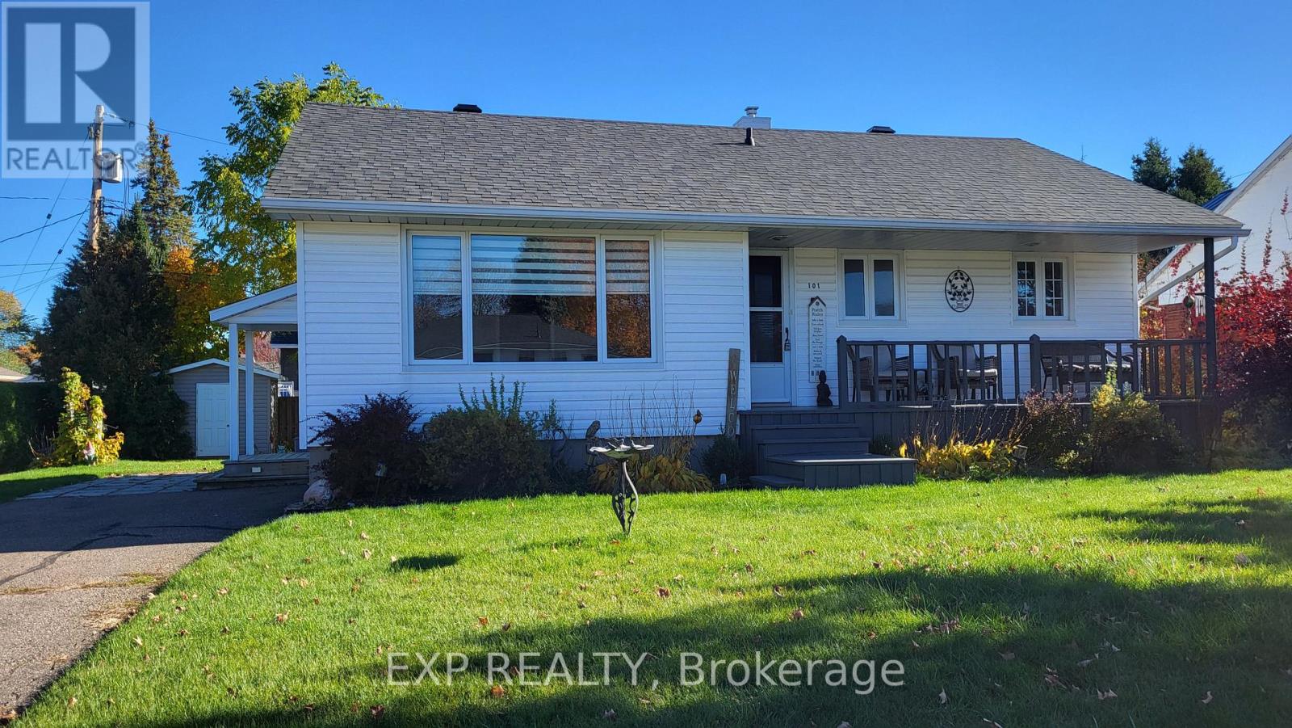
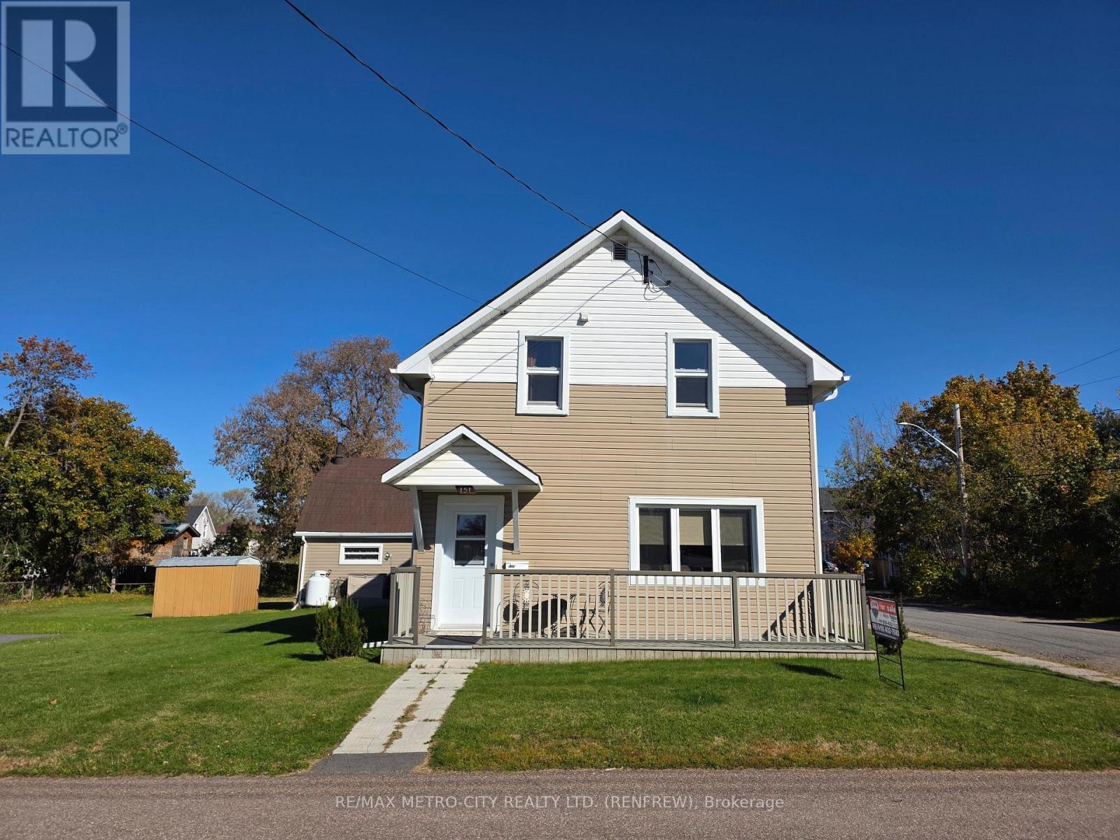
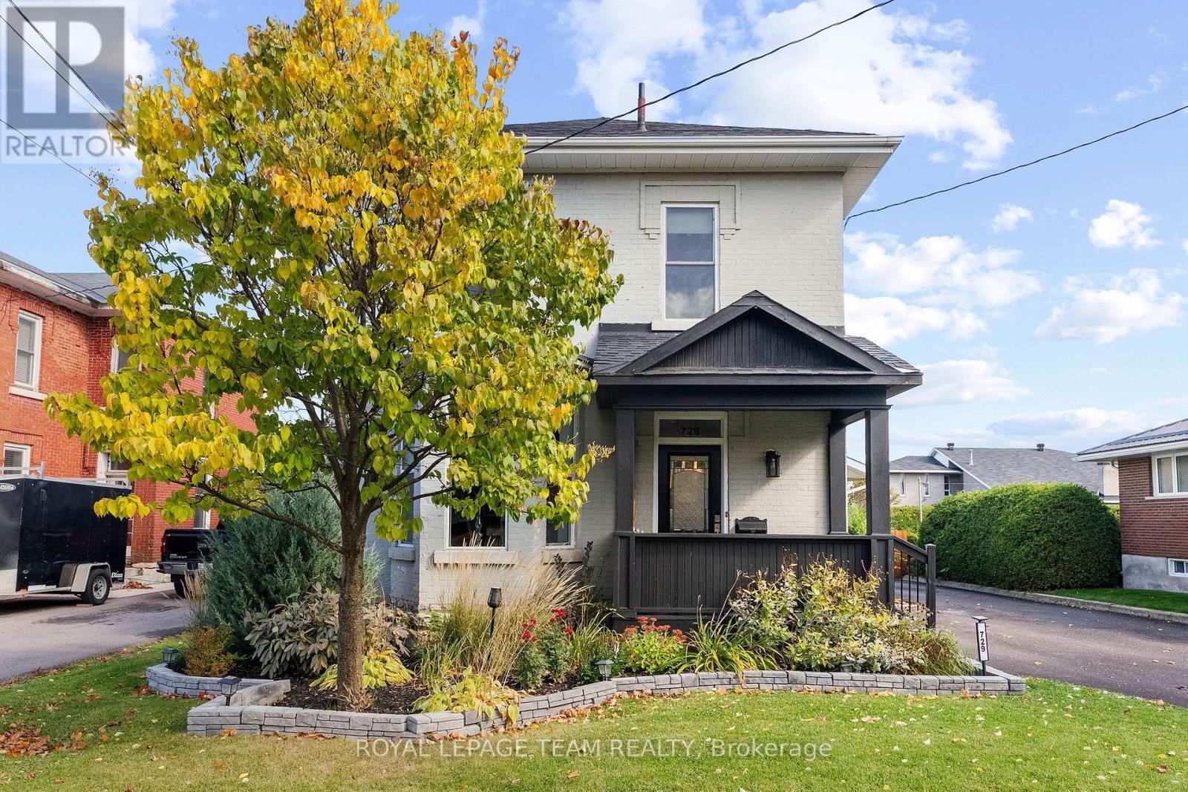
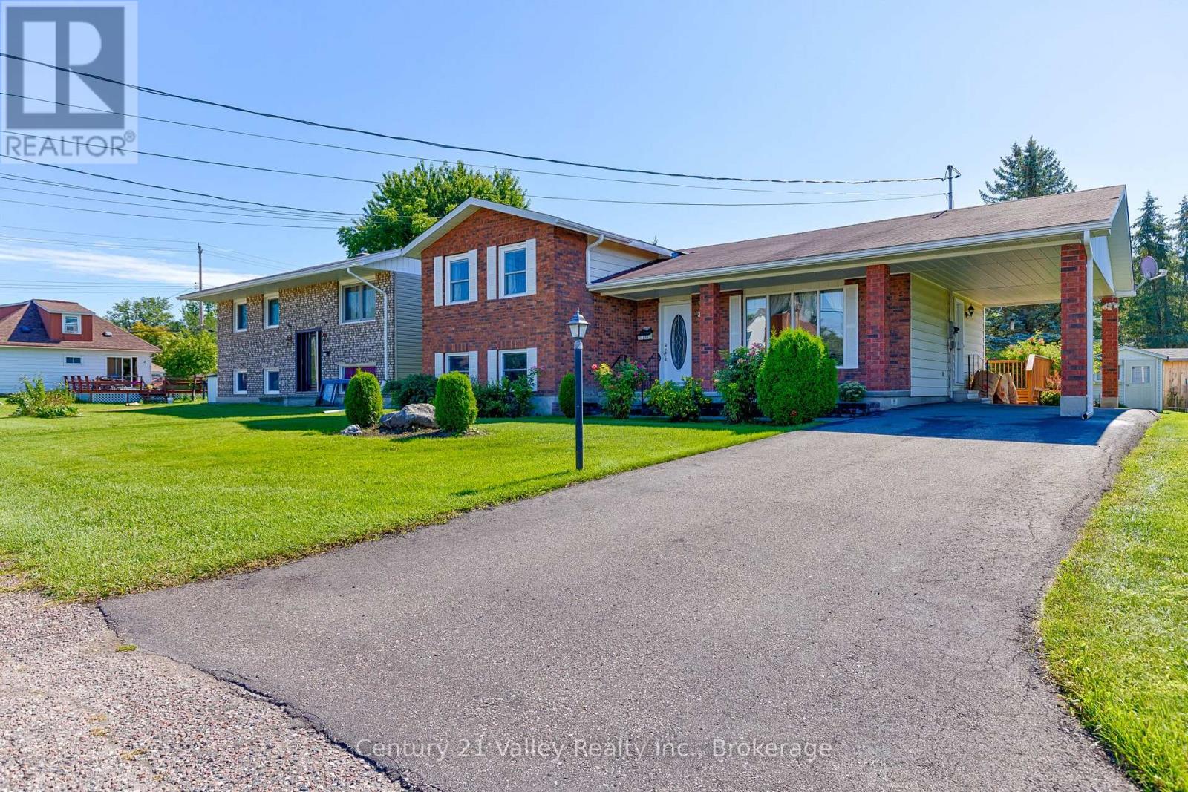

For Sale Single Family

94 Argyle Street N

$549,900 Est. $2,435/mo ↓

Renfrew, Ontario K7V 1S9

4 Bedrooms
3 Bathrooms
2,500 - 3,000 sqft Interior
3 Parking spaces
66 X 104.2 Ft Lot size
1 day ago Listed
Fireplace Central Air Conditioning Forced Air

About this home

Seize a truly unique opportunity to own a magnificent 3-storey solid brick building in a prime location just steps from downtown Renfrew. This stately property offers the best of both worlds with its C1 and Residential zoning, making it perfect for an owner-operator, a live-work setup, or a savvy investor. Meticulously maintained and boasting a recent new roof and numerous high-end upgrades, this turn-key building is ready for its next chapter. Designated for both commercial and residential use, providing unlimited flexibility (e.g., professional offices, boutique retail, high-end residence, or a combination). A spacious layout featuring 4 large bedrooms and 3 beautifully finished bathrooms. High ceilings, exquisite original wood trim finished to perfection, and a timeless, warm ambiance throughout. The main floor offers a versatile open concept, complete with laundry facilities and ample space that was recently utilized by an internal medicine specialist, demonstrating its suitability for various professional services. The property also features wheelchair accessibility and two separate entrances for optimal client/tenant flow. A full, functional kitchen makes it an ideal place to call home. The expansive 3rd floor is an unfinished, open-concept loft, offering a blank slate for an incredible primary suite, a grand home office, an artist's studio, or additional rental income potential. Enjoy the convenience of being close to downtown Renfrew, offering easy access to local amenities, shops, and restaurants. The property's recent upgrades ensure peace of mind for years to come. Don't miss the chance to invest in this architectural gem that blends historic beauty with modern functionality. Schedule your private viewing today! (id:28469)

Facts & features

Property

MLS® Number
X13705882
Property Type
Single Family
Community Name
540 - Renfrew
Ownership
Freehold
Features
Carpet Free
Parking Space Total
3

Building

Bathroom Total
3
Bedrooms Above Ground
4
Bedrooms Total
4
Amenities
Fireplace(s)
Appliances
Dishwasher, Dryer, Stove, Washer, Refrigerator
Basement Development
Unfinished
Basement Type
Full (unfinished)
Construction Style Attachment
Detached
Cooling Type
Central Air Conditioning
Exterior Finish
Brick
Fireplace Present
Yes
Fireplace Total
1
Foundation Type
Stone
Half Bath Total
1
Heating Fuel
Natural Gas
Heating Type
Forced Air
Stories Total
3
Size Interior
2,500 - 3,000 Sqft
Type
House
Utility Water
Municipal Water

Parking

No Garage

Land

Acreage
No
Sewer
Sanitary Sewer
Size Depth
104 Ft ,2 In
Size Frontage
66 Ft
Size Irregular
66 X 104.2 Ft
Size Total Text
66 X 104.2 Ft

Monthly payment estimate

$
Estimated payment per month
Mortgage amount
Total interest

Estimate only — excludes property tax, insurance and condo fees. Rates compound semi-annually as is standard for Canadian mortgages.

Cost of ownership

Est. monthly payment
$2,435/mo
Ontario land transfer tax
$7,473 one-time

Payment assumes 20% down over 25 years. First-time buyers may get up to $4,000 back on land transfer tax.

The Renfrew market

61 Active listings
$499,900 Median asking price
10% above median This home
50 days Avg. time on market
Browse all Renfrew listings →

Rooms

Second Level

  • Primary Bedroom 4.57 m x 3.78 m
  • Bedroom 2 3.96 m x 3.12 m
  • Bedroom 3 3.96 m x 3.78 m
  • Bedroom 4 6.4 m x 2.26 m

Third Level

  • Other 11.27 m x 9.14 m

Main Level

  • Dining Room 5.18 m x 4.26 m
  • Family Room 3.4 m x 3.96 m
  • Kitchen 4.69 m x 4.11 m
  • Laundry Room Measurements not available
  • Living Room 5.18 m x 3.96 m

Location

94 Argyle Street N, Renfrew, Ontario K7V 1S9  ·  Get directions

Want first look at new Renfrew homes in this price range?

Create a free account