About this home
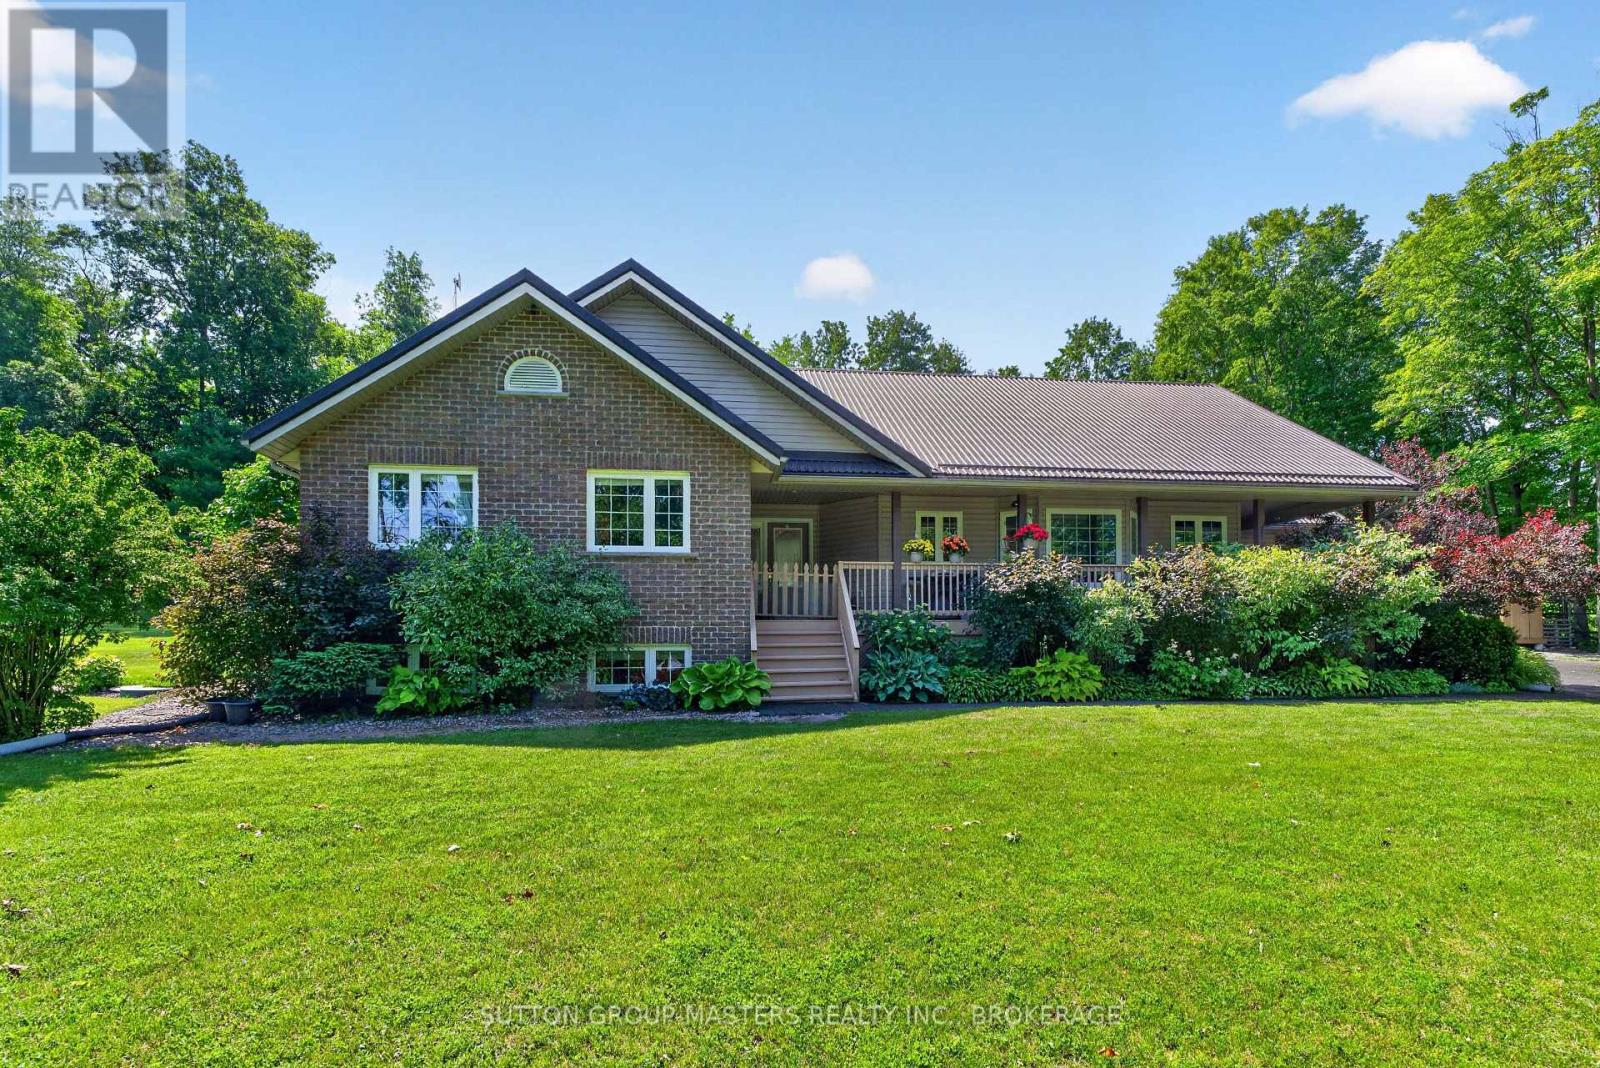
Opportunity to own a prime waterfront property in one of Loyalist's most sought-after neighbourhoods! This move-in ready 3+1 bedroom elevated bungalow is set on a spectacular level waterfront lot, offering beautiful views and direct access to the water. Enjoy the home as it is, renovate to suit your vision, or take advantage of the exceptional lot to build your dream waterfront residence (buyer to satisfy themselves regarding future development). The well-maintained home offers comfortable living with endless potential for homeowners, investors, or builders alike. Ideally located close to parks, schools, amenities, and just a short drive to Kingston, this is a unique opportunity to secure an exceptional waterfront property with unlimited possibilities. (id:28469)
Open house
Facts & features
Property
- MLS® Number
- X13598112
- Property Type
- Single Family
- Community Name
- 64 - Lennox and Addington - South
- Ownership
- Freehold
- Community Features
- School Bus
- Easement
- Unknown, None
- Features
- Cul-de-sac, Level Lot, Wooded Area, Waterway, Open Space, Flat Site, Conservation/green Belt, Level, Carpet Free
- Parking Space Total
- 6
- View Type
- View, Direct Water View
- Water Front Name
- Lake Ontario
- Water Front Type
- Waterfront On Lake
Building
- Bathroom Total
- 2
- Bedrooms Above Ground
- 3
- Bedrooms Below Ground
- 2
- Bedrooms Total
- 5
- Age
- 51 To 99 Years
- Amenities
- Fireplace(s), Separate Heating Controls
- Appliances
- Water Heater, Water Treatment, Dryer, Stove, Washer, Refrigerator
- Architectural Style
- Raised Bungalow
- Basement Features
- Walk Out
- Basement Type
- N/a
- Construction Style Attachment
- Detached
- Cooling Type
- None
- Exterior Finish
- Brick
- Fireplace Present
- Yes
- Fireplace Total
- 1
- Foundation Type
- Block
- Half Bath Total
- 1
- Heating Fuel
- Electric
- Heating Type
- Baseboard Heaters
- Stories Total
- 1
- Size Interior
- 1,500 - 2,000 Sqft
- Type
- House
- Utility Water
- Drilled Well
Parking
- Detached Garage
- —
- Garage
- —
Land
- Access Type
- Public Road
- Acreage
- No
- Sewer
- Septic System
- Size Depth
- 200 Ft ,4 In
- Size Frontage
- 80 Ft ,4 In
- Size Irregular
- 80.4 X 200.4 Ft
- Size Total Text
- 80.4 X 200.4 Ft
- Zoning Description
- Sr
Utilities
- Cable
- Available
- Electricity
- Installed
Monthly payment estimate
- Mortgage amount
- —
- Total interest
- —
Down payments under 20% typically require mortgage default insurance (CMHC), which is not included in this estimate.
Estimate only — excludes property tax, insurance and condo fees. Rates compound semi-annually as is standard for Canadian mortgages.
Rooms
Basement
- Bedroom 4.12 m x 3.53 m
- Bedroom 4.15 m x 4.5 m
- Recreational, Games Room 8.36 m x 10.2 m
- Other 1.75 m x 1.75 m
- Other 8 m x 8 m
- Bathroom 1.68 m x 1.52 m
Main Level
- Bathroom 3.34 m x 2.2 m
- Other 1.55 m x 2.49 m
- Bedroom 4.48 m x 3.48 m
- Bedroom 3.79 m x 3.63 m
- Dining Room 4.9 m x 5.17 m
- Kitchen 3.42 m x 2.56 m
- Laundry Room 4 m x 2.69 m
- Living Room 4.43 m x 4.64 m
- Primary Bedroom 4.48 m x 3.53 m
Location
94 Nicholson Point Road, Loyalist, Ontario K0H 1G0 · Get directions
This REALTOR.ca listing content is owned and licensed by REALTOR® members of The Canadian Real Estate Association
The trademarks REALTOR®, REALTORS®, and the REALTOR® logo are controlled by The Canadian Real Estate Association (CREA) and identify real estate professionals who are members of CREA. The trademarks MLS®, Multiple Listing Service® and the associated logos are owned by The Canadian Real Estate Association (CREA) and identify the quality of services provided by real estate professionals who are members of CREA. The trademark DDF® is owned by The Canadian Real Estate Association (CREA) and identifies CREA's Data Distribution Facility (DDF®)
- Last Updated
- July 23 2026 05:10:27
- Data Provider
- Kingston & Area Real Estate Association
- Listing Office
- Royal LePage Proalliance Realty, Brokerage