For Sale Single Family
MLS® X13570748

943 Newhall Drive

$799,000
Kingston, Ontario K7P 2C7
4 Bedrooms
3 Bathrooms
1,500 - 2,000 sqft Interior
6 Parking spaces
50.9 X 114.6 Ft Lot size
Fireplace Inground Pool Central Air Conditioning Forced Air

About this home

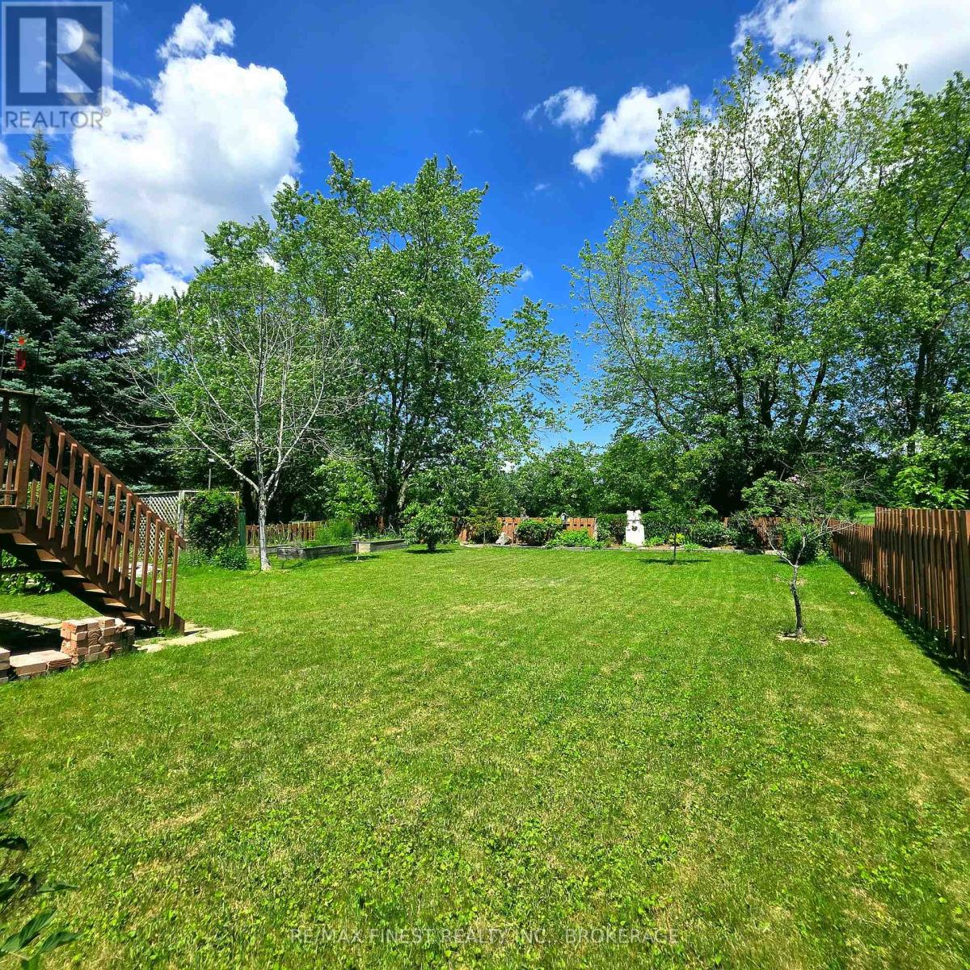
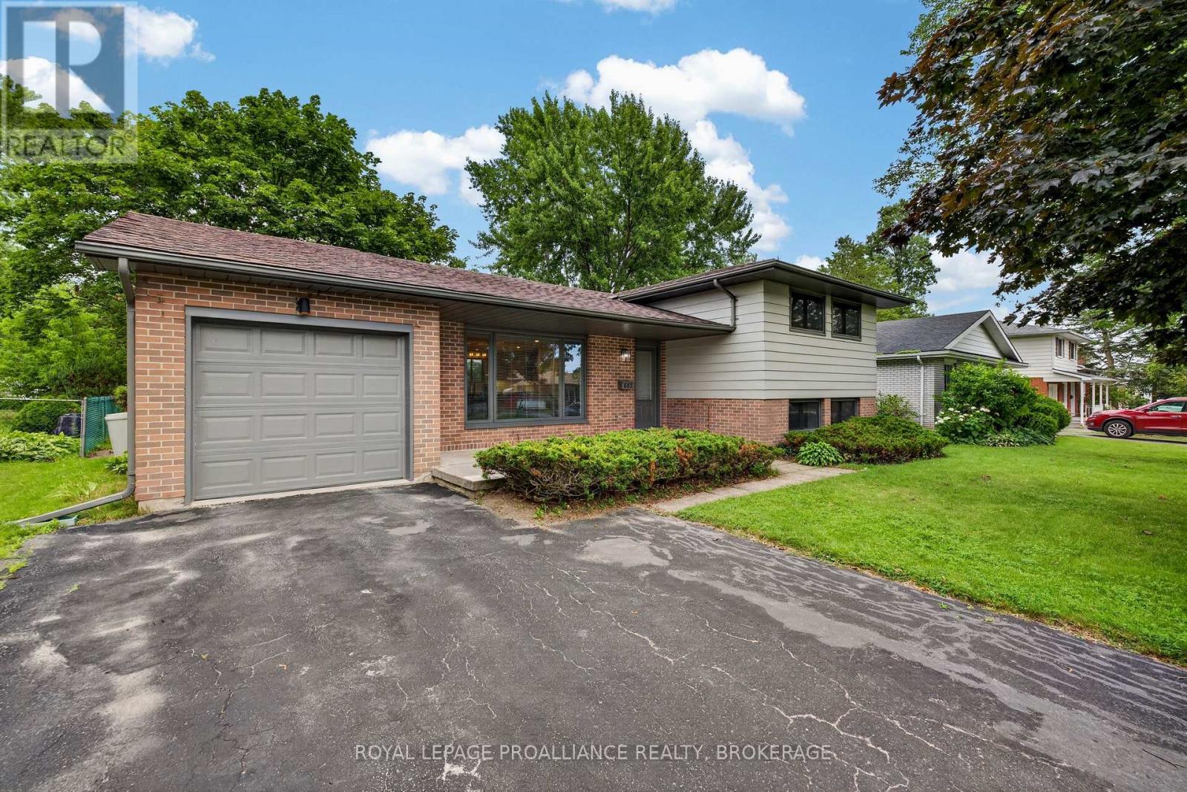
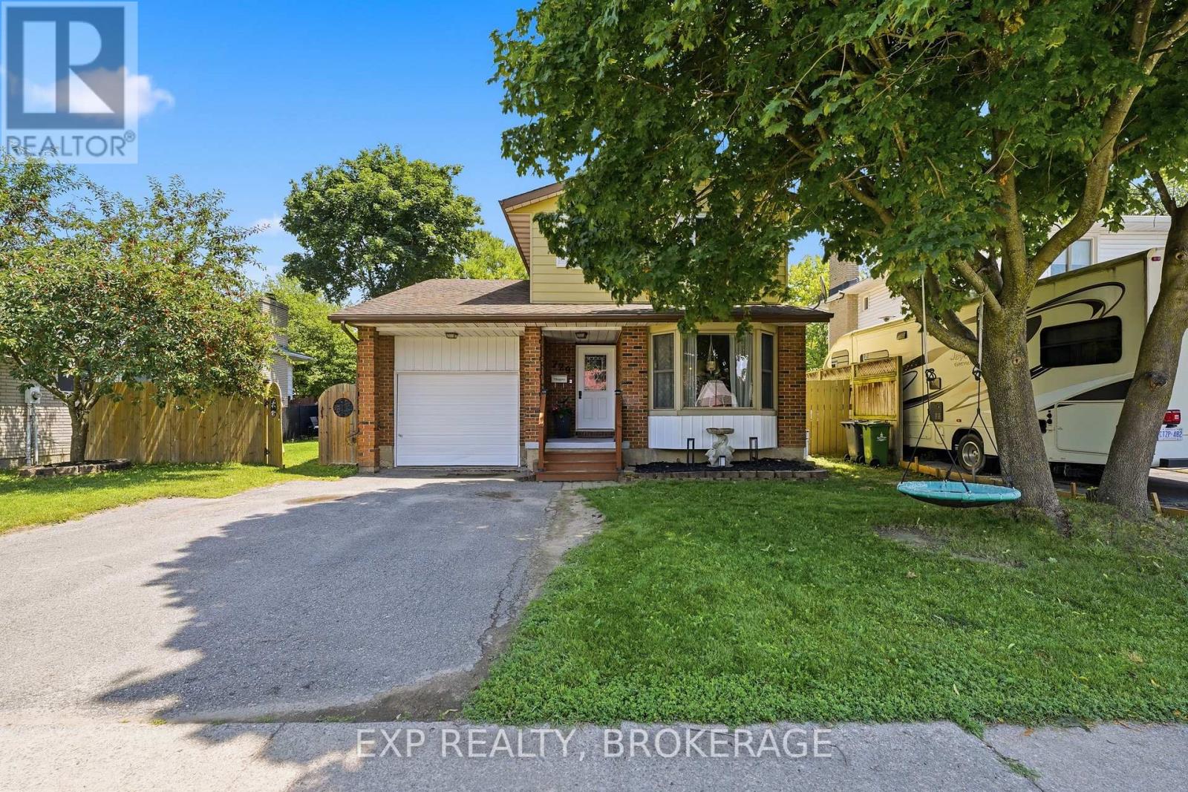
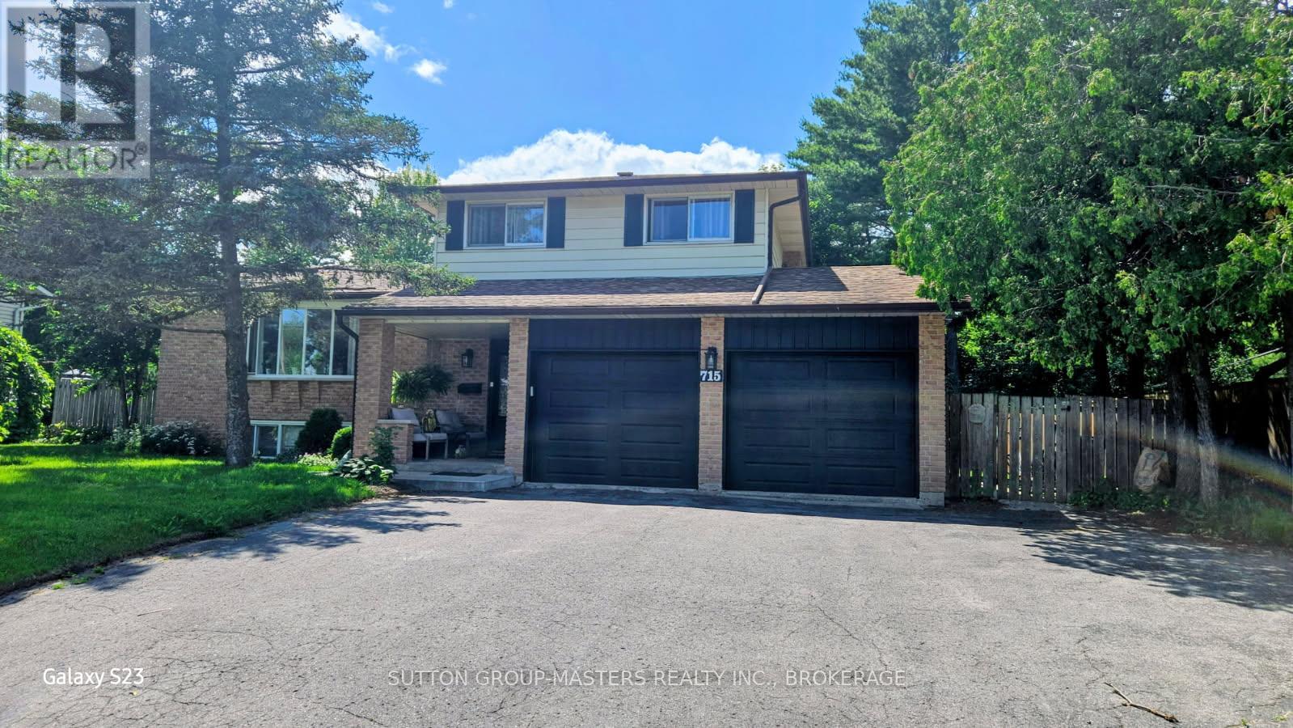
Discover the perfect family home in one of the most sought-after neighbourhoods and school districts. This all-brick, 4-bedroom, 2.5-bath residence has been lovingly maintained and is sure to impress! Step inside through a spacious, welcoming foyer with ceramic tile flooring. The main level features a convenient laundry room with direct access to the double-car garage, complete with excellent mezzanine storage, and a handy 2-piece powder room nearby. The bright and expansive living and dining areas showcase newer hardwood flooring, creating a warm and elegant setting for family gatherings. The generous eat-in kitchen with bright breakfast nook flows seamlessly into the cozy family room, highlighted by a cozy fireplace. Patio doors off the kitchen open to a private, fully fenced backyard oasis featuring a stunning in-ground pool, a spacious deck perfect for barbecuing, and lush gardens. Upstairs, you'll find a convenient layout with four generously sized bedrooms. The primary suite offers a walk-in closet and a private 4-piece ensuite bathroom while a second 4 piece bathroom serves the additional bedrooms. The fully finished basement provides excellent entertainment space, including a large games area with a bar and a separate quiet zone ideal for relaxing or watching TV. Additional features include a small pantry, generous utility and storage space, fresh paint and newer carpeting. Some upgrades include: New hardwood flooring in the living and dining rooms, New basement carpeting, Newer hot water tank (2025), Newer high-efficiency furnace and A/C (April 2024), Lifetime steel roof, some newer windows and patio door. This move-in ready gem offers the perfect blend of comfort, functionality, and modern updates in a highly desirable location. Don't miss your opportunity to make it yours! (id:28469)

Facts & features

Property

MLS® Number
X13570748
Property Type
Single Family
Neighbourhood
Westwoods
Community Name
39 - North of Taylor-Kidd Blvd
Ownership
Freehold
Parking Space Total
6
Pool Type
Inground Pool

Building

Bathroom Total
3
Bedrooms Above Ground
4
Bedrooms Total
4
Age
31 To 50 Years
Amenities
Fireplace(s)
Appliances
Central Vacuum, Water Heater, Dryer, Stove, Washer, Refrigerator
Basement Development
Finished
Basement Type
N/a (finished)
Construction Style Attachment
Detached
Cooling Type
Central Air Conditioning
Exterior Finish
Brick
Fireplace Present
Yes
Fireplace Total
1
Foundation Type
Block
Half Bath Total
1
Heating Fuel
Natural Gas
Heating Type
Forced Air
Stories Total
2
Size Interior
1,500 - 2,000 Sqft
Type
House
Utility Water
Municipal Water

Parking

Attached Garage
Garage

Land

Acreage
No
Sewer
Sanitary Sewer
Size Depth
114 Ft ,7 In
Size Frontage
50 Ft ,10 In
Size Irregular
50.9 X 114.6 Ft
Size Total Text
50.9 X 114.6 Ft
Zoning Description
R1-8

Monthly payment estimate

$
Estimated payment per month
Mortgage amount
Total interest

Estimate only — excludes property tax, insurance and condo fees. Rates compound semi-annually as is standard for Canadian mortgages.

Rooms

Second Level

  • Primary Bedroom 3.37 m x 5.19 m
  • Bedroom 2 4.15 m x 2.72 m
  • Bedroom 3 2.98 m x 3.82 m
  • Bedroom 4 2.96 m x 2.86 m
  • Bathroom 2.72 m x 1.52 m
  • Bathroom 2.22 m x 1.52 m

Basement

  • Bedroom 3 m x 1.49 m
  • Recreational, Games Room 7.03 m x 8.45 m
  • Utility Room 4.05 m x 6.55 m

Lower Level

  • Foyer 2.13 m x 1.07 m

Main Level

  • Bathroom 1.99 m x 0.94 m
  • Eating Area 3.77 m x 1.86 m
  • Dining Room 3.04 m x 2.9 m
  • Family Room 3.36 m x 4.57 m
  • Kitchen 4.11 m x 2.76 m
  • Living Room 3.34 m x 4.72 m
  • Laundry Room 2.23 m x 2.12 m

Location

943 Newhall Drive, Kingston, Ontario K7P 2C7  ·  Get directions