For Sale Single Family Open house

944 Bluffwood Avenue

$619,900 Est. $2,745/mo ↓

Kingston, Ontario K7K 7K5

3 Bedrooms
2 Bathrooms
1,100 - 1,500 sqft Interior
3 Parking spaces
30 X 105 Ft, Under 1/2 Acre Lot size
Today Listed
Virtual tour Central Air Conditioning Forced Air Finished basement

About this home

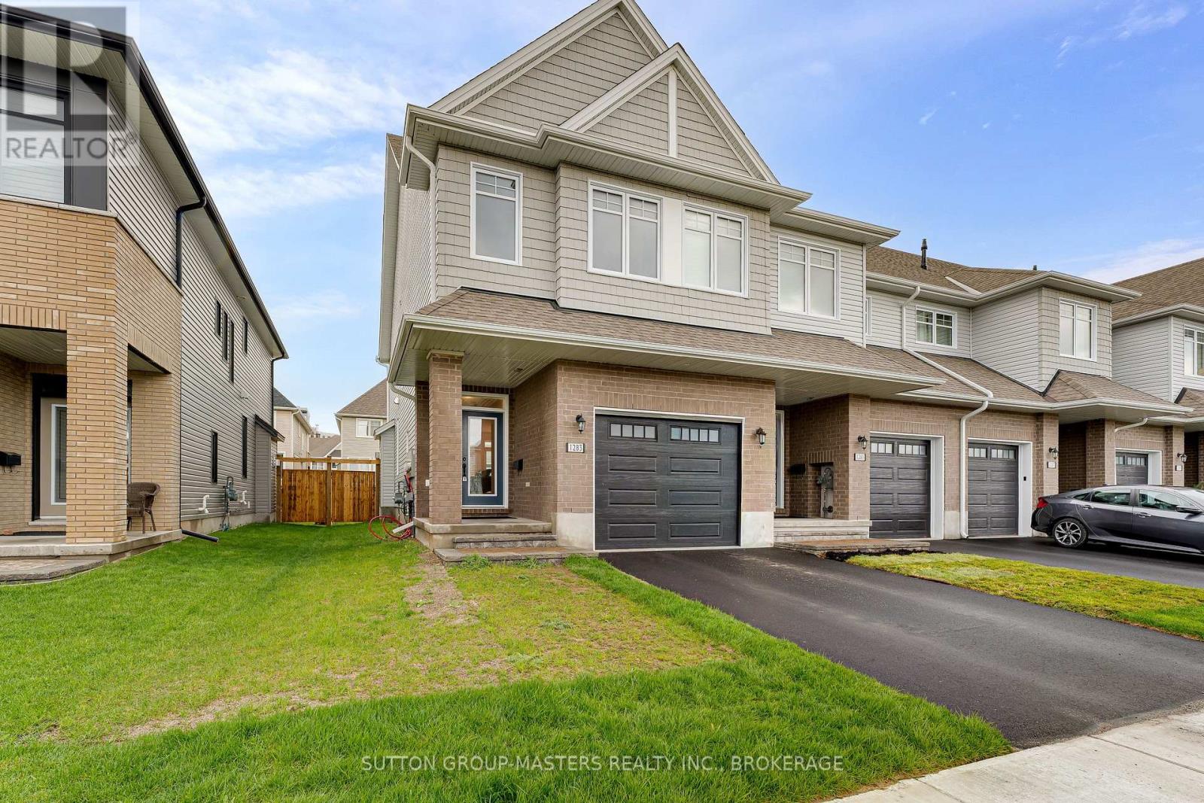
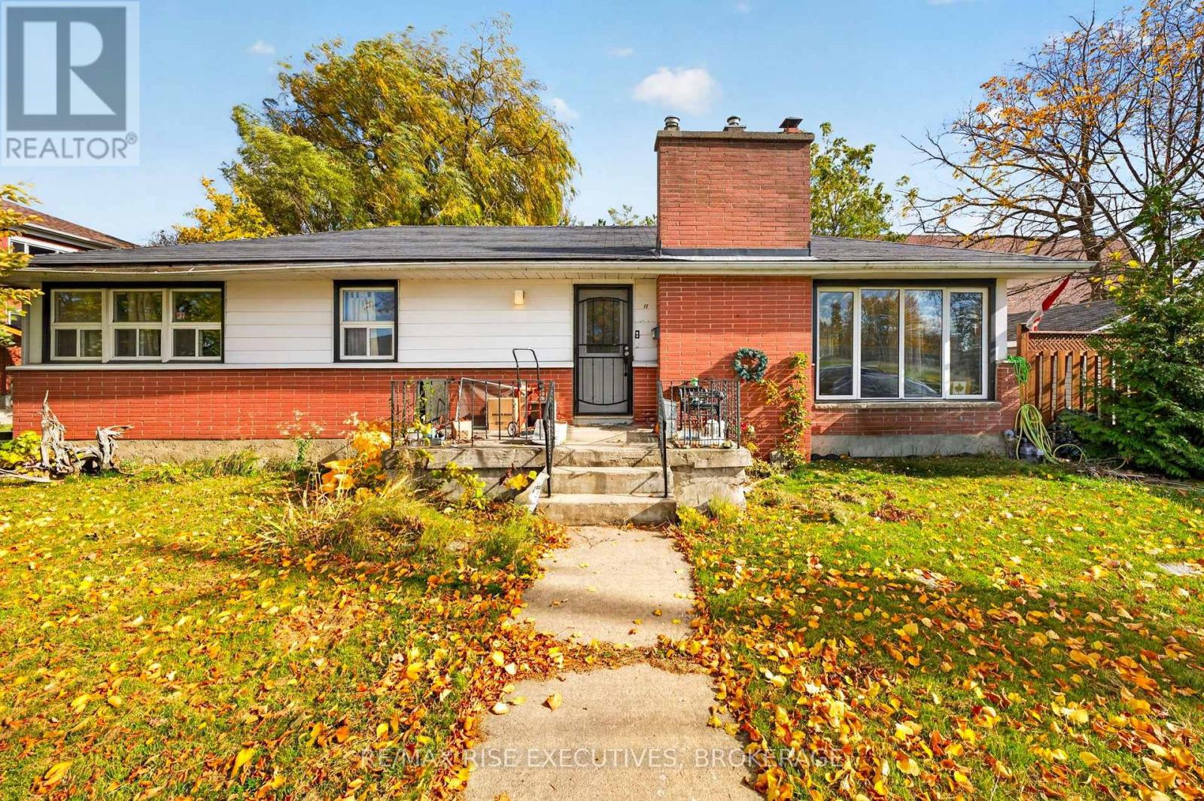
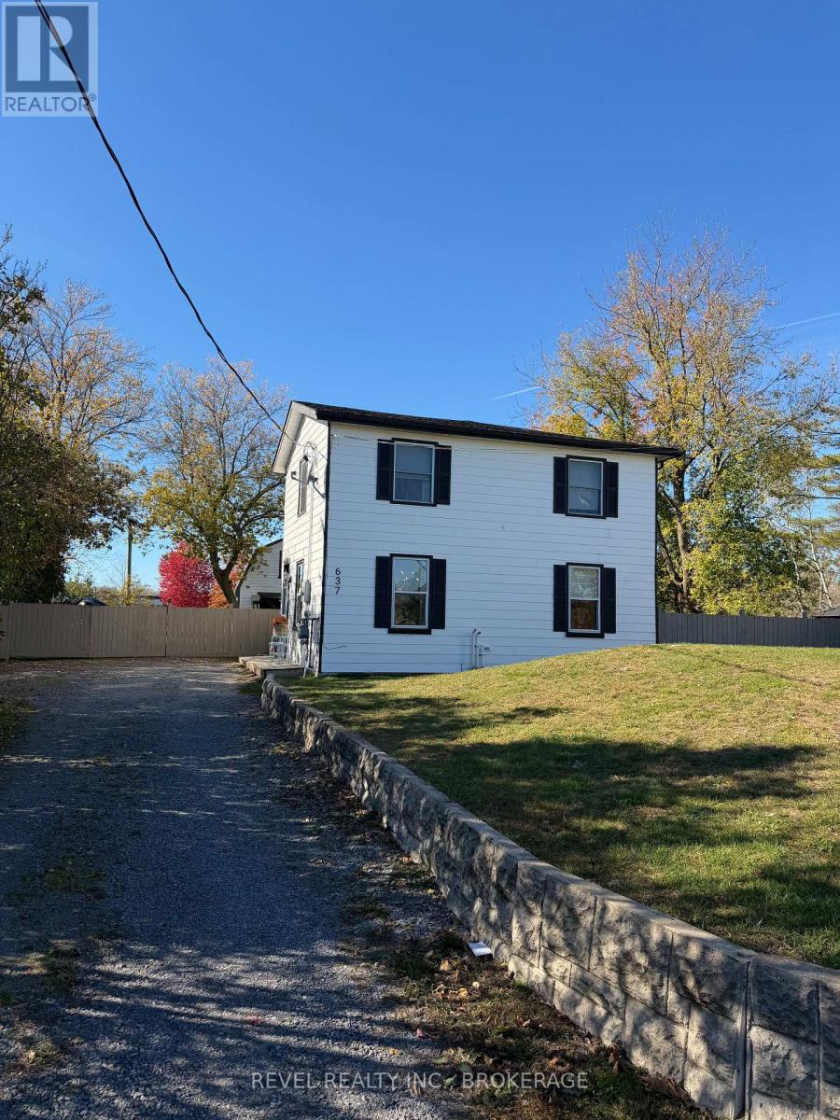
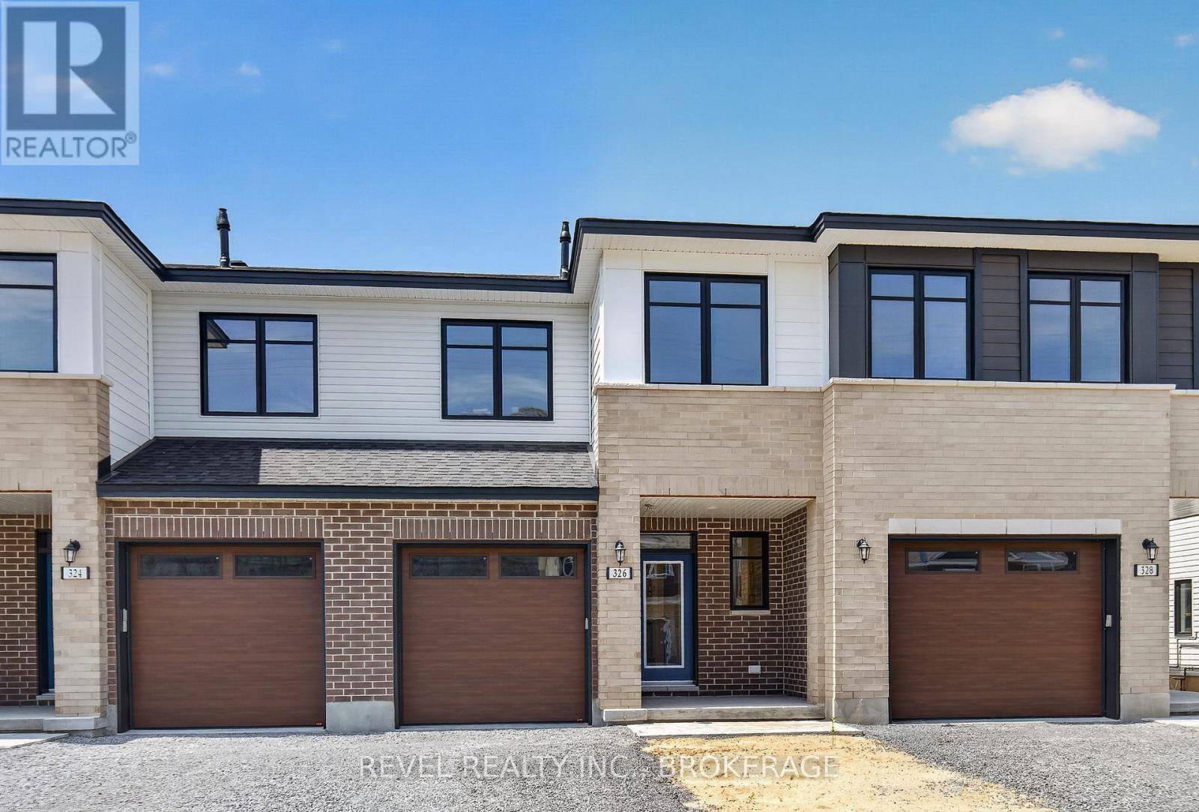
Welcome to 944 Bluffwood Avenue! This beautifully maintained and thoughtfully updated 3-bedroom, 1.5-bathroom home offers the perfect blend of modern style, comfort, and functionality. Step inside to a bright, inviting open-concept main floor featuring an abundance of natural light, stylish updated accent walls, and a spacious living room. The stunning upgraded kitchen is truly the heart of the home, showcasing quartz countertops, a generous island, ample storage, and thoughtful finishes throughout. A convenient main-floor office/den and 2-piece powder room add flexibility for everyday living. Upstairs, you'll find three generously sized bedrooms, each featuring beautifully updated accent walls that add warmth and character, along with a 4-piece family bathroom. The fully finished lower-level recreation room provides additional living space, perfect for movie nights, a playroom, or entertaining, with a separate utility and storage area. Step outside to your fully fenced backyard, featuring two separate decks-one designed for outdoor dining and entertaining, and the other perfect for BBQing. Whether hosting family and friends or enjoying a quiet evening outdoors, this space offers the perfect setting to unwind. Stylish, functional, and full of character, 944 Bluffwood Avenue is ready to welcome you home! (id:28469)

Open house

Facts & features

Property

MLS® Number
X14139060
Property Type
Single Family
Community Name
13 - Kingston East (Incl Barret Crt)
Ownership
Freehold
Amenities Near By
Hospital, Park, Public Transit, Schools
Community Features
School Bus
Equipment Type
Water Heater - Gas, Water Heater
Features
Flat Site, Carpet Free
Parking Space Total
3
Rental Equipment Type
Water Heater - Gas, Water Heater
Structure
Deck, Shed

Building

Bathroom Total
2
Bedrooms Above Ground
3
Bedrooms Total
3
Age
16 To 30 Years
Appliances
Garage Door Opener Remote(s), Water Heater, Dishwasher, Dryer, Stove, Washer, Refrigerator
Basement Development
Finished
Basement Type
N/a (finished)
Construction Style Attachment
Detached
Cooling Type
Central Air Conditioning
Exterior Finish
Brick, Vinyl Siding
Fire Protection
Smoke Detectors
Foundation Type
Poured Concrete
Half Bath Total
1
Heating Fuel
Natural Gas
Heating Type
Forced Air
Stories Total
2
Size Interior
1,100 - 1,500 Sqft
Type
House
Utility Water
Municipal Water

Parking

Attached Garage
—
Garage
—

Land

Acreage
No
Fence Type
Fenced Yard
Land Amenities
Hospital, Park, Public Transit, Schools
Sewer
Sanitary Sewer
Size Depth
105 Ft
Size Frontage
30 Ft
Size Irregular
30 X 105 Ft
Size Total Text
30 X 105 Ft|under 1/2 Acre
Zoning Description
Ur3

Monthly payment estimate

$
Estimated payment — per month
Mortgage amount
—
Total interest
—

Estimate only — excludes property tax, insurance and condo fees. Rates compound semi-annually as is standard for Canadian mortgages.

Cost of ownership

Est. monthly payment
$2,745/mo
Ontario land transfer tax
$8,873 one-time

Payment assumes 20% down over 25 years. First-time buyers may get up to $4,000 back on land transfer tax.

The Kingston East (Incl Barret Crt) market

32 Active listings
$692,450 Median asking price
10% below median This home
28 days Avg. time on market
Browse all Kingston East (Incl Barret Crt) listings →

Rooms

Second Level

  • Bathroom 2.32 m x 1.51 m
  • Bedroom 2 3.4 m x 2.74 m
  • Bedroom 3 3.37 m x 2.57 m
  • Primary Bedroom 3.78 m x 4.35 m

Basement

  • Recreational, Games Room 6.51 m x 5.94 m
  • Utility Room 3.42 m x 5.32 m

Main Level

  • Bathroom 1.49 m x 1.48 m
  • Dining Room 3.23 m x 3.35 m
  • Foyer 2.24 m x 4.13 m
  • Kitchen 4.62 m x 3.55 m
  • Living Room 3.74 m x 3.35 m
  • Office 2.42 m x 2.69 m

Location

944 Bluffwood Avenue, Kingston, Ontario K7K 7K5  ·  Get directions

Want first look at new Kingston East (Incl Barret Crt) homes in this price range?

Create a free account