944 Mclaren Road
Tay Valley, Ontario K7H 0C9
About this home
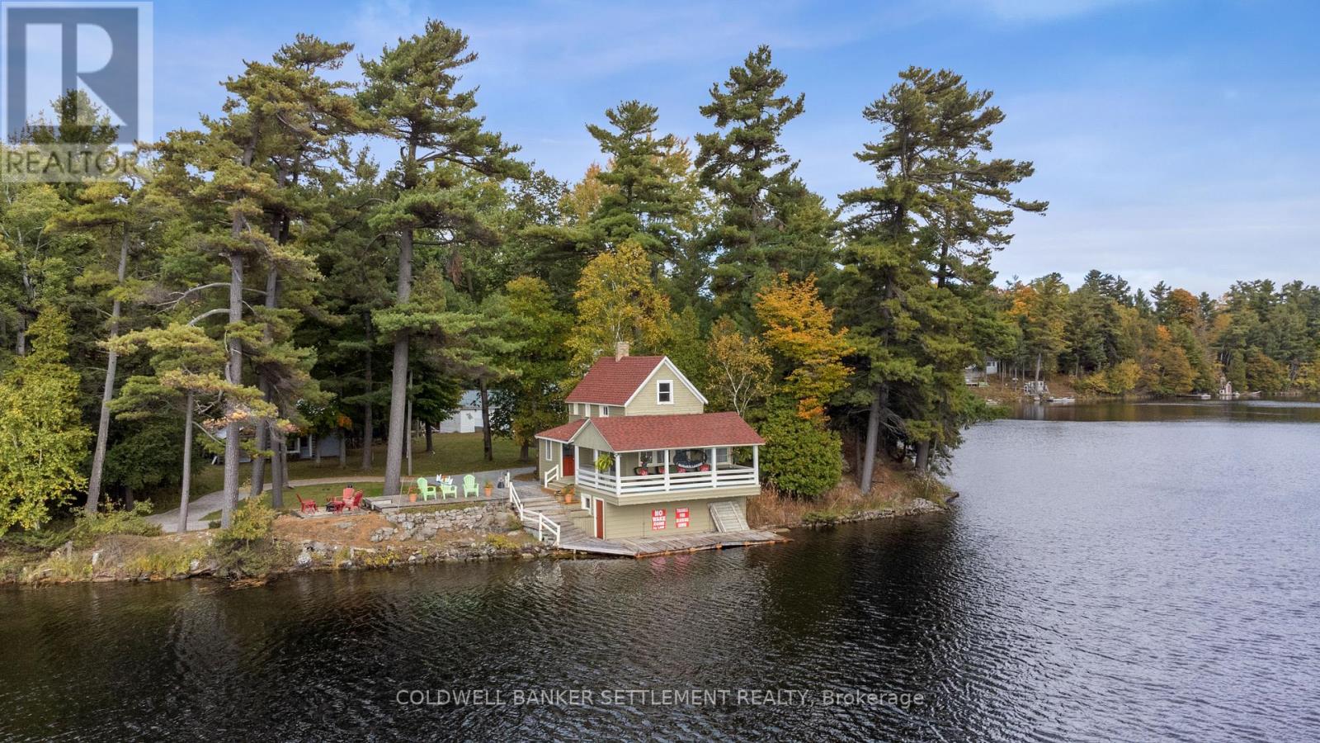
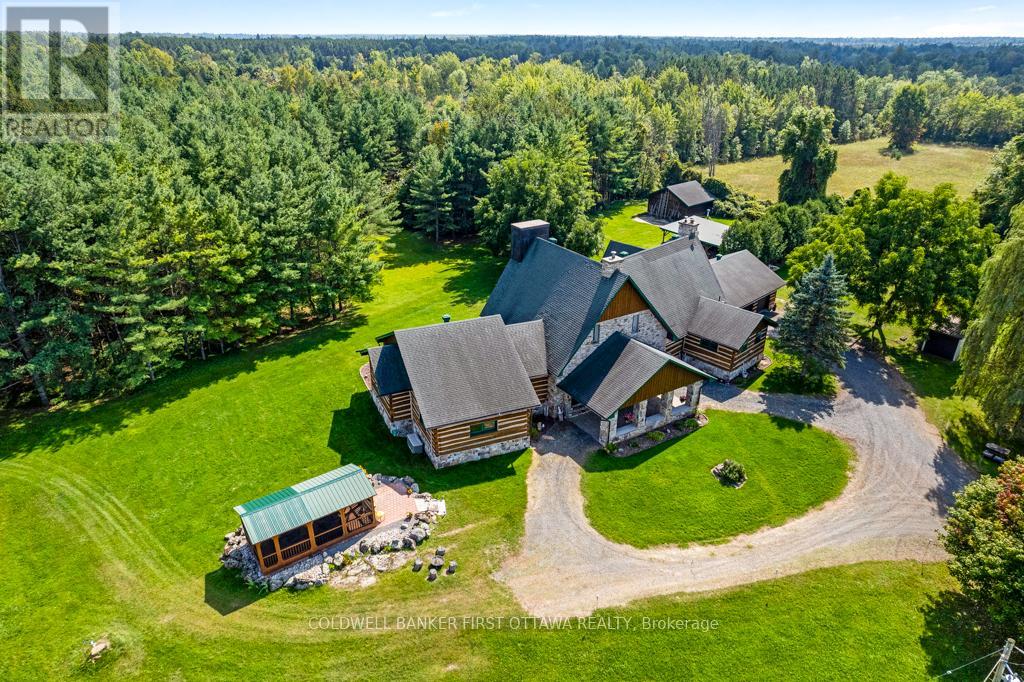
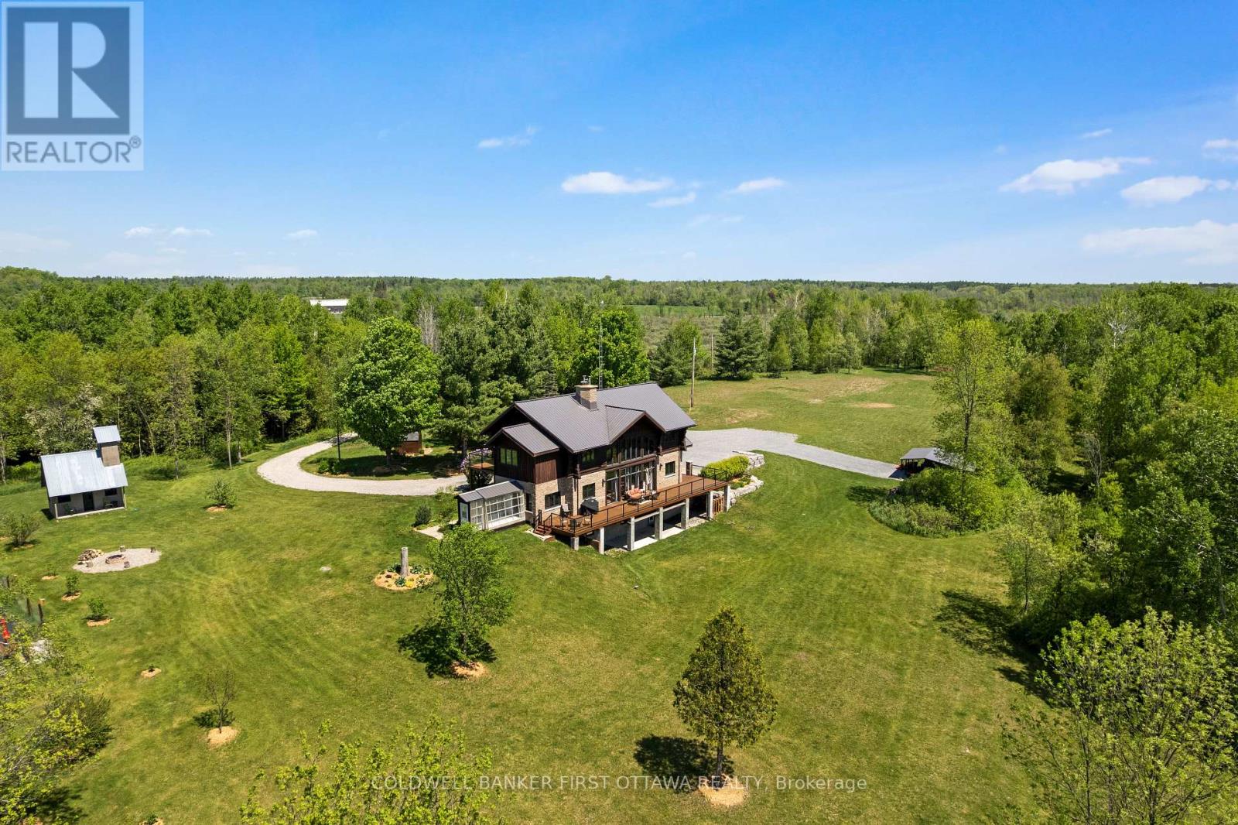
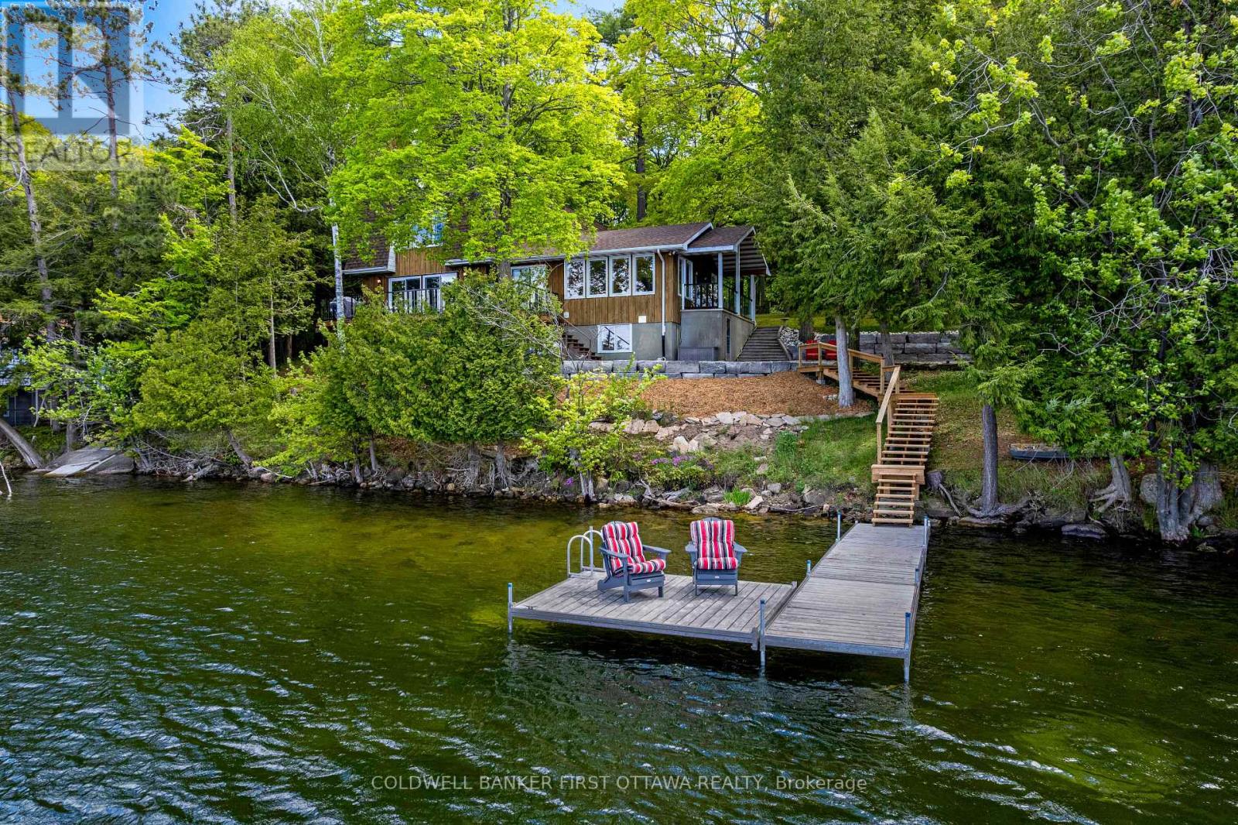
Exquisitely elegant walk-out bungalow in the lakefront community of Burgesswood, where residents have exclusive deeded rights to both 4000 ft along Otty Lake and over 200 private acres with hiking trails. Tucked into this prestigious neighbourhood is the custom three bedroom, three full bath bungalaw on 2.6 acres. Welcoming you home is impressive front porch with strikingly beautiful stone wall and gracefully arched gable roof. Light-filled foyer has non-slip ceramic floor, double closet and showcase chandelier. Wide open living, dining and kitchen feature large windows, pot lights and warm maple hardwood flooring. Anchoring the open floorplan is artistically designed ledger stone wall with linear propane fireplace. Dining room has big over-sized windows and patio doors to large screened deck. Kitchen a dream with its two-toned style and easy prep layout. Granite counters and designer white cabinetry offset rich dark extra-large island-breakfast bar. When working from home, you have sunny bright office with an executive desk station that overlooks the great outdoors. Primary suite restfully calm with garden door to quiet balcony; walk-in closet and luxury ensuite offering grand two-sink granite vanity. Ensuite also has spa glass shower and water closet. Main floor two more bedrooms, 4-pc bathroom and laundry room with sink, storage plus large window. Lower level expansive familyroom with ledge stone accents, propane fireplace, pool table, luxury vinyl plank floor and 3-pc bathroom. Walkout patio doors to covered flagstone patio & hot tub. Attached double garage has propane heat and access to main plus lower level. Energy-efficient new 2026 heat pump. Detached single garage woodstove & electric construction heater. Just down the road is your deeded access to Otty Lake with picnic areas & sandy beach. Waterfront shallow for kids; end of swimming dock 12' deep into clear waters. At the boat dock, you have a deeded 24' boat slip. On paved township road,10 mins to Perth. (id:28469)
Virtual tour
Facts & features
Property
- MLS® Number
- X13744092
- Property Type
- Single Family
- Community Name
- 904 - Bathurst/Burgess & Sherbrooke (North Burgess) Twp
- Amenities Near By
- Beach
- Communication Type
- High Speed Internet
- Community Features
- School Bus
- Equipment Type
- Propane Tank
- Features
- Wooded Area, Open Space, Carpet Free, Country Residential
- Parking Space Total
- 7
- Rental Equipment Type
- Propane Tank
- Structure
- Patio(s), Deck, Dock
- Water Front Name
- Otty Lake
Building
- Bathroom Total
- 3
- Bedrooms Above Ground
- 3
- Bedrooms Total
- 3
- Amenities
- Fireplace(s)
- Appliances
- Hot Tub, Central Vacuum, Water Heater, Water Treatment, Water Softener, Garage Door Opener Remote(s), Dishwasher, Dryer, Garage Door Opener, Microwave, Washer, Refrigerator
- Architectural Style
- Bungalow
- Basement Development
- Finished
- Basement Features
- Walk Out
- Basement Type
- N/a (finished)
- Cooling Type
- Central Air Conditioning
- Exterior Finish
- Stone, Wood
- Fireplace Present
- Yes
- Fireplace Total
- 2
- Fireplace Type
- Insert
- Flooring Type
- Ceramic, Hardwood
- Foundation Type
- Poured Concrete
- Heating Fuel
- Propane
- Heating Type
- Heat Pump
- Stories Total
- 1
- Size Interior
- 2,000 - 2,500 Sqft
- Type
- House
- Utility Water
- Drilled Well
Parking
- Attached Garage
- —
- Garage
- —
Land
- Access Type
- Year-round Access
- Acreage
- Yes
- Land Amenities
- Beach
- Landscape Features
- Landscaped
- Sewer
- Septic System
- Size Depth
- 556 Ft ,3 In
- Size Frontage
- 209 Ft ,8 In
- Size Irregular
- 209.7 X 556.3 Ft
- Size Total Text
- 209.7 X 556.3 Ft|2 - 4.99 Acres
- Zoning Description
- General Residential
Utilities
- Electricity
- Installed
- Wireless
- Available
Monthly payment estimate
- Mortgage amount
- —
- Total interest
- —
Down payments under 20% typically require mortgage default insurance (CMHC), which is not included in this estimate.
Estimate only — excludes property tax, insurance and condo fees. Rates compound semi-annually as is standard for Canadian mortgages.
Cost of ownership
- Est. monthly payment
- $6,460/mo
- Ontario land transfer tax
- $25,655 one-time
Payment assumes 20% down over 25 years. First-time buyers may get up to $4,000 back on land transfer tax.
The Bathurst/Burgess & Sherbrooke (North Burgess) Twp market
Rooms
Lower Level
- Family Room 16.93 m x 9.6 m
- Bathroom 4.69 m x 3.43 m
- Utility Room 5.51 m x 4.94 m
Main Level
- Foyer 3.09 m x 1.88 m
- Laundry Room 3.34 m x 3.41 m
- Mud Room 3.55 m x 2.18 m
- Living Room 6.08 m x 5.61 m
- Dining Room 4.72 m x 2.51 m
- Kitchen 4.72 m x 4.7 m
- Office 3.57 m x 3.56 m
- Primary Bedroom 5.5 m x 4.33 m
- Bathroom 5.22 m x 2.82 m
- Bedroom 2 4.2 m x 3.3 m
- Bedroom 3 4.02 m x 3.3 m
- Bathroom 3.34 m x 1.97 m
What's nearby
Location
944 Mclaren Road, Tay Valley, Ontario K7H 0C9 · Get directions
Want first look at new Bathurst/Burgess & Sherbrooke (North Burgess) Twp homes in this price range?
Create a free accountThis REALTOR.ca listing content is owned and licensed by REALTOR® members of The Canadian Real Estate Association

The trademarks REALTOR®, REALTORS®, and the REALTOR® logo are controlled by The Canadian Real Estate Association (CREA) and identify real estate professionals who are members of CREA. The trademarks MLS®, Multiple Listing Service® and the associated logos are owned by The Canadian Real Estate Association (CREA) and identify the quality of services provided by real estate professionals who are members of CREA. The trademark DDF® is owned by The Canadian Real Estate Association (CREA) and identifies CREA's Data Distribution Facility (DDF®)
- Last Updated
- September 04 2026 01:22:34
- Data Provider
- Ottawa Real Estate Board
- Listing Office
- Coldwell Banker First Ottawa Realty