

For Sale Single Family

9528 Highway 15 Highway

$584,000 Est. $2,586/mo ↓

Beckwith, Ontario K7A 4S7

3 Bedrooms
2 Bathrooms
1,500 - 2,000 sqft Interior
10 Parking spaces
218.3 X 300 Ft, 1/2 - 1.99 Acres Lot size
1 day ago Listed
Bungalow Fireplace Above Ground Pool Central Air Conditioning Forced Air

About this home

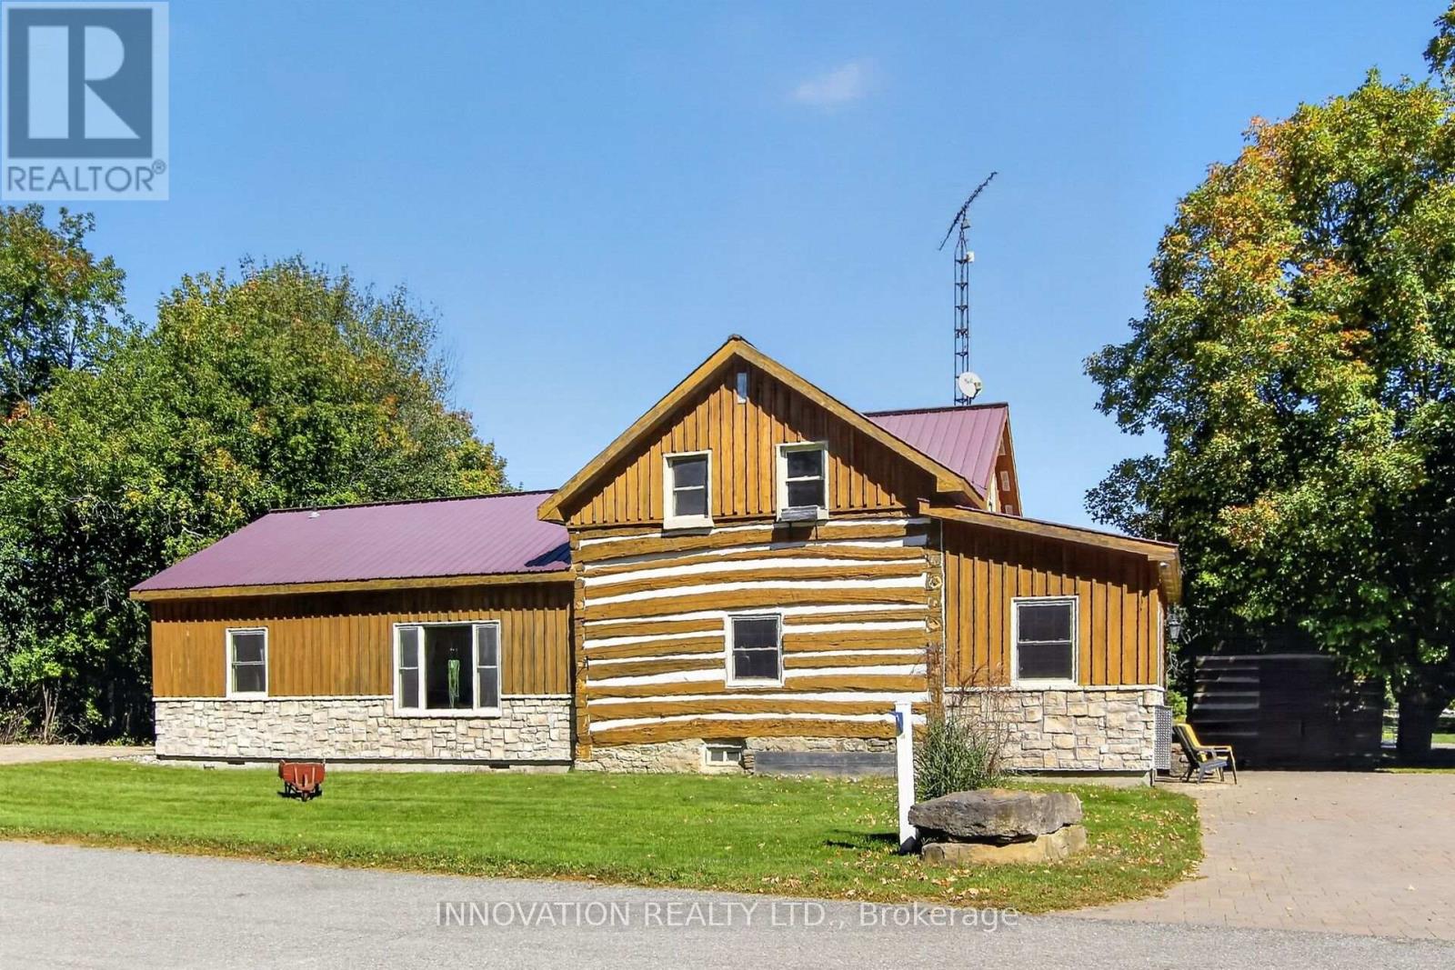
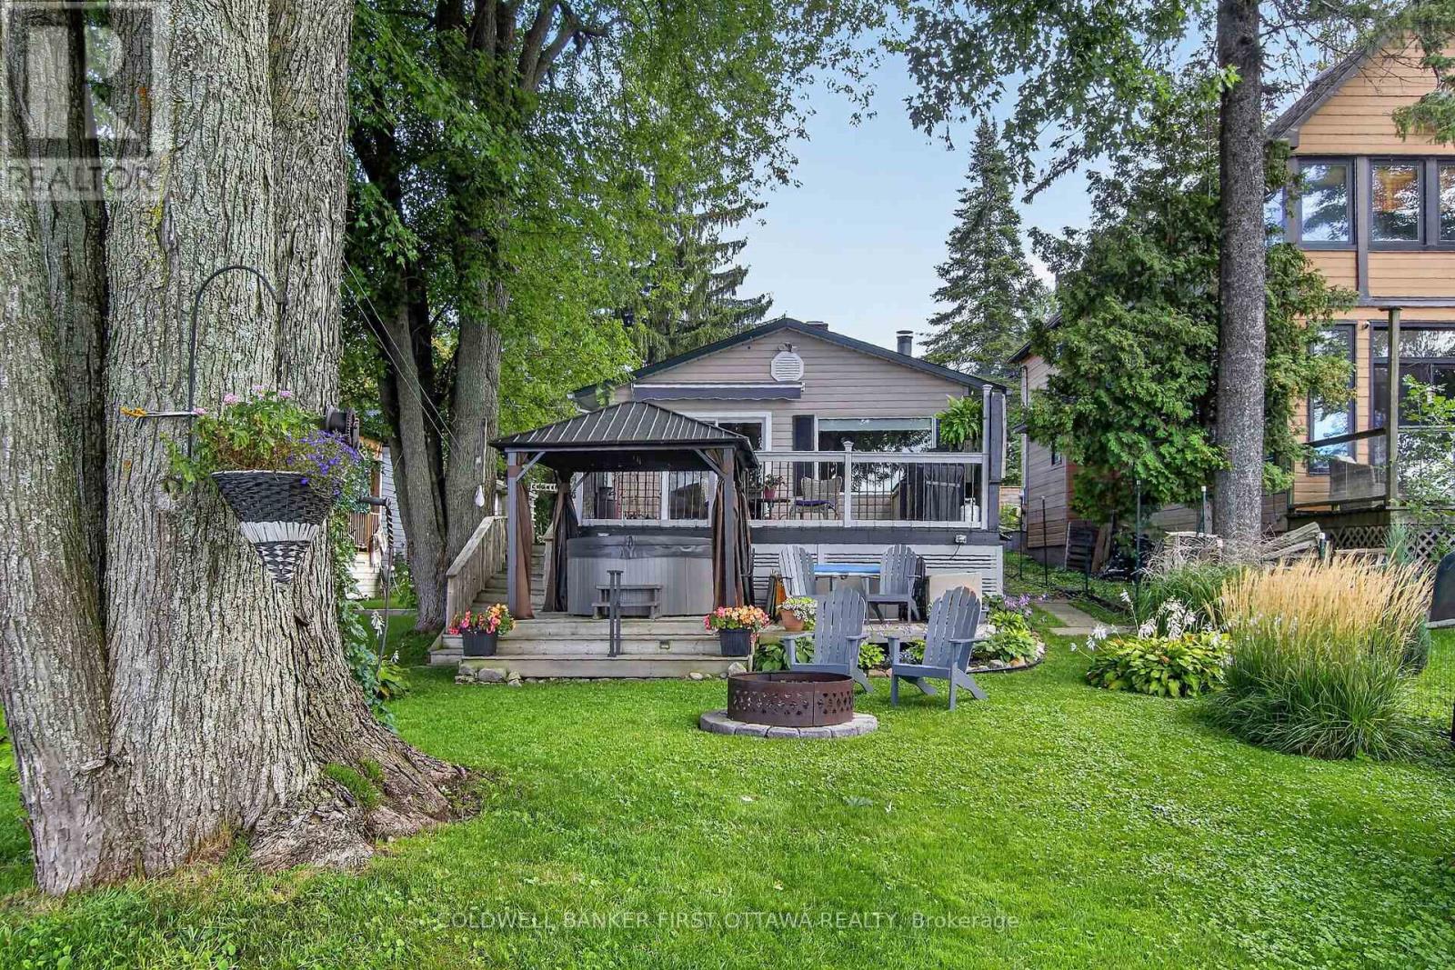
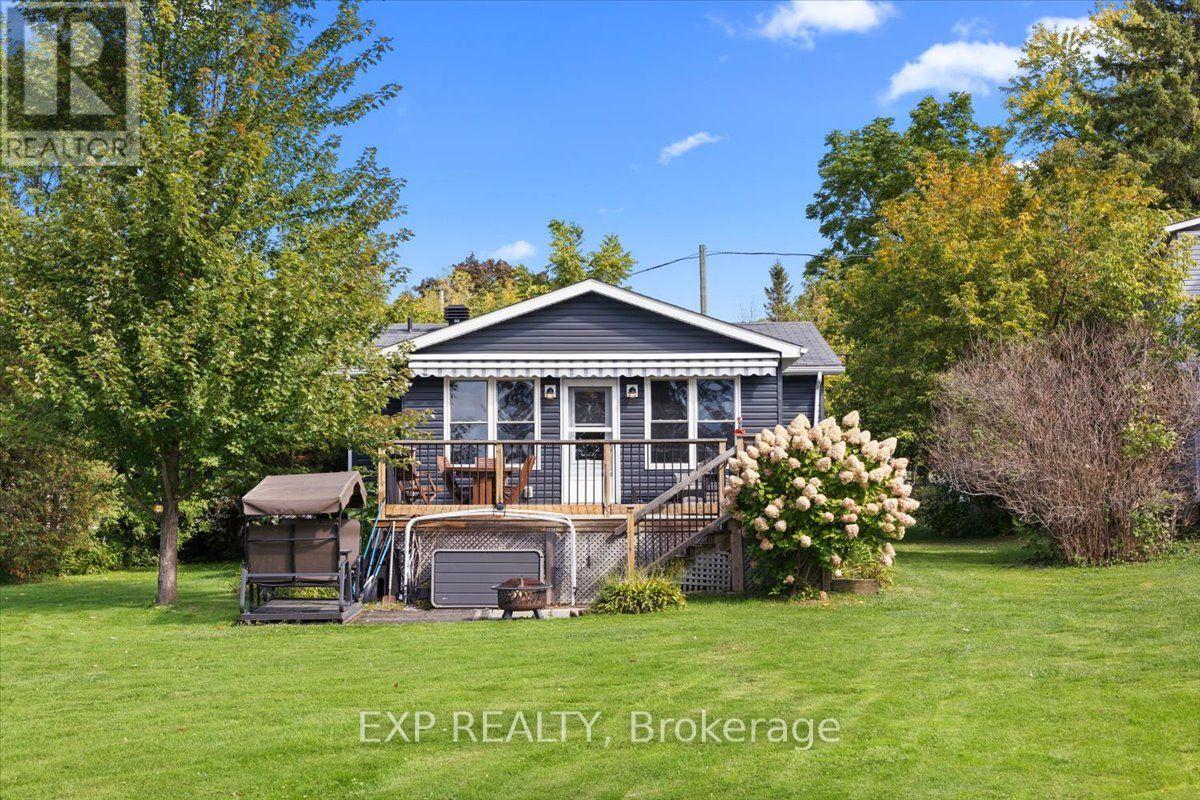
Welcome to your private country oasis! This spacious 3-bedroom, 2-bath home is nestled on a beautiful and private 1.5-acre lot, offering the perfect blend of comfort, space, and outdoor enjoyment. Step inside to a large eat-in kitchen featuring an abundance of cabinetry and counter space, stainless steel appliances, and a wine fridge-perfect for both everyday family living and entertaining. The inviting living room boasts oversized windows and a cozy wood-burning fireplace, while the tranquil family room provides the ideal space to unwind. The spacious primary bedroom features a private ensuite and walk-in closet, complemented by two additional bedrooms perfect for family, guests, or a home office. Step outside and discover your own backyard retreat, complete with two decks, a gazebo, and a refreshing freshwater pool-an incredible setting for summer entertaining, relaxing, and making memories. The converted garage adds even more versatility, offering a fully insulated and heated bonus space that makes an ideal man cave, workshop, gym, or entertainment area, with the option to convert it back to a double-car garage. Ideally located just a short drive from Carleton Place, Smiths Falls, and Richmond, with easy access to golf, recreation, and beautiful Mississippi Lake. A rare opportunity to enjoy space, privacy, and resort-style backyard living-all in one exceptional property. Don't miss your chance to make this gem your own! Some photos are digitally enhanced. 24 hours irrevocable on all offers. (id:28469)

Facts & features

Property

MLS® Number
X13683716
Property Type
Single Family
Community Name
910 - Beckwith Twp
Ownership
Freehold
Features
Lane
Parking Space Total
10
Pool Type
Above Ground Pool
Structure
Deck, Porch, Patio(s)

Building

Bathroom Total
2
Bedrooms Above Ground
3
Bedrooms Total
3
Age
31 To 50 Years
Amenities
Fireplace(s)
Appliances
Garage Door Opener Remote(s), Dishwasher, Dryer, Stove, Washer, Wine Fridge, Refrigerator
Architectural Style
Bungalow
Basement Type
None
Construction Style Attachment
Detached
Cooling Type
Central Air Conditioning
Exterior Finish
Vinyl Siding
Fireplace Present
Yes
Fireplace Total
1
Foundation Type
Slab
Heating Fuel
Wood
Heating Type
Forced Air
Stories Total
1
Size Interior
1,500 - 2,000 Sqft
Type
House
Utility Water
Drilled Well

Parking

Attached Garage
Garage

Land

Acreage
No
Sewer
Septic System
Size Depth
300 Ft
Size Frontage
218 Ft ,3 In
Size Irregular
218.3 X 300 Ft
Size Total Text
218.3 X 300 Ft|1/2 - 1.99 Acres

The Beckwith Twp market

64 Active listings
$774,950 Median asking price
25% below median This home
39 days Avg. time on market
Browse all Beckwith Twp listings →

Monthly payment estimate

$
Estimated payment per month
Mortgage amount
Total interest

Estimate only — excludes property tax, insurance and condo fees. Rates compound semi-annually as is standard for Canadian mortgages.

Cost of ownership

Est. monthly payment
$2,586/mo
Ontario land transfer tax
$8,155 one-time

Payment assumes 20% down over 25 years. First-time buyers may get up to $4,000 back on land transfer tax.

Rooms

Main Level

  • Kitchen 5.65 m x 4.04 m
  • Recreational, Games Room 7.47 m x 8.97 m
  • Other 3.63 m x 3.57 m
  • Living Room 4.78 m x 4.04 m
  • Primary Bedroom 6.07 m x 3.63 m
  • Family Room 7.09 m x 3.63 m
  • Bathroom 2.06 m x 2.41 m
  • Bathroom 2.46 m x 2.44 m
  • Bedroom 2 2.39 m x 3.25 m
  • Bedroom 3 3.18 m x 3.2 m
  • Laundry Room 3.78 m x 3.76 m
  • Furnace 1.75 m x 2.63 m

Location

9528 Highway 15 Highway, Beckwith, Ontario K7A 4S7  ·  Get directions

Want first look at new Beckwith Twp homes in this price range?

Create a free account