
For Sale Single Family

96 Florizel Avenue

$749,900 Est. $3,320/mo ↓

Ottawa, Ontario K2H 9P9

3 Bedrooms
3 Bathrooms
1,500 - 2,000 sqft Interior
3 Parking spaces
35 X 100 Ft Lot size
1 day ago Listed
Virtual tour Fireplace Central Air Conditioning Forced Air Landscaped Finished basement

About this home

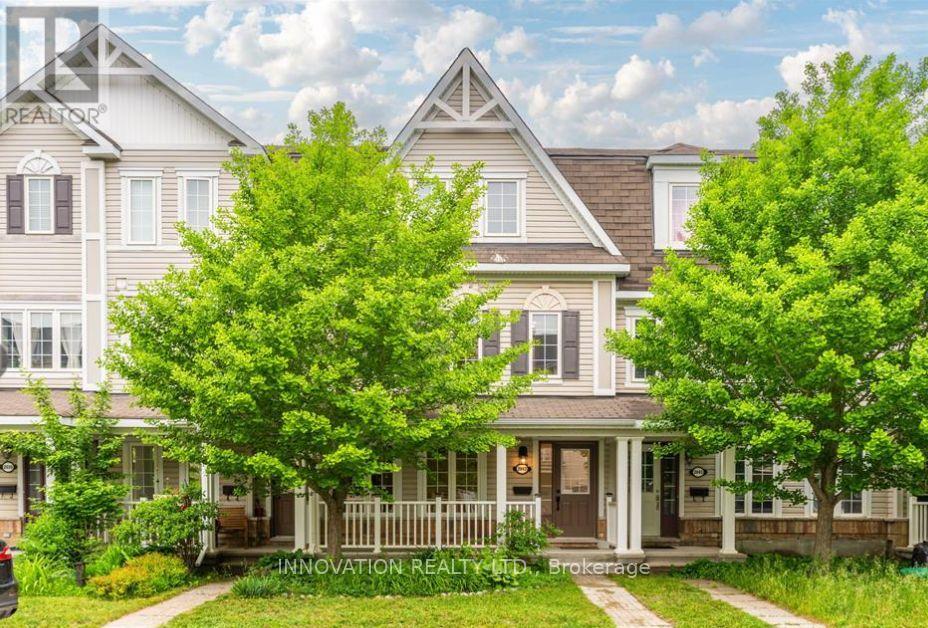
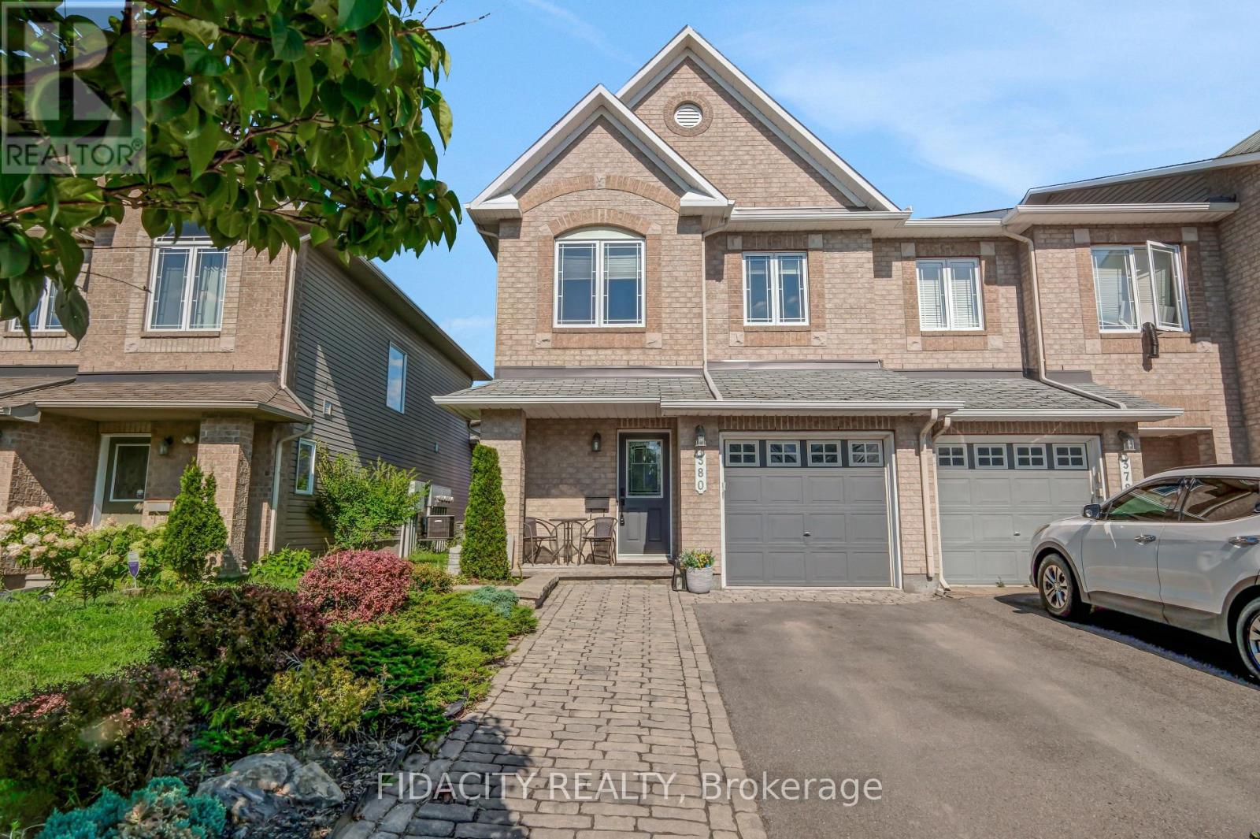
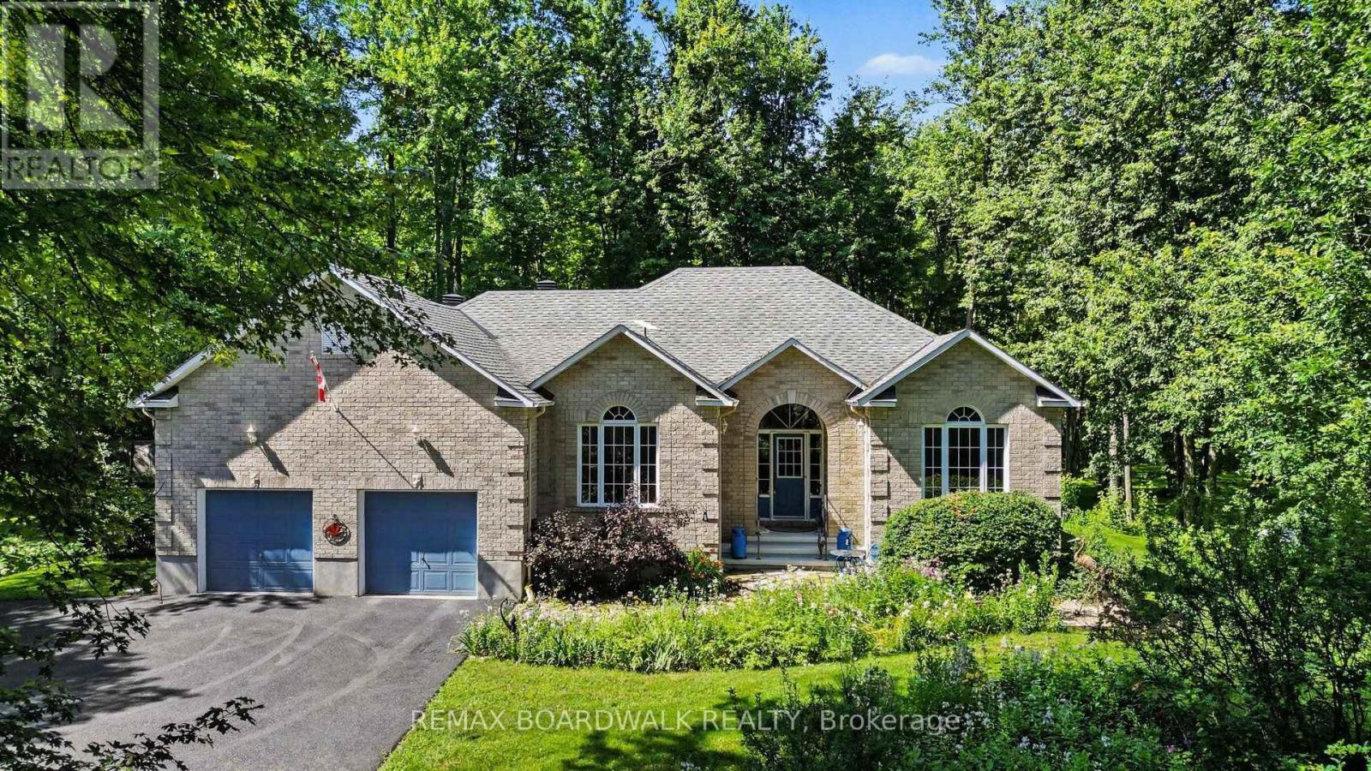
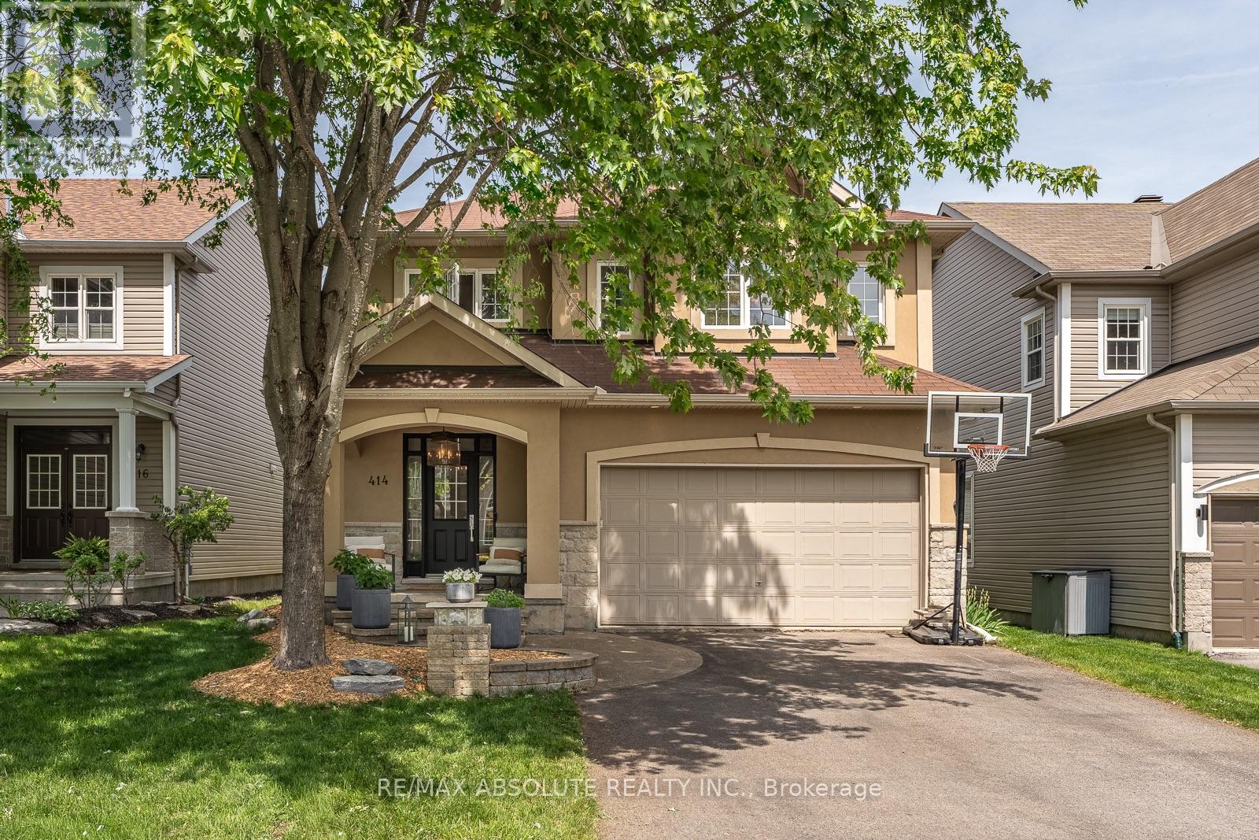
Pride of ownership!! Move-in ready, this lovely 3-bedroom detached home shines with true pride of ownership at every turn. Highlights include recent mechanical and structural updates-such as new windows, roof, furnace and rich hardwood floors throughout. The thoughtful layout offers great functionality including an inviting upper-level family room that creates a bright, versatile space for relaxing, entertaining, or working from home. Wood fireplace is in good working order! Kitchen has stone countertops and lots of great storage. Open concept living and dining room are ideal for entertaining. Good sized primary with an ensuite awaiting your designer touch! Two good sized secondary bedrooms share a renovated main bath. The finished lower level has a rec room area currently set up as a guest suite. It also has an office space with great storage! Laundry and unfinished storage area complete the lower level. Situated in a prime pocket of Bells Corners, the location provides unbeatable access to daily essentials. You are within easy walking distance to schools, the local library branch, grocery stores, pharmacies, and restaurants. For outdoor enthusiasts, the expansive NCC Greenbelt trails and local parks are practically in your backyard, offering endless year-round recreation in a peaceful suburban setting. This is a quiet, family friendly setting that allows for convenience in everyday life. Roof 2025, windows 2016, furnace 2020. Kitchen and main bath updated. (id:28469)

Facts & features

Property

MLS® Number
X13833652
Property Type
Single Family
Neighbourhood
College
Community Name
7802 - Westcliffe Estates
Ownership
Freehold
Amenities Near By
Place Of Worship, Hospital, Public Transit
Community Features
Community Centre
Equipment Type
Water Heater
Features
Conservation/green Belt
Parking Space Total
3
Rental Equipment Type
Water Heater
Structure
Deck

Building

Bathroom Total
3
Bedrooms Above Ground
3
Bedrooms Total
3
Age
31 To 50 Years
Amenities
Fireplace(s)
Appliances
Garage Door Opener Remote(s), Dishwasher, Dryer, Garage Door Opener, Hood Fan, Microwave, Stove, Washer, Refrigerator
Basement Development
Finished
Basement Type
Full (finished)
Construction Style Attachment
Detached
Cooling Type
Central Air Conditioning
Exterior Finish
Brick, Vinyl Siding
Fire Protection
Smoke Detectors
Fireplace Present
Yes
Fireplace Total
1
Flooring Type
Hardwood, Vinyl
Foundation Type
Poured Concrete
Half Bath Total
1
Heating Fuel
Natural Gas
Heating Type
Forced Air
Stories Total
2
Size Interior
1,500 - 2,000 Sqft
Type
House
Utility Water
Municipal Water

Parking

Attached Garage
—
Garage
—

Land

Acreage
No
Fence Type
Fenced Yard
Land Amenities
Place Of Worship, Hospital, Public Transit
Landscape Features
Landscaped
Sewer
Sanitary Sewer
Size Depth
100 Ft
Size Frontage
35 Ft
Size Irregular
35 X 100 Ft
Size Total Text
35 X 100 Ft
Zoning Description
Residential

Utilities

Cable
Available
Electricity
Installed
Sewer
Installed

Monthly payment estimate

$
Estimated payment — per month
Mortgage amount
—
Total interest
—

Estimate only — excludes property tax, insurance and condo fees. Rates compound semi-annually as is standard for Canadian mortgages.

Cost of ownership

Est. monthly payment
$3,320/mo
Ontario land transfer tax
$11,473 one-time

Payment assumes 20% down over 25 years. First-time buyers may get up to $4,000 back on land transfer tax.

The Westcliffe Estates market

28 Active listings
$401,950 Median asking price
87% above median This home
23 days Avg. time on market
Browse all Westcliffe Estates listings →

Rooms

Second Level

  • Bathroom 2.44 m x 2.39 m
  • Family Room 5.82 m x 4.22 m
  • Primary Bedroom 5.27 m x 4.14 m
  • Bathroom 2.44 m x 2.34 m
  • Bedroom 3.61 m x 3.23 m
  • Bedroom 3.23 m x 3.05 m

Lower Level

  • Recreational, Games Room 6.5 m x 3.23 m
  • Laundry Room 5.72 m x 3.43 m
  • Office 3.56 m x 3.35 m
  • Utility Room 3.61 m x 3.28 m

Main Level

  • Living Room 6.48 m x 5.31 m
  • Dining Room 3.56 m x 3.35 m
  • Kitchen 3.56 m x 3.2 m
  • Eating Area 3.23 m x 2.52 m
  • Bathroom 1.55 m x 1.47 m

Location

96 Florizel Avenue, Ottawa, Ontario K2H 9P9  ·  Get directions

Want first look at new Westcliffe Estates homes in this price range?

Create a free account