For Rent Single Family

965 Markwick Crescent

$2,700 Monthly
Ottawa, Ontario K4A 4J2

3 Bedrooms
2 Bathrooms
1,100 - 1,500 sqft Interior
3 Parking spaces
20 X 121.2 Ft Lot size
4 days ago Listed
Central Air Conditioning Forced Air Finished basement

About this home

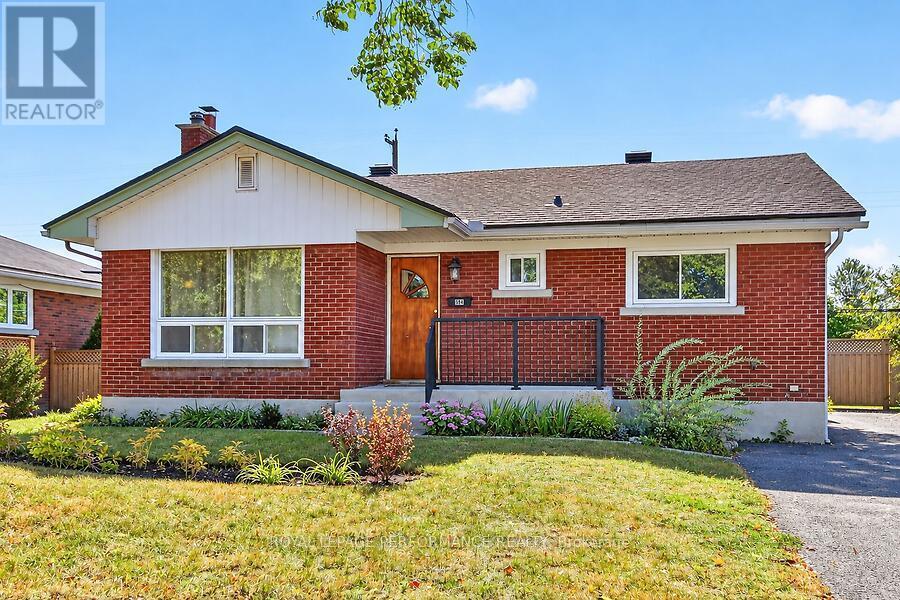
Set on a quiet crescent in east Orléans, this inviting townhome offers comfortable living, generous outdoor space & everyday convenience in a mature, family-friendly neighbourhood. Filled with natural light, the main level offers a bright & welcoming atmosphere from the moment you enter. The spacious living room offers plenty of room to gather, along with a cozy nook perfect for reading or enjoying your morning coffee. Hardwood flooring continues into the bright eat-in kitchen, where abundant cabinetry, including pantry storage, & a convenient pass-through add to the space's functionality & appeal. Step directly onto the large rear deck for easy outdoor dining & entertaining, while the extra-deep, fully fenced backyard offers plenty of room to relax, garden or enjoy the outdoors. A conveniently located 2-piece bath, ideal for guests, completes the main level. Upstairs, the spacious primary bedroom features double-door entry, accompanied by two additional well-sized bedrooms & a 4-pc bath to complete the space. The finished lower level offers flexible living space, ideal for a recroom, home office or fitness area, along w/ separate laundry, utility & storage areas. An attached garage w/ automatic opener, two-car driveway, covered front porch & backyard shed add everyday practicality. With parks, walking trails, schools & the Ray Friel Recreation Complex nearby, plus shopping, dining, transit & Hwy 174 within easy reach,This location brings together everyday convenience & the enjoyment of a well-connected neighbourhood. (id:28469)

Facts & features

Property

MLS® Number
X13880138
Property Type
Single Family
Neighbourhood
Notting Gate
Community Name
1119 - Notting Hill/Summerside
Ownership
Freehold
Amenities Near By
Park, Place Of Worship, Public Transit, Schools, Golf Nearby
Features
Lane
Parking Space Total
3
Structure
Deck, Shed

Building

Bathroom Total
2
Bedrooms Above Ground
3
Bedrooms Total
3
Age
16 To 30 Years
Appliances
Garage Door Opener Remote(s)
Basement Development
Partially Finished
Basement Type
Full (partially Finished)
Construction Style Attachment
Attached
Cooling Type
Central Air Conditioning
Exterior Finish
Brick, Vinyl Siding
Flooring Type
Hardwood
Foundation Type
Poured Concrete
Half Bath Total
1
Heating Fuel
Natural Gas
Heating Type
Forced Air
Stories Total
2
Size Interior
1,100 - 1,500 Sqft
Type
Row / Townhouse
Utility Water
Municipal Water

Parking

Attached Garage
—
Garage
—

Land

Acreage
No
Fence Type
Fenced Yard
Land Amenities
Park, Place Of Worship, Public Transit, Schools, Golf Nearby
Sewer
Sanitary Sewer
Size Depth
121 Ft ,2 In
Size Frontage
20 Ft
Size Irregular
20 X 121.2 Ft
Size Total Text
20 X 121.2 Ft

Utilities

Cable
Available
Electricity
Installed
Sewer
Installed

Rooms

Lower Level

  • Recreational, Games Room 6.09 m x 3.45 m

Main Level

  • Living Room 4.69 m x 3.75 m
  • Kitchen 3.37 m x 2.48 m

Other

  • Foyer Measurements not available
  • Laundry Room Measurements not available
  • Other Measurements not available
  • Dining Room Measurements not available
  • Bathroom Measurements not available
  • Bathroom Measurements not available

Upper Level

  • Primary Bedroom 4.34 m x 3.14 m
  • Bedroom 2 3.04 m x 2.79 m
  • Bedroom 3 2.76 m x 2.46 m

Location

965 Markwick Crescent, Ottawa, Ontario K4A 4J2  ·  Get directions

Want first look at new Notting Hill/Summerside homes in this price range?

Create a free account