
For Sale Single Family
MLS® X13598642

972 Aberdeen Road

$875,000
Champlain, Ontario K0B 1R0
4 Bedrooms
4 Bathrooms
2,000 - 2,500 sqft Interior
8 Parking spaces
212.9 X 327.6 Ft Lot size
Bungalow Fireplace Central Air Conditioning, Air Exchanger Forced Air, Heat Pump

About this home

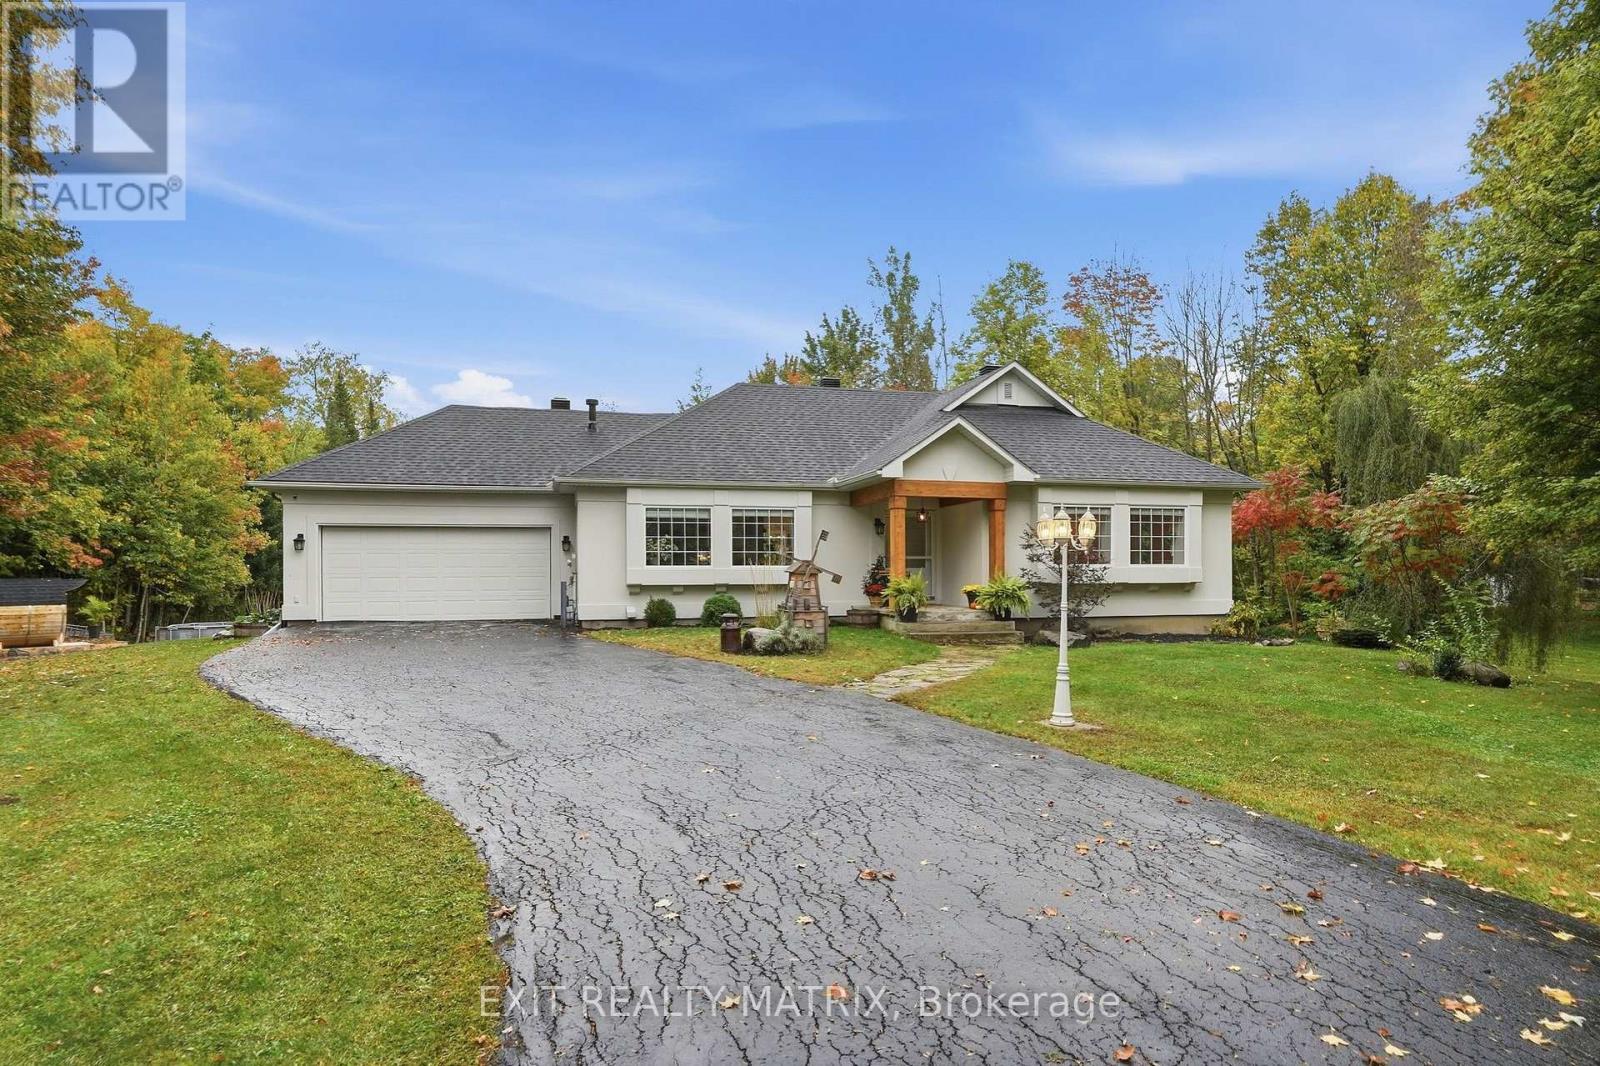
Welcome to 972 Aberdeen Road, a thoughtfully designed custom home that blends quality craftsmanship, modern comfort, and peaceful country living on a private 1.6-acre lot surrounded by mature trees. Conveniently located just 3 km from town with quick access to Highway 417, commuting to Ottawa, Montreal, Dorval, or Mirabel is effortless. This impressive 4-bedroom, 3.5-bath home offers over 2,200 sq ft above grade plus a fully finished basement, featuring 9' ceilings, oversized low-e windows, and abundant natural light throughout. The upgraded white kitchen is designed for both everyday living and entertaining, complete with quartz countertops, double ovens, separate fridge/freezer, walk-in pantry, stainless steel appliances, and a large island with seating for eight.The main floor showcases oak hardwood flooring, spacious living and dining areas, a dedicated office, and a stunning double-sided stone wood fireplace. The finished lower level adds flexible space with a large recreation room and additional bedroom area ideal for guests or multigenerational living. Outside, enjoy professionally landscaped grounds, exterior dimmable lighting, and an insulated double-car garage/workshop with extra-wide 10' doors. Additional highlights include an energy-efficient heat pump with propane backup, 16KW Generac generator, wired ethernet, Culligan water filtration system, and integrated smart-home features. A rare opportunity to own an exceptionally maintained home in one of the area's most desirable rural settings. (id:28469)

Facts & features

Property

MLS® Number
X13598642
Property Type
Single Family
Community Name
614 - Champlain Twp
Ownership
Freehold
Equipment Type
Propane Tank
Features
Carpet Free, Sump Pump
Parking Space Total
8
Rental Equipment Type
Propane Tank

Building

Bathroom Total
4
Bedrooms Above Ground
3
Bedrooms Below Ground
1
Bedrooms Total
4
Amenities
Fireplace(s)
Appliances
Garage Door Opener Remote(s), Oven - Built-in, Central Vacuum, Range, Water Heater, Water Softener, Water Treatment, Blinds, Dishwasher, Dryer, Freezer, Washer, Refrigerator
Architectural Style
Bungalow
Basement Development
Finished
Basement Type
Full (finished)
Construction Style Attachment
Detached
Cooling Type
Central Air Conditioning, Air Exchanger
Exterior Finish
Wood
Fireplace Present
Yes
Fireplace Total
1
Foundation Type
Poured Concrete
Half Bath Total
1
Heating Fuel
Electric, Propane, Wood
Heating Type
Forced Air, Heat Pump
Stories Total
1
Size Interior
2,000 - 2,500 Sqft
Type
House
Utility Power
Generator

Parking

Attached Garage
Garage

Land

Acreage
No
Sewer
Septic System
Size Depth
327 Ft ,7 In
Size Frontage
212 Ft ,10 In
Size Irregular
212.9 X 327.6 Ft
Size Total Text
212.9 X 327.6 Ft

Monthly payment estimate

$
Estimated payment per month
Mortgage amount
Total interest

Estimate only — excludes property tax, insurance and condo fees. Rates compound semi-annually as is standard for Canadian mortgages.

Rooms

Basement

  • Bedroom 4.57 m x 4.27 m
  • Recreational, Games Room 11.58 m x 5.49 m

Main Level

  • Primary Bedroom 4.27 m x 4.57 m
  • Bedroom 3.66 m x 3.66 m
  • Bedroom 3.66 m x 3.66 m
  • Office 3.35 m x 2.74 m
  • Living Room 4.57 m x 4.88 m
  • Dining Room 3.66 m x 3.66 m
  • Kitchen 3.6 m x 5.79 m
  • Mud Room 3.05 m x 3.05 m

Location

972 Aberdeen Road, Champlain, Ontario K0B 1R0  ·  Get directions