
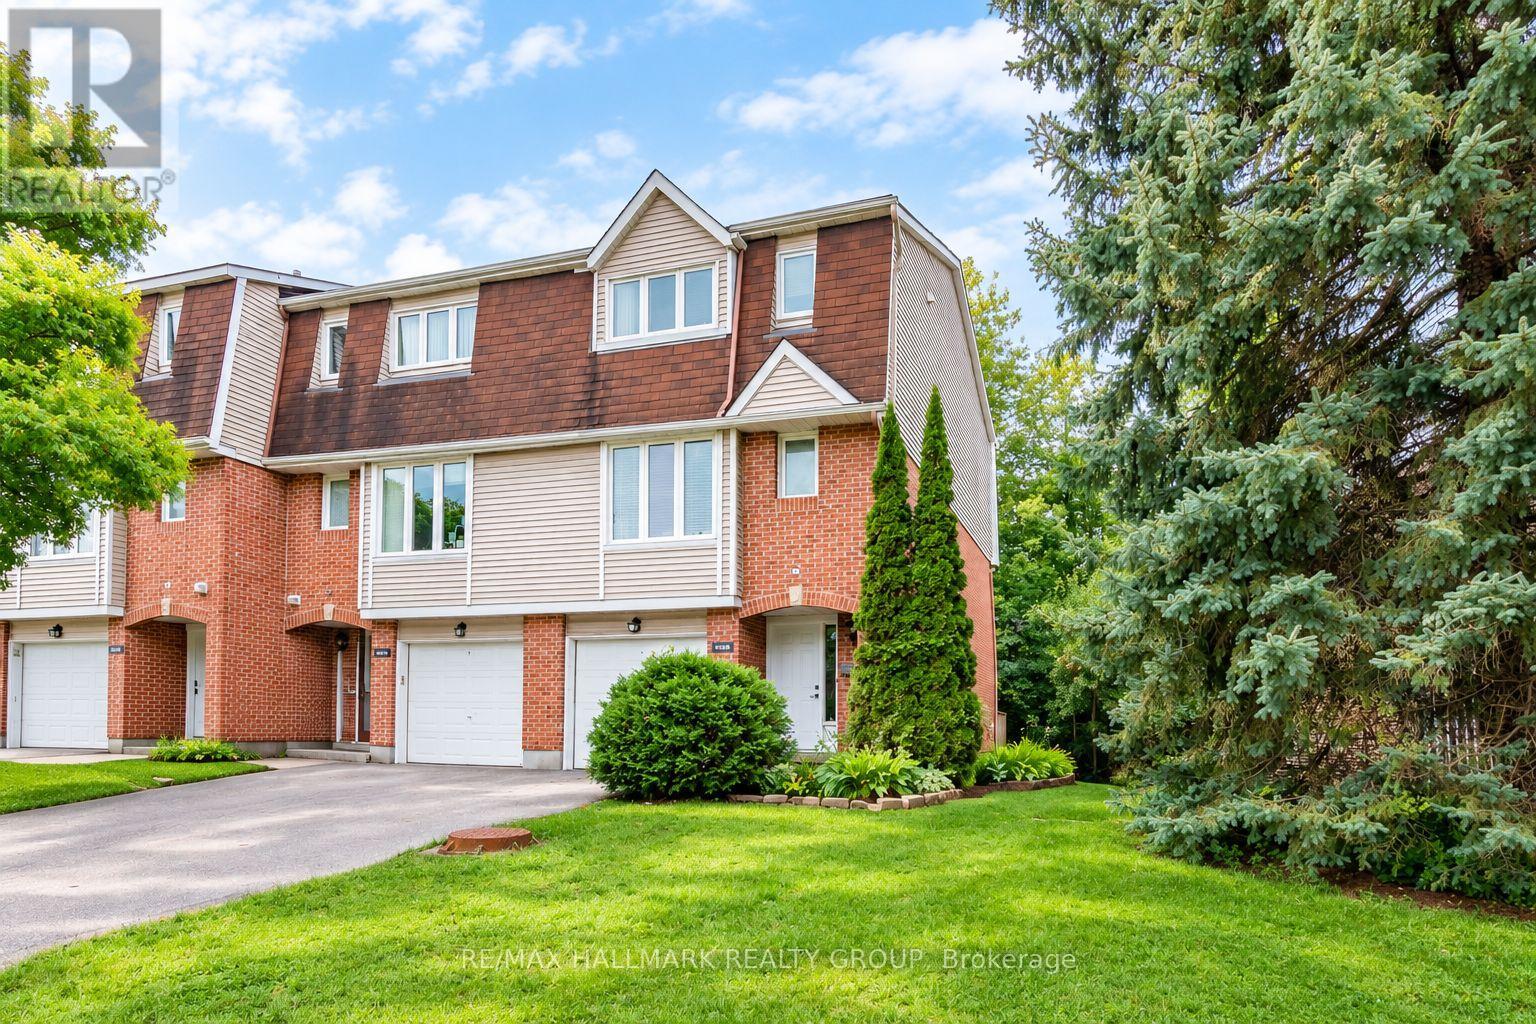

For Sale Single Family
MLS® X13473634

98 - 1444 Palmerston Drive

$394,900 + $385.00 monthly maintenance
Ottawa, Ontario K1J 8P1
3 Bedrooms
2 Bathrooms
1,000 - 1,199 sqft Interior
1 Parking spaces
Central Air Conditioning Forced Air

About this home

Location, Location, Location! Welcome to 1444 Palmerston Drive-an excellent opportunity for Investors, first-time home buyers or down-sizers alike.This well-maintained 3-bedroom, 2-bath condo townhome is ideally located in the sought-after community of Carson Grove, offering exceptional convenience and connectivity. Enjoy unbeatable walkability to grocery stores, shopping centres, restaurants, Blair LRT Station, as well as proximity to CSIS, CSE, and quick access to Highway 417-making commuting effortless.The main level features a bright and functional open-concept living and dining area, seamlessly connected to the kitchen-perfect for everyday living and entertaining. The kitchen is equipped with stainless steel appliances (stove & dishwasher), and a convenient powder room completes this level. Upstairs, you'll find three generously sized bedrooms (with ceiling fan/light) and a full bathroom, providing comfortable living space for families or tenants. The mostly finished basement adds valuable living space with a large recreation room, laundry area, and ample storage. Step outside to your private, South facing, maintenance free, fully fenced backyard with no rear neighbours-ideal for relaxing or entertaining (backing onto green space). Perfect for first-time home buyers, investors (5-6% ROI with current tenant willing to stay), or those looking for an affordable home in Ottawa, this property offers strong rental potential, low-maintenance living, and long-term investment value in a high-demand area. Book an appointment and discover this opportunity for yourself! (id:28469)

Facts & features

Property

MLS® Number
X13473634
Property Type
Single Family
Community Name
2202 - Carson Grove
Ownership
Condominium/strata
Amenities Near By
Golf Nearby, Public Transit, Park
Community Features
Pets Allowed With Restrictions, Community Centre
Features
In Suite Laundry
Parking Space Total
1

Building

Bathroom Total
2
Bedrooms Above Ground
3
Bedrooms Total
3
Appliances
Water Heater, Dishwasher, Dryer, Hood Fan, Stove, Washer, Refrigerator
Basement Development
Partially Finished
Basement Type
Full (partially Finished)
Cooling Type
Central Air Conditioning
Exterior Finish
Brick
Flooring Type
Laminate
Foundation Type
Concrete
Half Bath Total
1
Heating Fuel
Natural Gas
Heating Type
Forced Air
Stories Total
2
Size Interior
1,000 - 1,199 Sqft
Type
Row / Townhouse

Parking

No Garage

Land

Acreage
No
Fence Type
Fenced Yard
Land Amenities
Golf Nearby, Public Transit, Park
Zoning Description
Residential

Utilities

Natural Gas Available
Available

Monthly payment estimate

$
Estimated payment per month
Mortgage amount
Total interest

Estimate only — excludes property tax, insurance and condo fees. Rates compound semi-annually as is standard for Canadian mortgages.

Rooms

Second Level

  • Primary Bedroom 4.55 m x 3.45 m
  • Bedroom 2 3.35 m x 2.37 m
  • Bedroom 3 3 m x 2.73 m
  • Bathroom 2.6 m x 1.5 m

Basement

  • Recreational, Games Room 4.94 m x 2.55 m
  • Laundry Room 2.48 m x 1.8 m

Main Level

  • Living Room 5.19 m x 3.4 m
  • Dining Room 3.7 m x 2.25 m
  • Kitchen 3.4 m x 2.7 m
  • Partial Bathroom Measurements not available

Location

98 - 1444 Palmerston Drive, Ottawa, Ontario K1J 8P1  ·  Get directions