


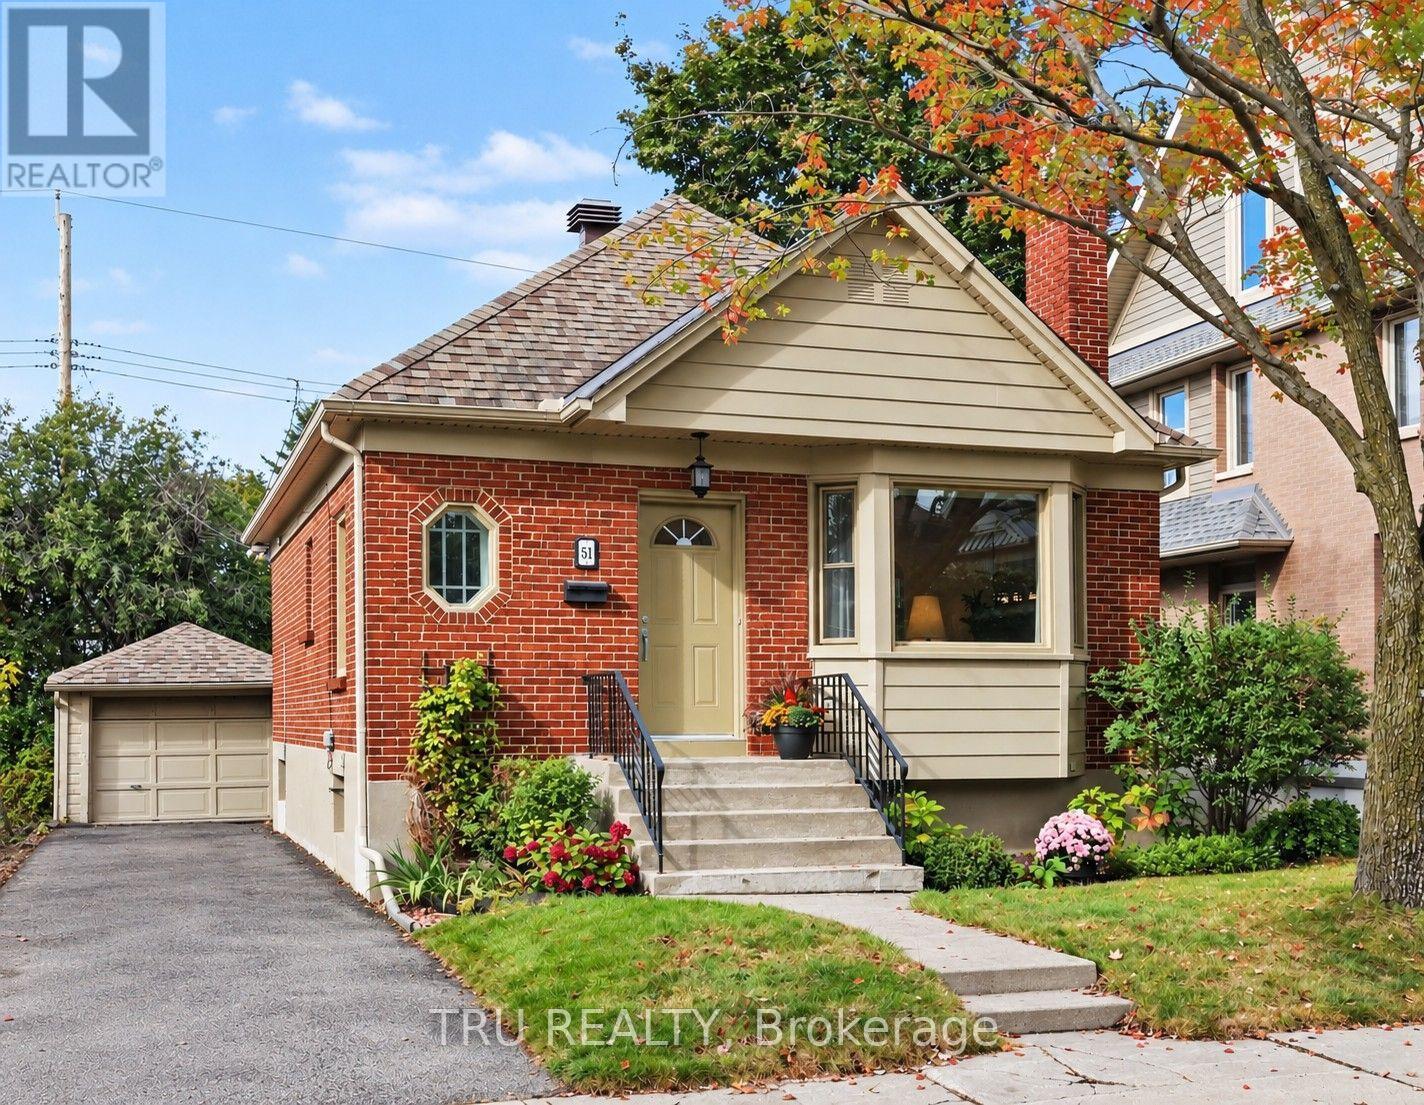

About this home
Welcome to 980 Galaxie tucked into a quiet corner lot in Navan, this fully updated 3+1 bedroom bungalow offers an exceptional blend of space, privacy, and comfortable living. With mature trees, the property exudes tranquility, providing a serene retreat from the bustle of city life. The surroundings enhance the inviting atmosphere of the backyard, where an inground pool, deck for bbqing and gazebo become a centerpiece for relaxation and entertainment. Stepping inside, the home continues to impress with a meticulously renovated interior designed for modern living. The open-concept kitchen serves as the heart of the home, boasting luxurious granite countertops and elegant stainless steel appliances. Whether you're preparing a family meal or entertaining guests, this space offers both functionality and style. The kitchen flows into the adjoining living and dining areas. This property features three generously sized bedrooms on the main level, providing comfortable accommodations for family members or guests. The additional bedroom in the finished lower level adds even more versatility, perfect for a home office or an in-law suite. With three bathrooms, the home ensures convenience. The practicality of this bungalow extends to its exterior as well. Two separate laneway entrances, offering plenty of parking space for families with multiple vehicles or visitors. The large corner lot not only provides visual appeal but also offers ample space for landscaping, gardening, or outdoor projects, allowing you to customize the property to your liking. Navan offers a peaceful setting while still being within easy reach of Ottawa's amenities and services. The neighborhood is perfect for those seeking a slower pace of life without losing access to major urban conveniences. Enjoy nearby parks, walking trails, and local shops, all contributing to the welcoming spirit of the area. (id:28469)
Facts & features
Property
- MLS® Number
- X13767368
- Property Type
- Single Family
- Community Name
- 1111 - Navan
- Ownership
- Freehold
- Equipment Type
- Air Conditioner
- Features
- Carpet Free, Sump Pump, Sauna
- Parking Space Total
- 6
- Pool Type
- Inground Pool
- Rental Equipment Type
- Air Conditioner
- Structure
- Deck
Building
- Bathroom Total
- 3
- Bedrooms Above Ground
- 3
- Bedrooms Below Ground
- 1
- Bedrooms Total
- 4
- Amenities
- Fireplace(s)
- Appliances
- Garage Door Opener Remote(s), Water Heater, Water Softener, Water Purifier, Dishwasher, Dryer, Stove, Washer, Two Refrigerators
- Architectural Style
- Bungalow
- Basement Development
- Finished
- Basement Type
- N/a (finished)
- Construction Style Attachment
- Detached
- Cooling Type
- Central Air Conditioning
- Exterior Finish
- Brick, Vinyl Siding
- Fireplace Present
- Yes
- Fireplace Total
- 2
- Flooring Type
- Tile
- Foundation Type
- Poured Concrete
- Half Bath Total
- 1
- Heating Fuel
- Natural Gas
- Heating Type
- Forced Air
- Stories Total
- 1
- Size Interior
- 2,000 - 2,500 Sqft
- Type
- House
- Utility Power
- Generator
Parking
- Attached Garage
- —
- Garage
- —
Land
- Acreage
- No
- Sewer
- Septic System
- Size Depth
- 150 Ft
- Size Frontage
- 74 Ft ,6 In
- Size Irregular
- 74.5 X 150 Ft
- Size Total Text
- 74.5 X 150 Ft
Monthly payment estimate
- Mortgage amount
- —
- Total interest
- —
Down payments under 20% typically require mortgage default insurance (CMHC), which is not included in this estimate.
Estimate only — excludes property tax, insurance and condo fees. Rates compound semi-annually as is standard for Canadian mortgages.
Cost of ownership
- Est. monthly payment
- $4,870/mo
- Ontario land transfer tax
- $18,473 one-time
Payment assumes 20% down over 25 years. First-time buyers may get up to $4,000 back on land transfer tax.
The Navan market
Rooms
Basement
- Bedroom 3 4.53 m x 3.23 m
- Recreational, Games Room 8.08 m x 7.06 m
- Laundry Room 4.41 m x 2.44 m
Main Level
- Living Room 7.65 m x 4.01 m
- Dining Room 3.37 m x 3.86 m
- Kitchen 3.03 m x 3.86 m
- Sitting Room 3.39 m x 4.59 m
- Pantry 3.21 m x 1.8 m
- Bathroom 2.81 m x 2.74 m
- Bathroom 4.1 m x 3.23 m
- Bedroom 3.98 m x 3.23 m
- Bedroom 2 3.53 m x 2.68 m
What's nearby
Location
980 Galaxie Avenue, Ottawa, Ontario K4B 1N3 · Get directions
Want first look at new Navan homes in this price range?
Create a free accountThis REALTOR.ca listing content is owned and licensed by REALTOR® members of The Canadian Real Estate Association
The trademarks REALTOR®, REALTORS®, and the REALTOR® logo are controlled by The Canadian Real Estate Association (CREA) and identify real estate professionals who are members of CREA. The trademarks MLS®, Multiple Listing Service® and the associated logos are owned by The Canadian Real Estate Association (CREA) and identify the quality of services provided by real estate professionals who are members of CREA. The trademark DDF® is owned by The Canadian Real Estate Association (CREA) and identifies CREA's Data Distribution Facility (DDF®)
- Last Updated
- September 10 2026 05:53:20
- Data Provider
- Ottawa Real Estate Board
- Listing Office
- Century 21 Action Power Team Ltd.