
For Sale Single Family

981 Edinborough Crescent

$719,900 Est. $3,188/mo ↓

Kingston, Ontario K7P 2C8

4 Bedrooms
4 Bathrooms
2,000 - 2,500 sqft Interior
4 Parking spaces
49.9 X 114.9 Ft Lot size
Today Listed
Virtual tour Fireplace Central Air Conditioning Heat Pump Finished basement

About this home

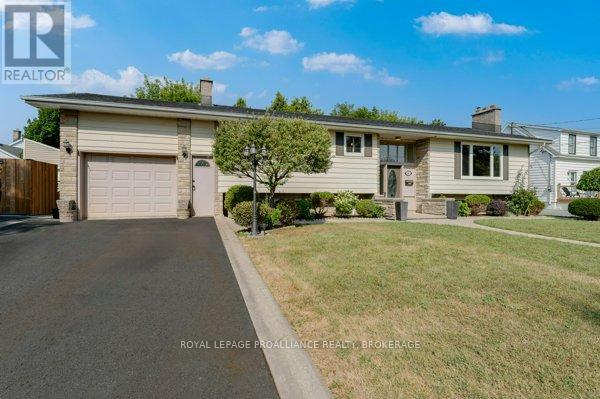
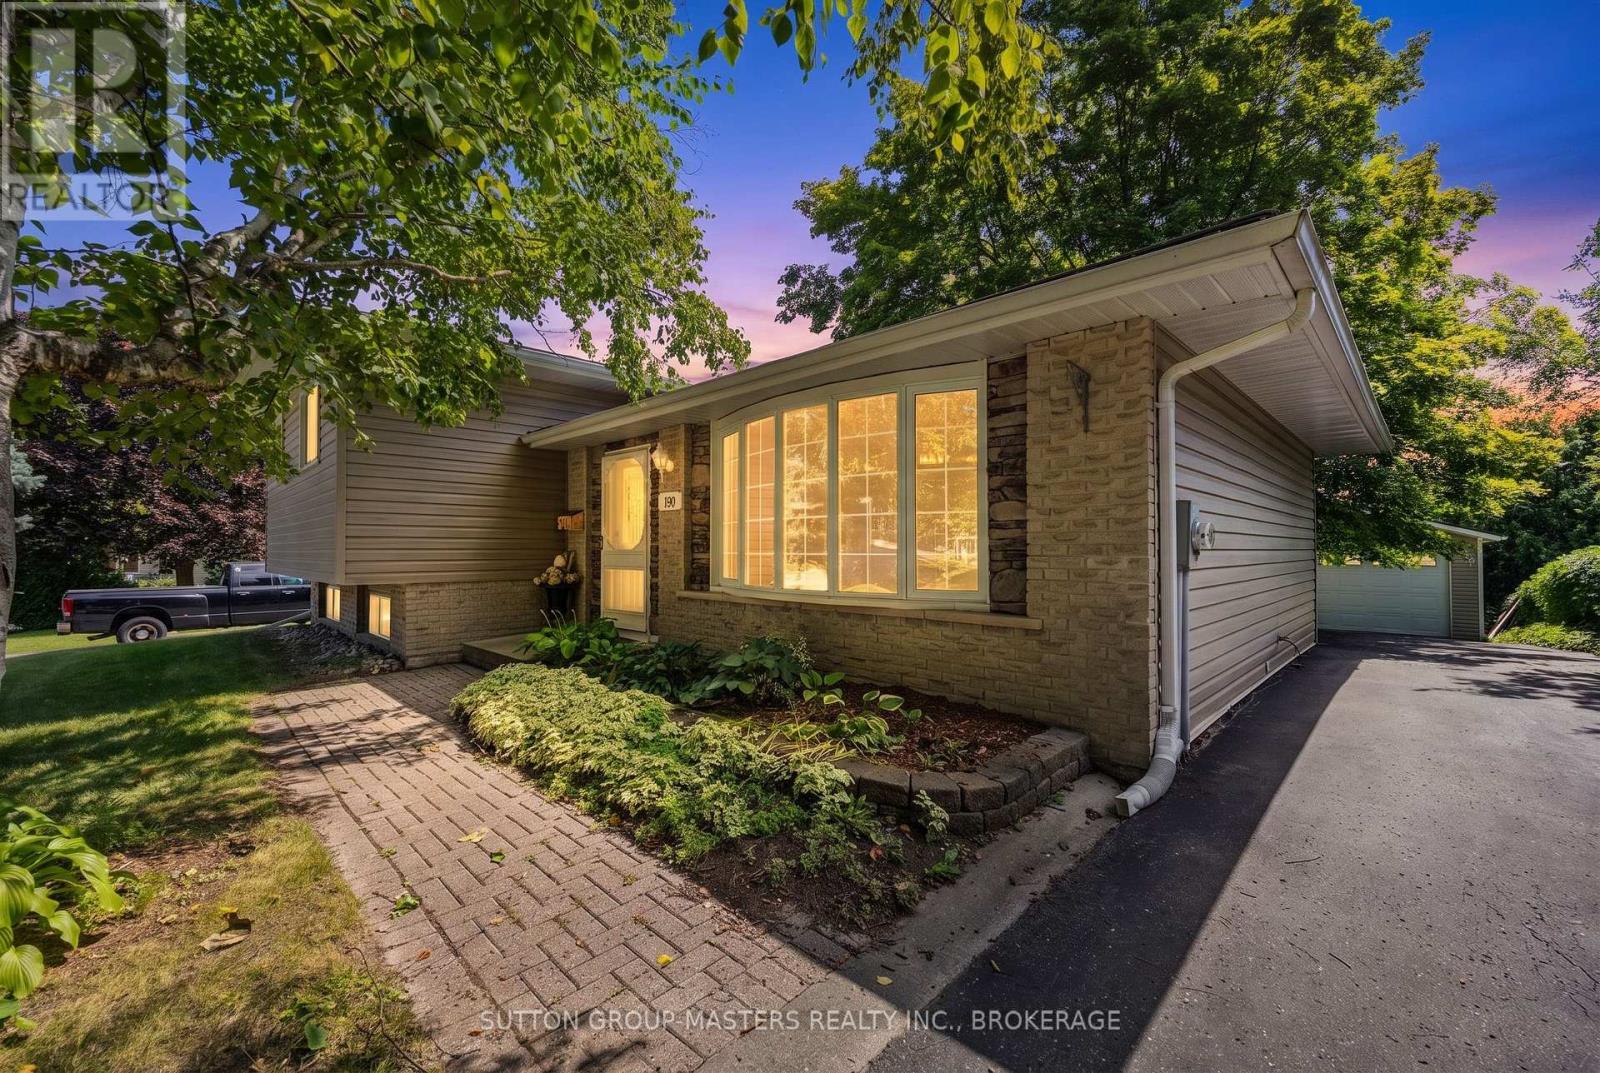
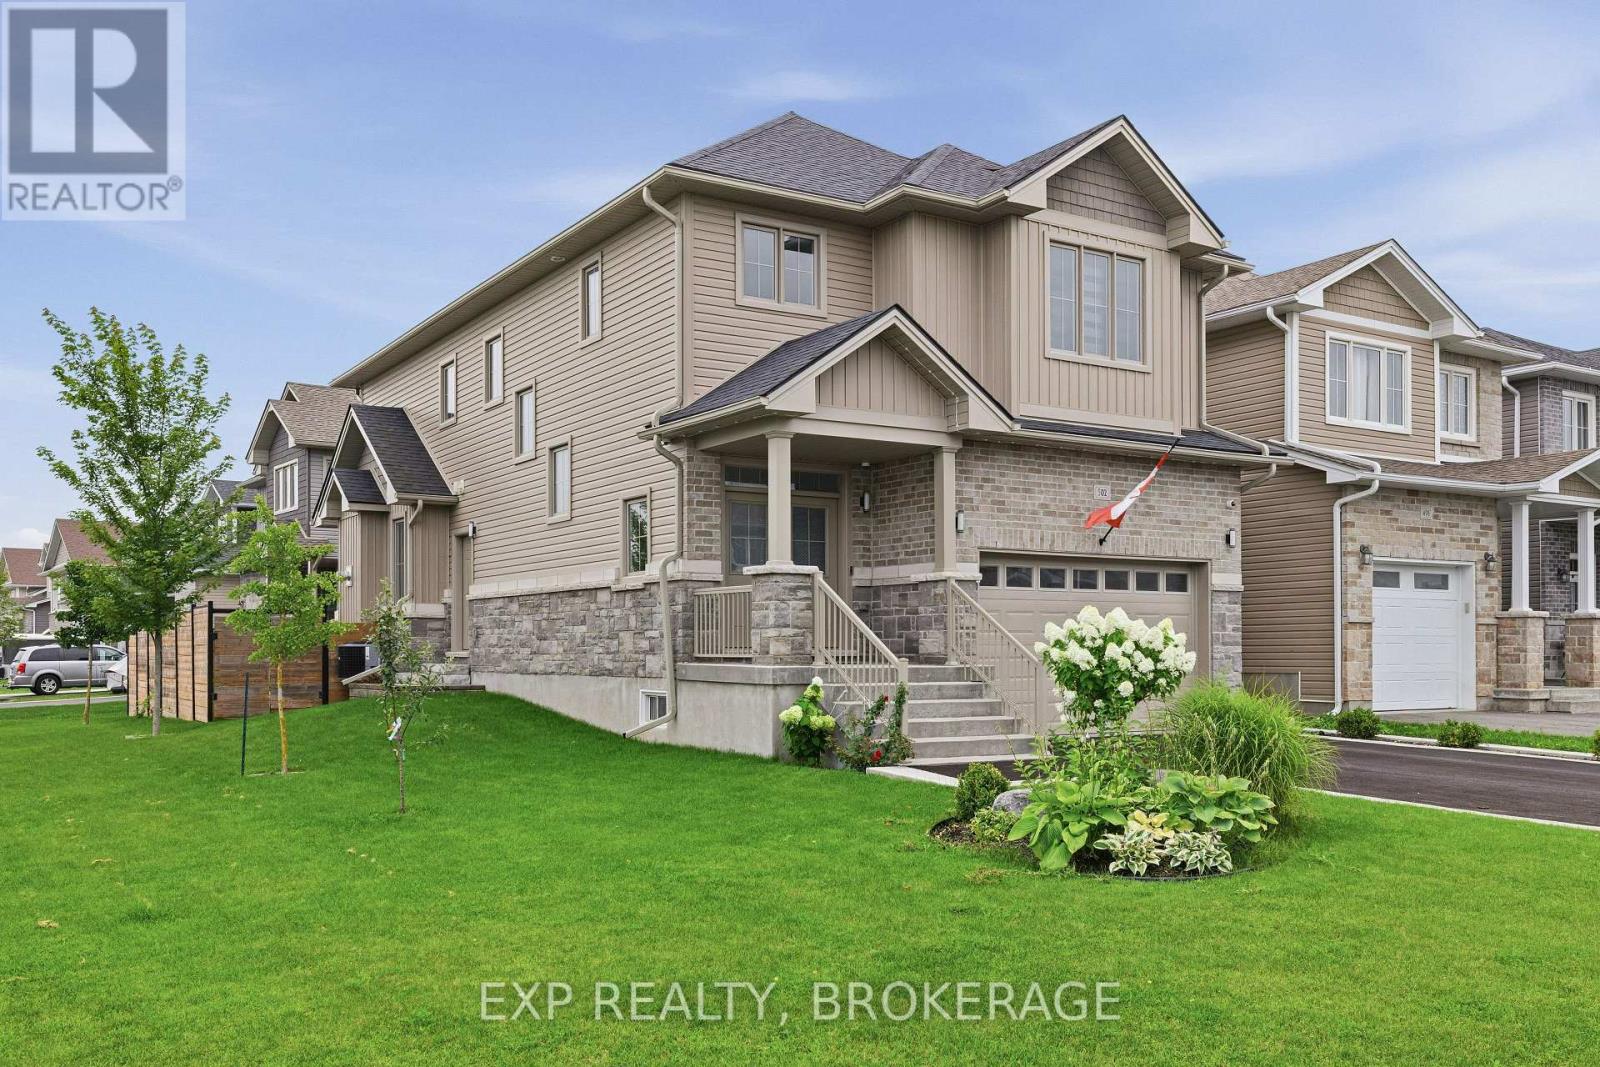
Welcome to 981 Edinborough crescent, situated in sought-after, family friendly Westwoods. This 2 storey home has been lovingly maintained and updated throughout the years. The main floor features a spacious foyer that leads into the main level where natural light carries through multiple living areas and features newly updated gleaming hardwood floors. The functional main floor hosts an open concept living & dining area, a 2pc powder room, main floor laundry and inside entry to the double car garage and a family room. The eat-in kitchen offers ample cabinetry with patio doors that lead out to the brand new deck. The second level also features gleaming hardwood floors and hosts 4 bedrooms including a primary suite with a walk-in closet & 4pc ensuite. The remaining bedrooms are generously sized and draw in an abundance of natural light and share a full 4pc main bathroom. The lower level provides additional square footage with a spacious rec room, a 2pc bathroom, a bar area and ample storage space. The private backyard is anchored by a large deck with plenty of room for outdoor seating along with a generous lawn area. Notable updates include light fixtures, deck, hardwood flooring and a freshly painted main and upper level. Located in Kingston's mature West-End neighborhood of Westwoods just steps to parks, schools and a short drive to all of your desired West- End amenities. (id:28469)

Virtual tour

Facts & features

Property

MLS® Number
X13796224
Property Type
Single Family
Neighbourhood
Westwoods
Community Name
39 - North of Taylor-Kidd Blvd
Ownership
Freehold
Amenities Near By
Park, Place Of Worship, Public Transit, Schools
Community Features
School Bus
Equipment Type
Water Heater
Features
Irregular Lot Size
Parking Space Total
4
Rental Equipment Type
Water Heater
Structure
Deck

Building

Bathroom Total
4
Bedrooms Above Ground
4
Bedrooms Total
4
Appliances
Water Heater, Dishwasher, Dryer, Freezer, Stove, Washer, Refrigerator
Basement Development
Finished
Basement Type
N/a (finished)
Construction Style Attachment
Detached
Cooling Type
Central Air Conditioning
Exterior Finish
Brick
Fireplace Present
Yes
Foundation Type
Block
Half Bath Total
2
Heating Fuel
Electric
Heating Type
Heat Pump
Stories Total
2
Size Interior
2,000 - 2,500 Sqft
Type
House
Utility Water
Municipal Water

Parking

Attached Garage
Garage

Land

Acreage
No
Land Amenities
Park, Place Of Worship, Public Transit, Schools
Sewer
Sanitary Sewer
Size Depth
114 Ft ,10 In
Size Frontage
49 Ft ,10 In
Size Irregular
49.9 X 114.9 Ft
Size Total Text
49.9 X 114.9 Ft

Monthly payment estimate

$
Estimated payment per month
Mortgage amount
Total interest

Estimate only — excludes property tax, insurance and condo fees. Rates compound semi-annually as is standard for Canadian mortgages.

Cost of ownership

Est. monthly payment
$3,188/mo
Ontario land transfer tax
$10,873 one-time

Payment assumes 20% down over 25 years. First-time buyers may get up to $4,000 back on land transfer tax.

The North of Taylor-Kidd Blvd market

29 Active listings
$579,900 Median asking price
24% above median This home
16 days Avg. time on market
Browse all North of Taylor-Kidd Blvd listings →

Rooms

Second Level

  • Bedroom 3.34 m x 3.21 m
  • Bedroom 3.64 m x 2.48 m
  • Bedroom 3.34 m x 4.38 m
  • Primary Bedroom 3.92 m x 6.27 m
  • Bathroom 3.04 m x 2.33 m
  • Bathroom 2.39 m x 3.61 m

Basement

  • Bathroom 1.96 m x 1.95 m
  • Recreational, Games Room 9.34 m x 8.2 m

Main Level

  • Bathroom 1.51 m x 1.35 m
  • Eating Area 3.62 m x 1.73 m
  • Dining Room 3.35 m x 3.4 m
  • Family Room 3.33 m x 5.16 m
  • Foyer 3.62 m x 4.27 m
  • Kitchen 3.62 m x 3.46 m
  • Laundry Room 3.33 m x 2.46 m
  • Living Room 3.34 m x 5.3 m

Location

981 Edinborough Crescent, Kingston, Ontario K7P 2C8  ·  Get directions

Want first look at new North of Taylor-Kidd Blvd homes in this price range?

Create a free account