About this home
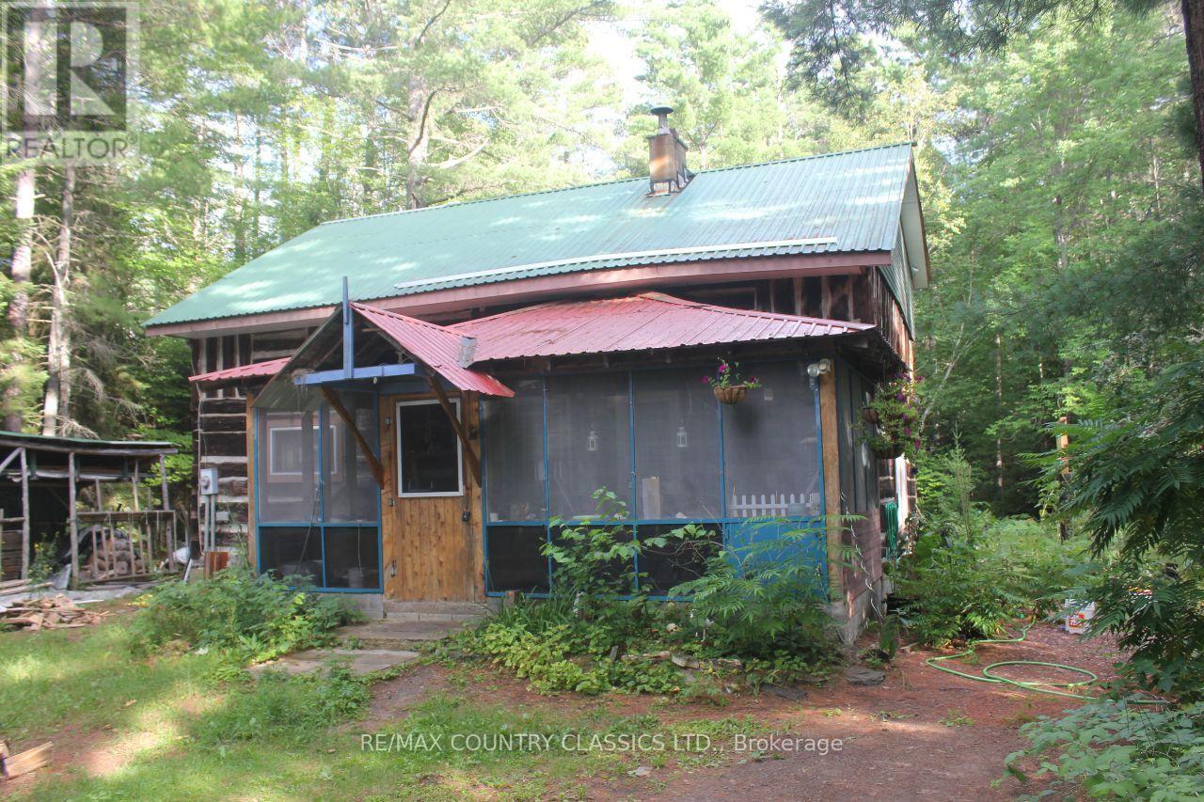
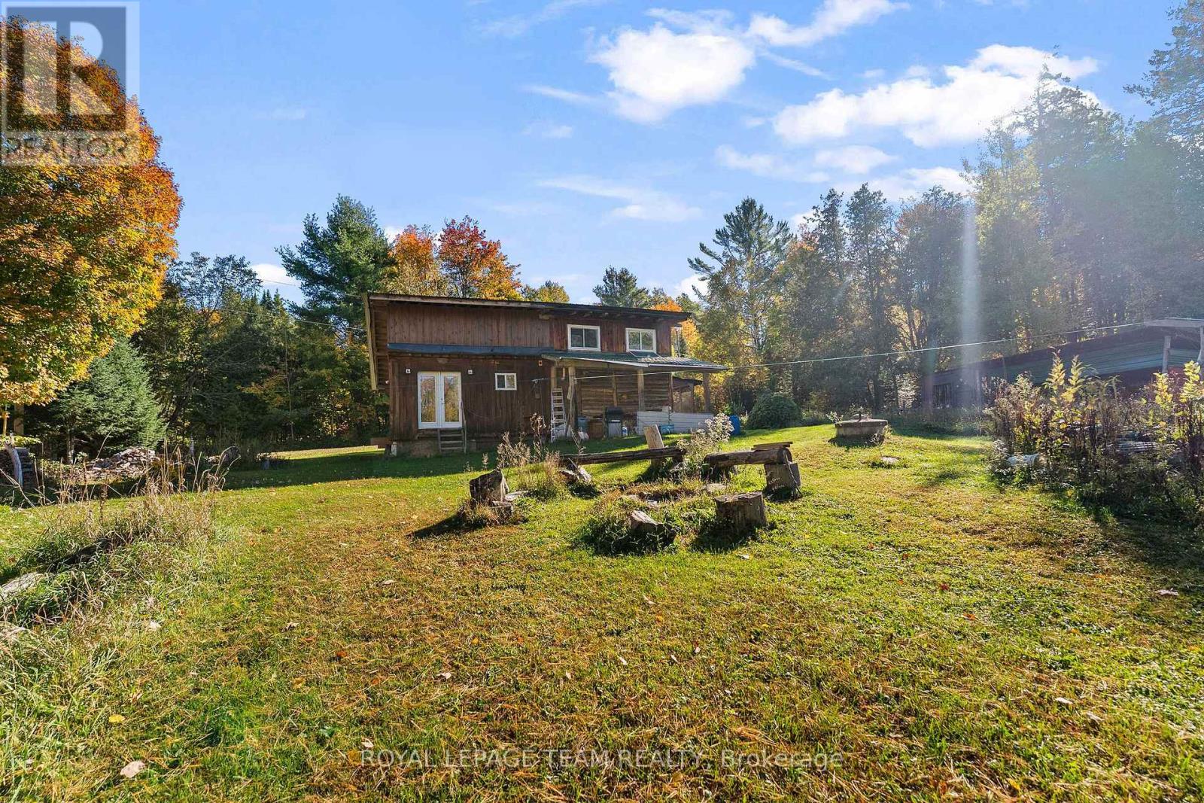
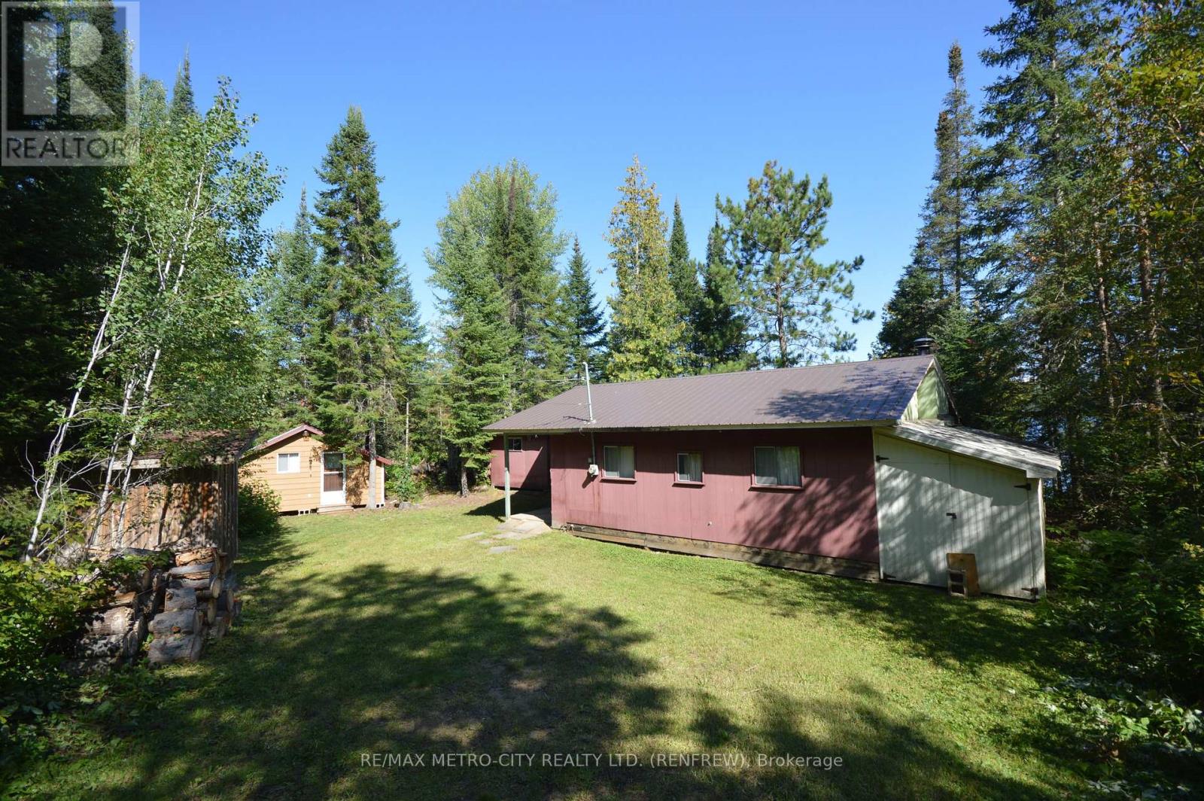
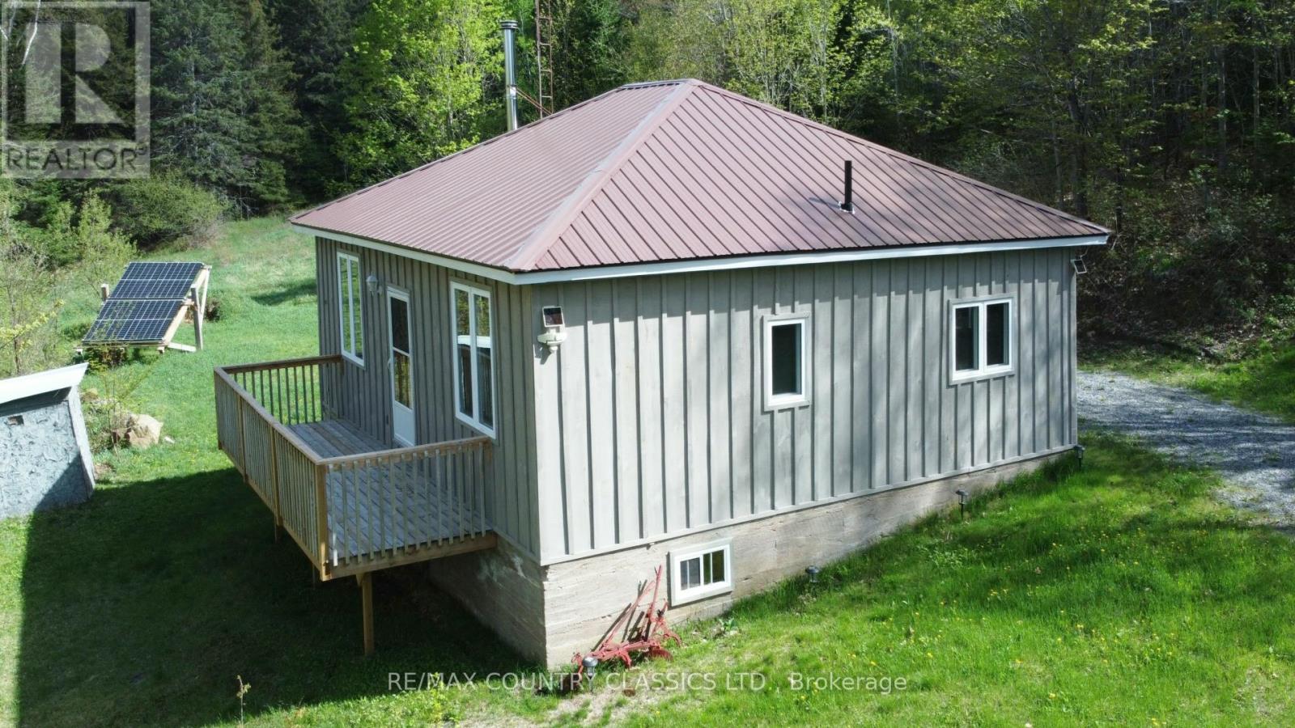
Discover the charm, character, and possibilities of this unique three-storey chalet-style home, nestled on 26.75 acres along the historic Opeongo Road in Wilno. Offering privacy and natural beauty, this expansive property features a picturesque creek, wetlands, and walking trails to explore and enjoy. With 4+1 bedrooms and 2.5 bathrooms, the home showcases distinctive architectural details and a versatile multi-level layout, complete with an outdoor deck or balcony on each storey. At the heart of the home, the spacious open-concept kitchen and living area features soaring ceilings, colourful chandeliers, and an upper-level loft overlooking the main living space. The generously sized kitchen offers abundant cabinetry, in-cabinet lighting, and ample storage. The second level includes comfortable bedrooms, one with patio doors opening onto a private backyard deck, along with a convenient office space and bathroom. The third storey adds even more character with an open loft, additional bedroom, half bathroom, and charming covered balcony overlooking the peaceful surroundings. The lower level offers a recreation room, cozy airtight wood stove, dedicated laundry room, bathroom with tiled shower, and access to an attached garage/workshop. Unique half-door features provide flexibility for pets or a children's play area, while a chair lift to the second storey and additional accessibility features add convenience. Outside, you'll find a detached garage, dog kennel, front patio area, barn-door storage area, and screened-in storage space. With its unique design, generous living spaces, and beautiful natural surroundings, this property offers an exceptional opportunity to embrace country living and make it your own. (id:28469)
Virtual tour
Facts & features
Property
- MLS® Number
- X14153532
- Property Type
- Single Family
- Community Name
- 572 - Brudenell/Lyndoch/Raglan
- Ownership
- Freehold
- Community Features
- Fishing
- Equipment Type
- Water Heater
- Features
- Wooded Area, Irregular Lot Size, Wheelchair Access
- Parking Space Total
- 7
- Rental Equipment Type
- Water Heater
- Structure
- Deck
Building
- Bathroom Total
- 3
- Bedrooms Above Ground
- 4
- Bedrooms Below Ground
- 1
- Bedrooms Total
- 5
- Amenities
- Fireplace(s)
- Appliances
- Dishwasher, Dryer, Range, Stove, Refrigerator
- Architectural Style
- Bungalow
- Basement Development
- Finished
- Basement Type
- Full (finished)
- Construction Style Attachment
- Detached
- Cooling Type
- None
- Exterior Finish
- Wood
- Fireplace Present
- Yes
- Fireplace Total
- 1
- Foundation Type
- Block
- Half Bath Total
- 1
- Heating Fuel
- Electric
- Heating Type
- Baseboard Heaters
- Stories Total
- 1
- Size Interior
- 1,500 - 2,000 Sqft
- Type
- House
- Utility Water
- Dug Well
Parking
- Detached Garage
- —
- Garage
- —
Land
- Acreage
- No
- Sewer
- Septic System
- Size Depth
- 1581 Ft ,10 In
- Size Frontage
- 724 Ft ,6 In
- Size Irregular
- 724.5 X 1581.9 Ft
- Size Total Text
- 724.5 X 1581.9 Ft
- Surface Water
- River/stream
- Zoning Description
- Rural
Utilities
- Electricity
- Installed
Monthly payment estimate
- Mortgage amount
- —
- Total interest
- —
Down payments under 20% typically require mortgage default insurance (CMHC), which is not included in this estimate.
Estimate only — excludes property tax, insurance and condo fees. Rates compound semi-annually as is standard for Canadian mortgages.
Cost of ownership
- Est. monthly payment
- $1,660/mo
- Ontario land transfer tax
- $4,100 one-time
Payment assumes 20% down over 25 years. First-time buyers may get up to $4,000 back on land transfer tax.
The Brudenell/Lyndoch/Raglan market
Rooms
Third Level
- Bedroom 4 4.6 m x 4.5 m
- Bathroom 1 m x 1 m
- Loft 2.1 m x 2.9 m
Upper Level
- Living Room 3.2 m x 5 m
- Bedroom 2 3.1 m x 3.4 m
- Office 2.1 m x 3.3 m
- Bedroom 3 2.8 m x 4.3 m
- Bathroom 2.1 m x 1.4 m
- Kitchen 3.5 m x 2.9 m
- Dining Room 3.5 m x 2.1 m
- Other 2.3 m x 2.5 m
Ground Level
- Foyer 1.8 m x 1.3 m
- Recreational, Games Room 2.9 m x 6.1 m
- Bedroom 4.7 m x 2.7 m
- Bathroom 1.7 m x 3 m
- Other 2.3 m x 2.3 m
- Workshop 3.6 m x 6.8 m
- Other 3.6 m x 2.3 m
What's nearby
Location
9830 Opeongo Road, Brudenell, Ontario K0J 2N0 · Get directions
Want first look at new Brudenell/Lyndoch/Raglan homes in this price range?
Create a free accountThis REALTOR.ca listing content is owned and licensed by REALTOR® members of The Canadian Real Estate Association
The trademarks REALTOR®, REALTORS®, and the REALTOR® logo are controlled by The Canadian Real Estate Association (CREA) and identify real estate professionals who are members of CREA. The trademarks MLS®, Multiple Listing Service® and the associated logos are owned by The Canadian Real Estate Association (CREA) and identify the quality of services provided by real estate professionals who are members of CREA. The trademark DDF® is owned by The Canadian Real Estate Association (CREA) and identifies CREA's Data Distribution Facility (DDF®)
- Last Updated
- November 16 2026 03:21:29
- Data Provider
- Renfrew County Real Estate Board
- Listing Office
- Exp Realty