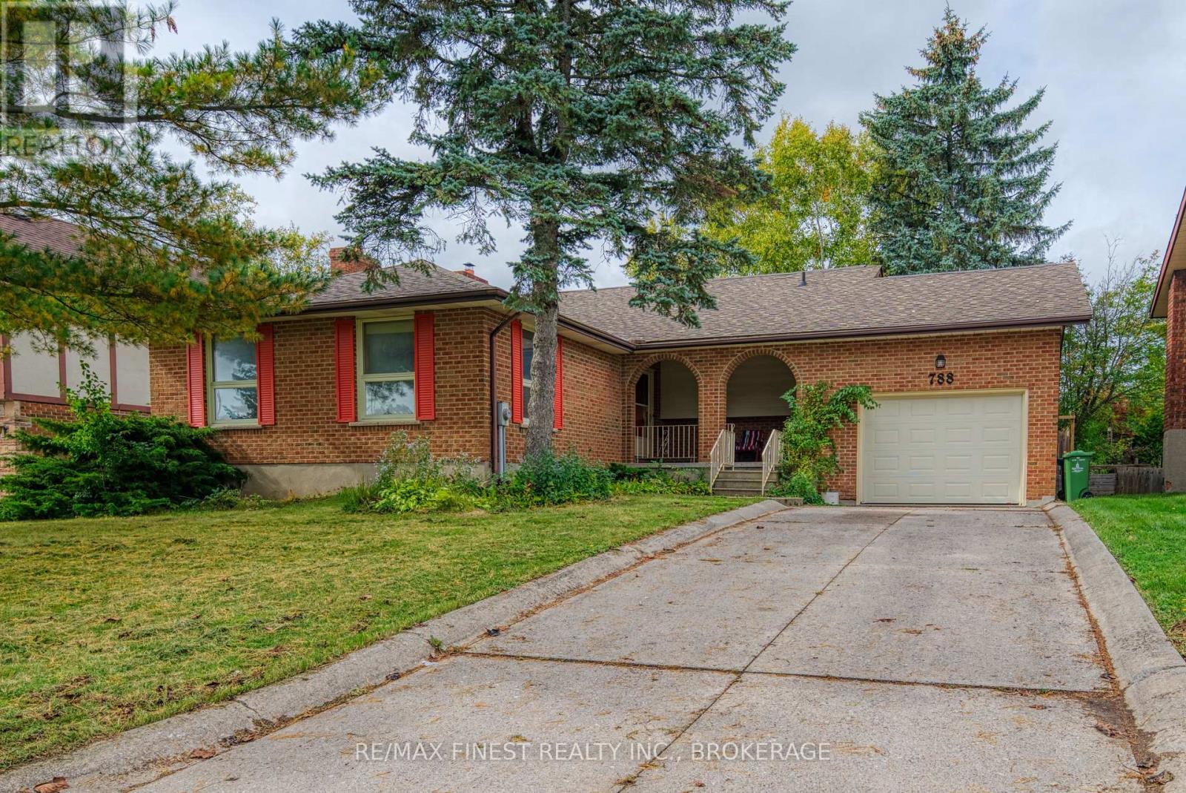
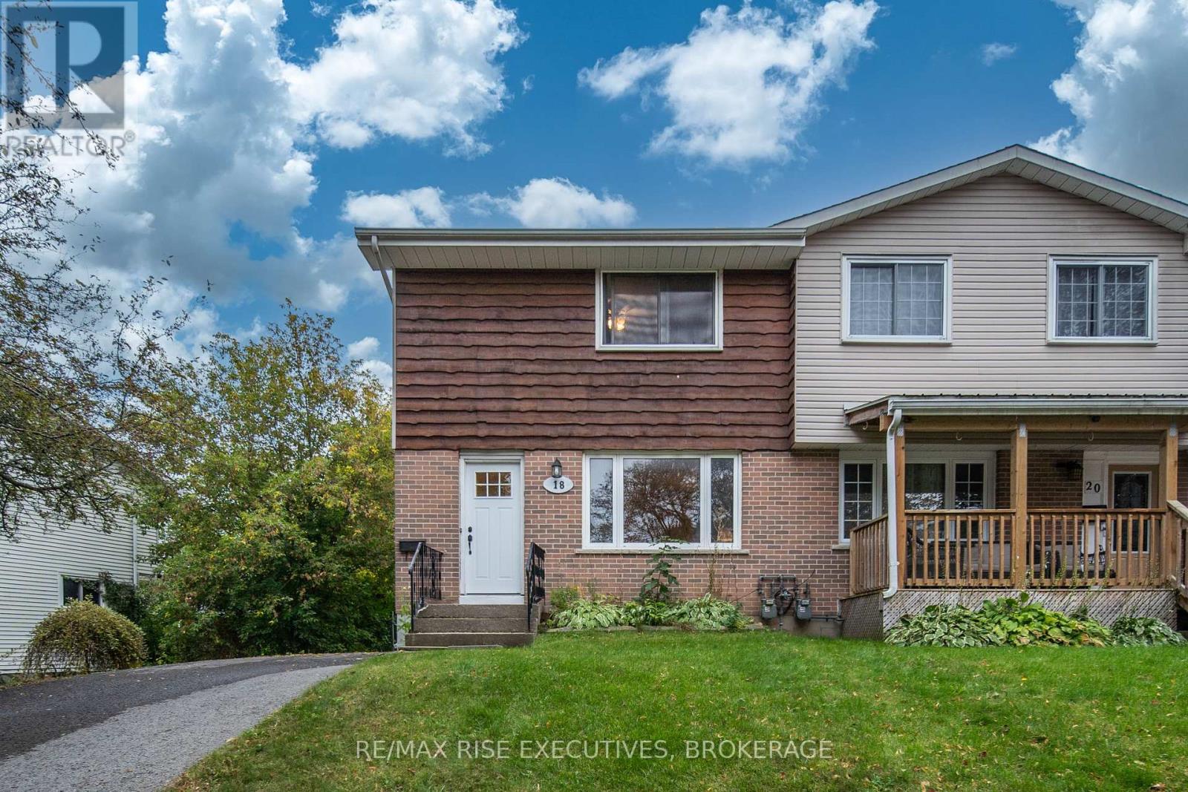
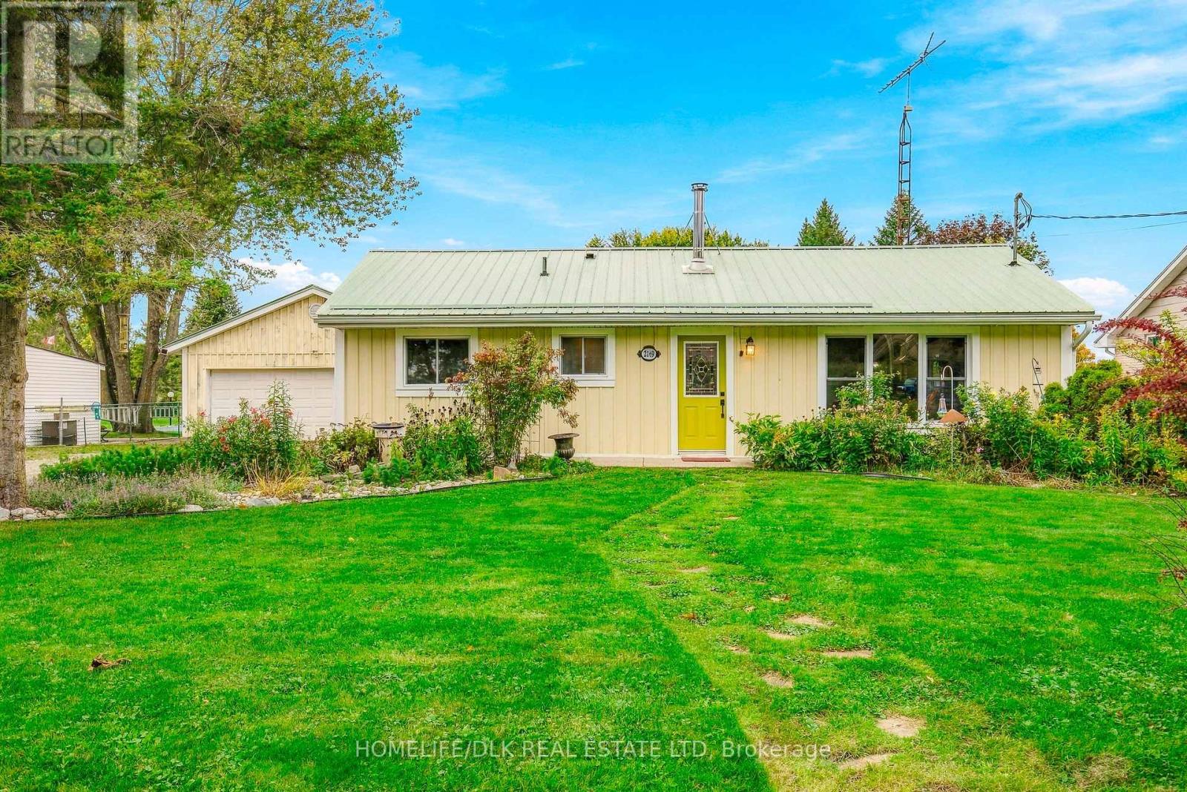
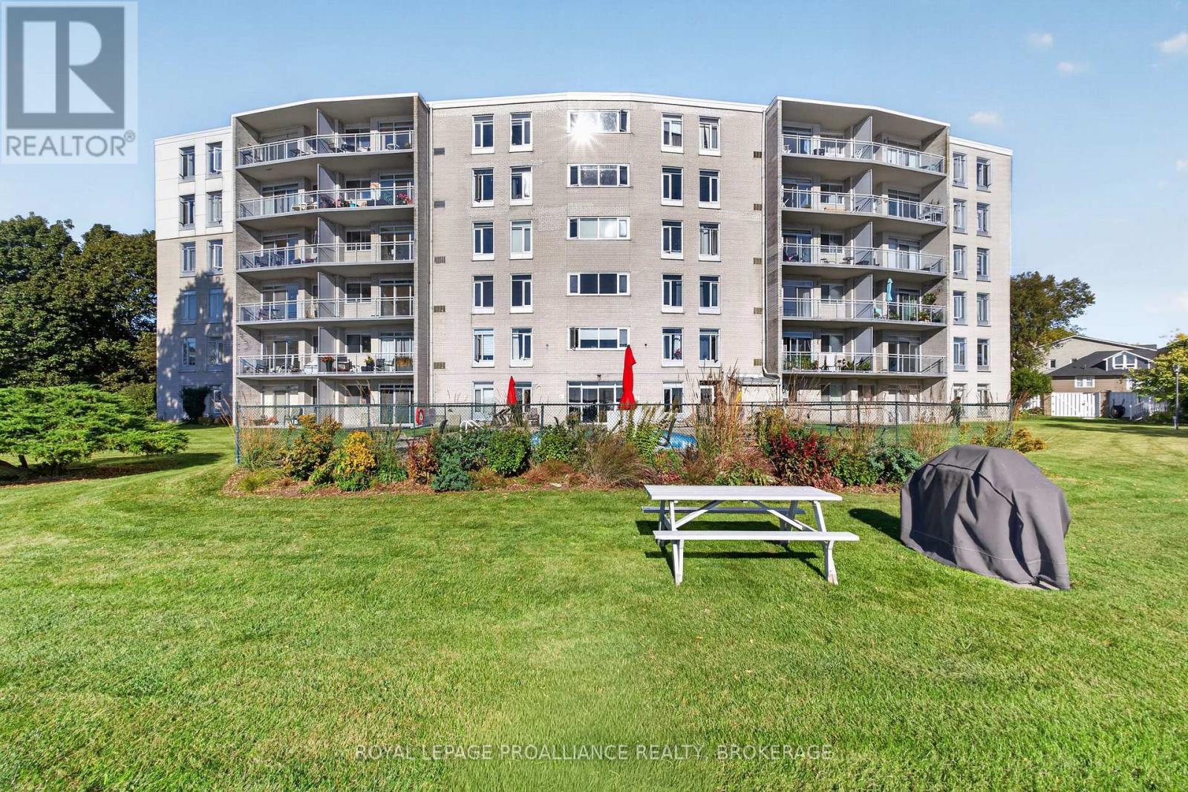

For Sale Single Family

986 Killarney Crescent

$514,900 Est. $2,280/mo ↓

Kingston, Ontario K7M 8C7

3 Bedrooms
2 Bathrooms
700 - 1,100 sqft Interior
4 Parking spaces
29.5 X 118.1 Ft Lot size
22 days ago Listed
Virtual tour Raised Bungalow Central Air Conditioning Forced Air Finished basement

About this home

Whether you're a first-time homebuyer looking to generate additional income to help offset your mortgage, or an investor searching for a fantastic rental opportunity in Northwest Kingston, 986 Killarney may be exactly what you've been waiting for! The upper level features laminate flooring, three spacious bedrooms, a recently renovated 4-piece bathroom, a bright kitchen, and a generous open-concept living and dining area-perfect for everyday living and entertaining. Downstairs, you'll discover a bright and spacious bachelor/in-law suite complete with quality laminate flooring, high ceilings, a 3-piece bathroom, and access to a shared laundry area, making it an ideal mortgage helper or rental unit. Outside, you'll appreciate the attached garage with plenty of storage space, ample parking, and a private backyard with no rear neighbours. Conveniently located close to shopping, schools, parks, and everyday amenities, this versatile property offers exceptional value and endless potential. Don't miss your opportunity-schedule your viewing today before it's gone! (id:28469)

Facts & features

Property

MLS® Number
X13795740
Property Type
Single Family
Community Name
35 - East Gardiners Rd
Ownership
Freehold
Equipment Type
Water Heater
Features
In-law Suite
Parking Space Total
4
Rental Equipment Type
Water Heater

Building

Bathroom Total
2
Bedrooms Above Ground
3
Bedrooms Total
3
Appliances
Dryer, Stove, Washer, Refrigerator
Architectural Style
Raised Bungalow
Basement Development
Finished
Basement Features
Apartment In Basement
Basement Type
N/a, Full, N/a (finished)
Construction Style Attachment
Semi-detached
Cooling Type
Central Air Conditioning
Exterior Finish
Brick, Vinyl Siding
Foundation Type
Block
Heating Fuel
Natural Gas
Heating Type
Forced Air
Stories Total
1
Size Interior
700 - 1,100 Sqft
Type
House
Utility Water
Municipal Water

Parking

Attached Garage
—
Garage
—

Land

Acreage
No
Sewer
Sanitary Sewer
Size Depth
118 Ft ,1 In
Size Frontage
29 Ft ,6 In
Size Irregular
29.5 X 118.1 Ft
Size Total Text
29.5 X 118.1 Ft

Utilities

Cable
Available
Electricity
Available
Sewer
Available

Monthly payment estimate

$
Estimated payment — per month
Mortgage amount
—
Total interest
—

Estimate only — excludes property tax, insurance and condo fees. Rates compound semi-annually as is standard for Canadian mortgages.

Cost of ownership

Est. monthly payment
$2,280/mo
Ontario land transfer tax
$6,773 one-time

Payment assumes 20% down over 25 years. First-time buyers may get up to $4,000 back on land transfer tax.

The East Gardiners Rd market

50 Active listings
$486,950 Median asking price
6% above median This home
27 days Avg. time on market
Browse all East Gardiners Rd listings →

Rooms

Lower Level

  • Utility Room 2.48 m x 2.1 m
  • Bathroom 2.46 m x 1.62 m
  • Kitchen 2.59 m x 2.04 m
  • Recreational, Games Room 7.11 m x 5.08 m

Main Level

  • Bathroom 2.72 m x 1.5 m
  • Bedroom 3.52 m x 2.97 m
  • Bedroom 3.51 m x 2.43 m
  • Dining Room 3.73 m x 2.57 m
  • Kitchen 3.51 m x 2.57 m
  • Living Room 4.45 m x 3.3 m
  • Primary Bedroom 3.07 m x 3.97 m

Location

986 Killarney Crescent, Kingston, Ontario K7M 8C7  ·  Get directions

Want first look at new East Gardiners Rd homes in this price range?

Create a free account