



For Sale Single Family

988 Beckton Heights

$1,169,000 Est. $5,176/mo ↓

Ottawa, Ontario K2S 2X6

5 Bedrooms
4 Bathrooms
2,000 - 2,500 sqft Interior
6 Parking spaces
38.4 X 98.3 Ft Lot size
1 day ago Listed
Virtual tour Fireplace Inground Pool Central Air Conditioning Forced Air Landscaped Finished basement

About this home

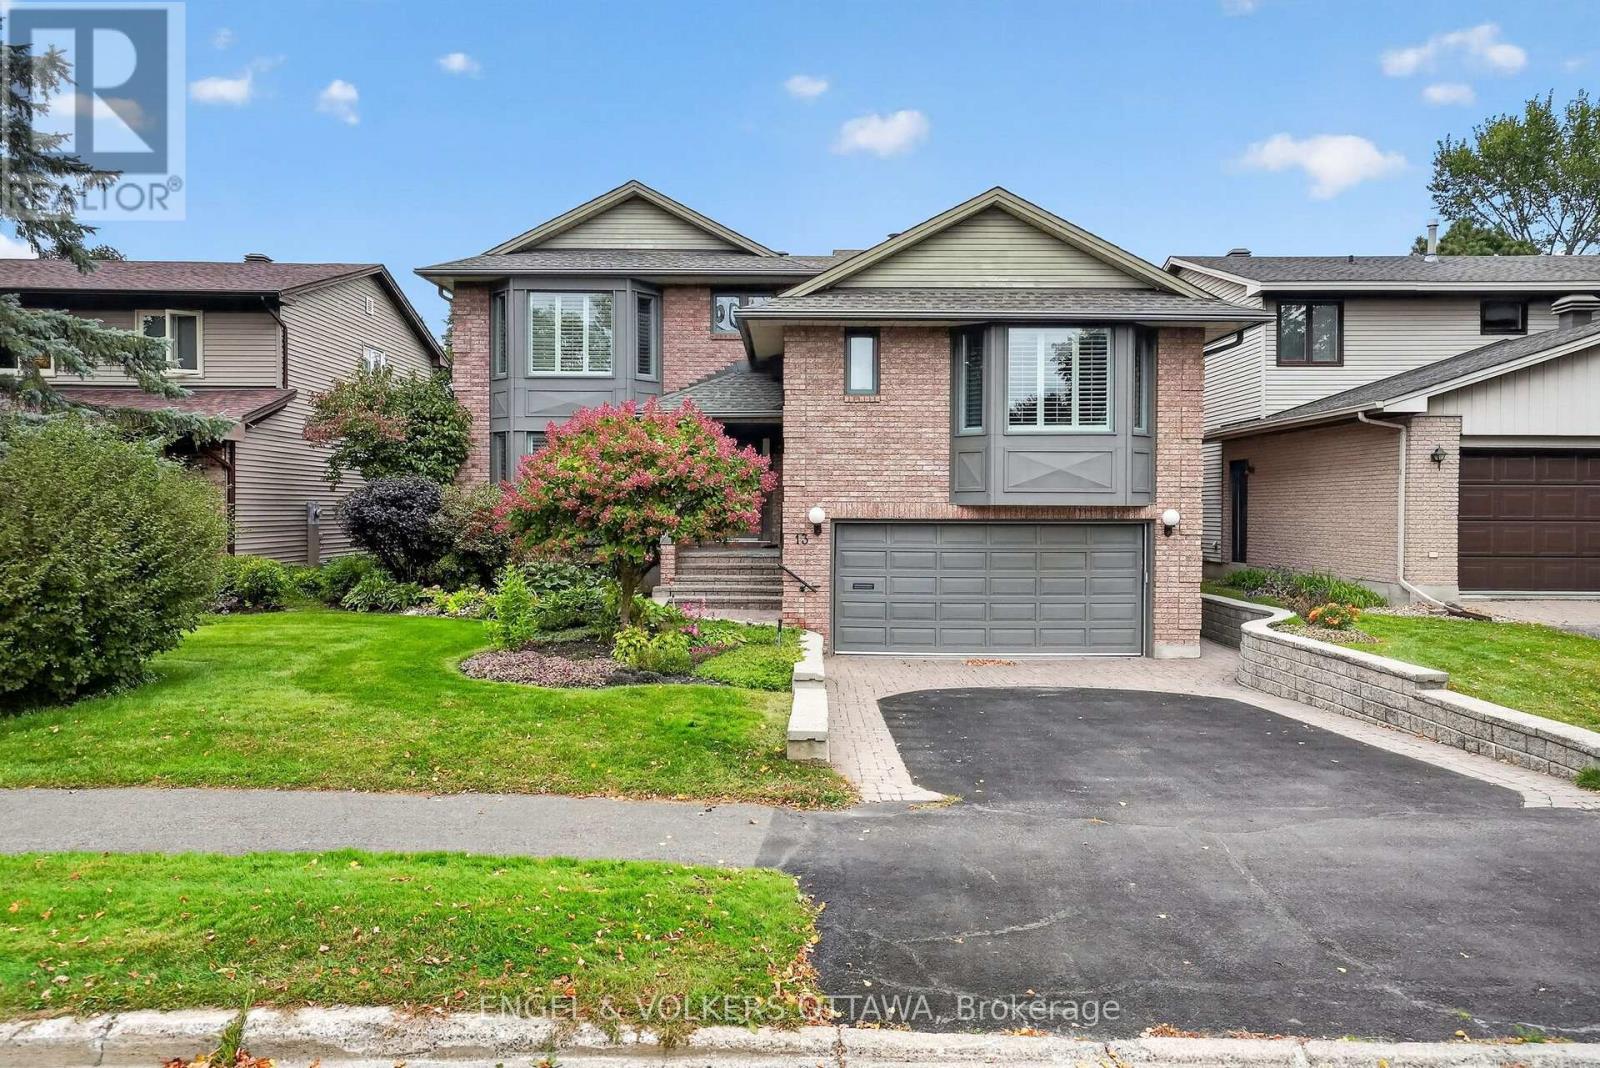
Stunning executive residence offering an exceptional blend of elegance, comfort, and modern luxury. With over $200,000 in premium upgrades, this remarkable home showcases refined craftsmanship. From the moment you enter, you are greeted by rich hardwood flooring and exquisite porcelain tile on the main level. The home has an alarm system. The heart of the home is a true culinary masterpiece-an upgraded chef's kitchen featuring high-end stainless steel appliances, sleek quartz countertops, an elegant upgraded backsplash, and a beautiful bar area, perfect for both everyday living and entertaining. Natural light pours in through oversized windows, enhancing the home's bright and inviting ambiance. Custom blinds and LED lighting throughout further elevate both style and functionality, while built-in ceiling speakers create a seamless, modern living experience. Upstairs, the thoughtfully designed custom laundry room adds convenience, while the luxurious primary suite offers a serene retreat, complete with a spacious walk-in closet and a stunning 5-piece ensuite designed for ultimate relaxation. The fully finished basement extends the living space beautifully, featuring a comfortable family room, an additional bedroom, and a stylish 3-piece bathroom with a custom stand-up shower-ideal for guests or extended family. Step outside to your private backyard oasis, where a heated 12 x 21 fiberglass pool is surrounded by elegant interlock stone and fully fenced for privacy-perfect for summer enjoyment and entertaining. No backyard maintenance required. The oversized interlock driveway adds both curb appeal and practicality. Additional features include rough-in for central vacuum, quartz countertops throughout the home, and a dedicated main floor office-ideal for today's work-from-home lifestyle. Perfectly situated in the heart of Stittsville, this exceptional property is just moments from parks, schools, and public transportation.. Book your showing now. (id:28469)

Facts & features

Property

MLS® Number
X13645952
Property Type
Single Family
Community Name
8203 - Stittsville (South)
Ownership
Freehold
Amenities Near By
Public Transit, Schools
Equipment Type
Water Heater, Water Heater - Tankless
Features
Flat Site
Parking Space Total
6
Pool Type
Inground Pool
Rental Equipment Type
Water Heater, Water Heater - Tankless
Structure
Patio(s)

Building

Bathroom Total
4
Bedrooms Above Ground
4
Bedrooms Below Ground
1
Bedrooms Total
5
Age
0 To 5 Years
Amenities
Fireplace(s)
Appliances
Garage Door Opener Remote(s), Water Heater - Tankless, Water Meter, Dryer, Stove, Washer, Refrigerator
Basement Development
Finished
Basement Type
N/a (finished)
Construction Style Attachment
Detached
Cooling Type
Central Air Conditioning
Exterior Finish
Brick Facing, Vinyl Siding
Fireplace Present
Yes
Fireplace Total
1
Foundation Type
Poured Concrete
Half Bath Total
1
Heating Fuel
Natural Gas
Heating Type
Forced Air
Stories Total
2
Size Interior
2,000 - 2,500 Sqft
Type
House
Utility Water
Municipal Water

Parking

Attached Garage
Garage

Land

Acreage
No
Fence Type
Fenced Yard
Land Amenities
Public Transit, Schools
Landscape Features
Landscaped
Sewer
Sanitary Sewer
Size Depth
98 Ft ,3 In
Size Frontage
38 Ft ,4 In
Size Irregular
38.4 X 98.3 Ft
Size Total Text
38.4 X 98.3 Ft
Zoning Description
R3z

Utilities

Cable
Installed
Electricity
Installed
Sewer
Installed

The Stittsville (South) market

50 Active listings
$794,450 Median asking price
47% above median This home
16 days Avg. time on market
Browse all Stittsville (South) listings →

Monthly payment estimate

$
Estimated payment per month
Mortgage amount
Total interest

Estimate only — excludes property tax, insurance and condo fees. Rates compound semi-annually as is standard for Canadian mortgages.

Cost of ownership

Est. monthly payment
$5,176/mo
Ontario land transfer tax
$19,855 one-time

Payment assumes 20% down over 25 years. First-time buyers may get up to $4,000 back on land transfer tax.

Rooms

Second Level

  • Bathroom 4.11 m x 3.35 m
  • Bathroom 2.74 m x 2.44 m
  • Laundry Room 2.74 m x 2.13 m
  • Bedroom 4.82 m x 4.45 m
  • Bedroom 2 3.9 m x 3.66 m
  • Bedroom 3 3.66 m x 3.51 m
  • Bedroom 4 3.08 m x 3.29 m

Basement

  • Family Room 6.58 m x 4.66 m
  • Bedroom 3.66 m x 2.96 m
  • Bathroom 2.74 m x 2.74 m

Ground Level

  • Study 3.5 m x 2.43 m
  • Dining Room 3.56 m x 3.53 m
  • Family Room 4.87 m x 3.96 m
  • Kitchen 5.79 m x 3.14 m
  • Partial Bathroom 1.52 m x 1.52 m
  • Mud Room 2.44 m x 1.83 m

Location

988 Beckton Heights, Ottawa, Ontario K2S 2X6  ·  Get directions

Want first look at new Stittsville (South) homes in this price range?

Create a free account