For Sale Single Family Open house

99 Manhattan Crescent

$569,000 Est. $2,519/mo ↓

Ottawa, Ontario K2C 4B7

2 Bedrooms
2 Bathrooms
1,500 - 2,000 sqft Interior
2 Parking spaces
15 X 72 Ft Lot size
Today Listed
Virtual tour Central Air Conditioning Forced Air

About this home

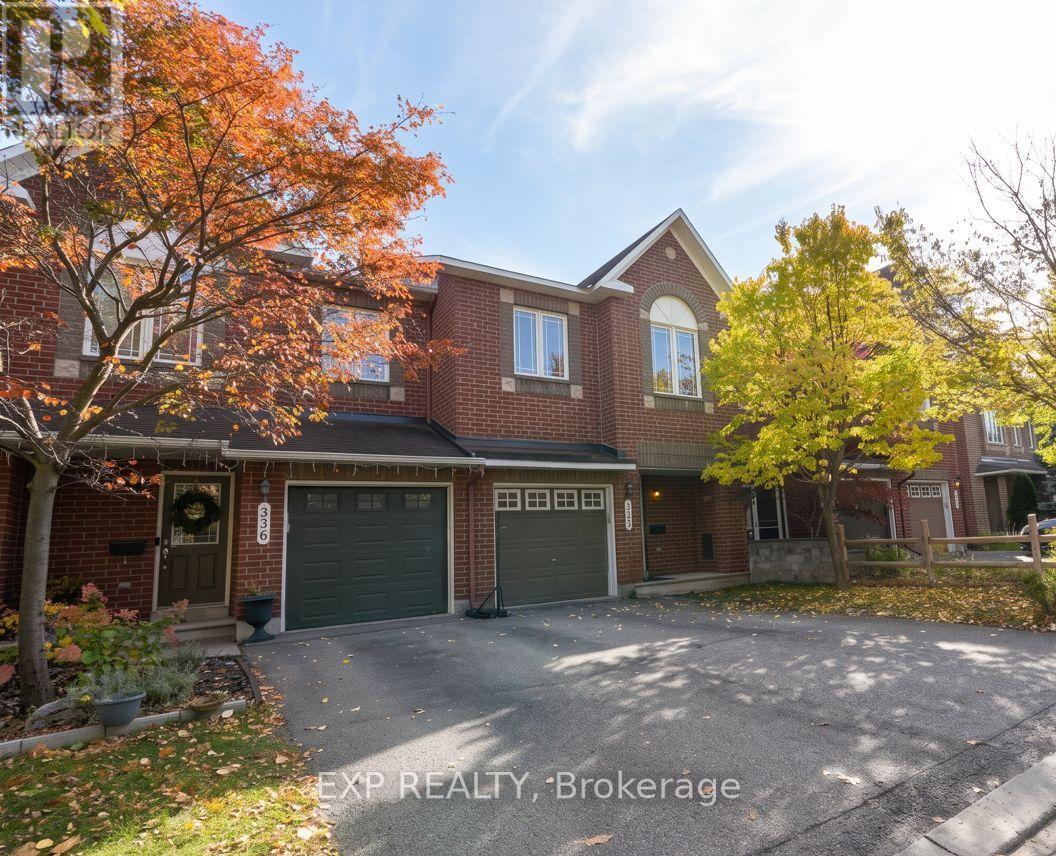
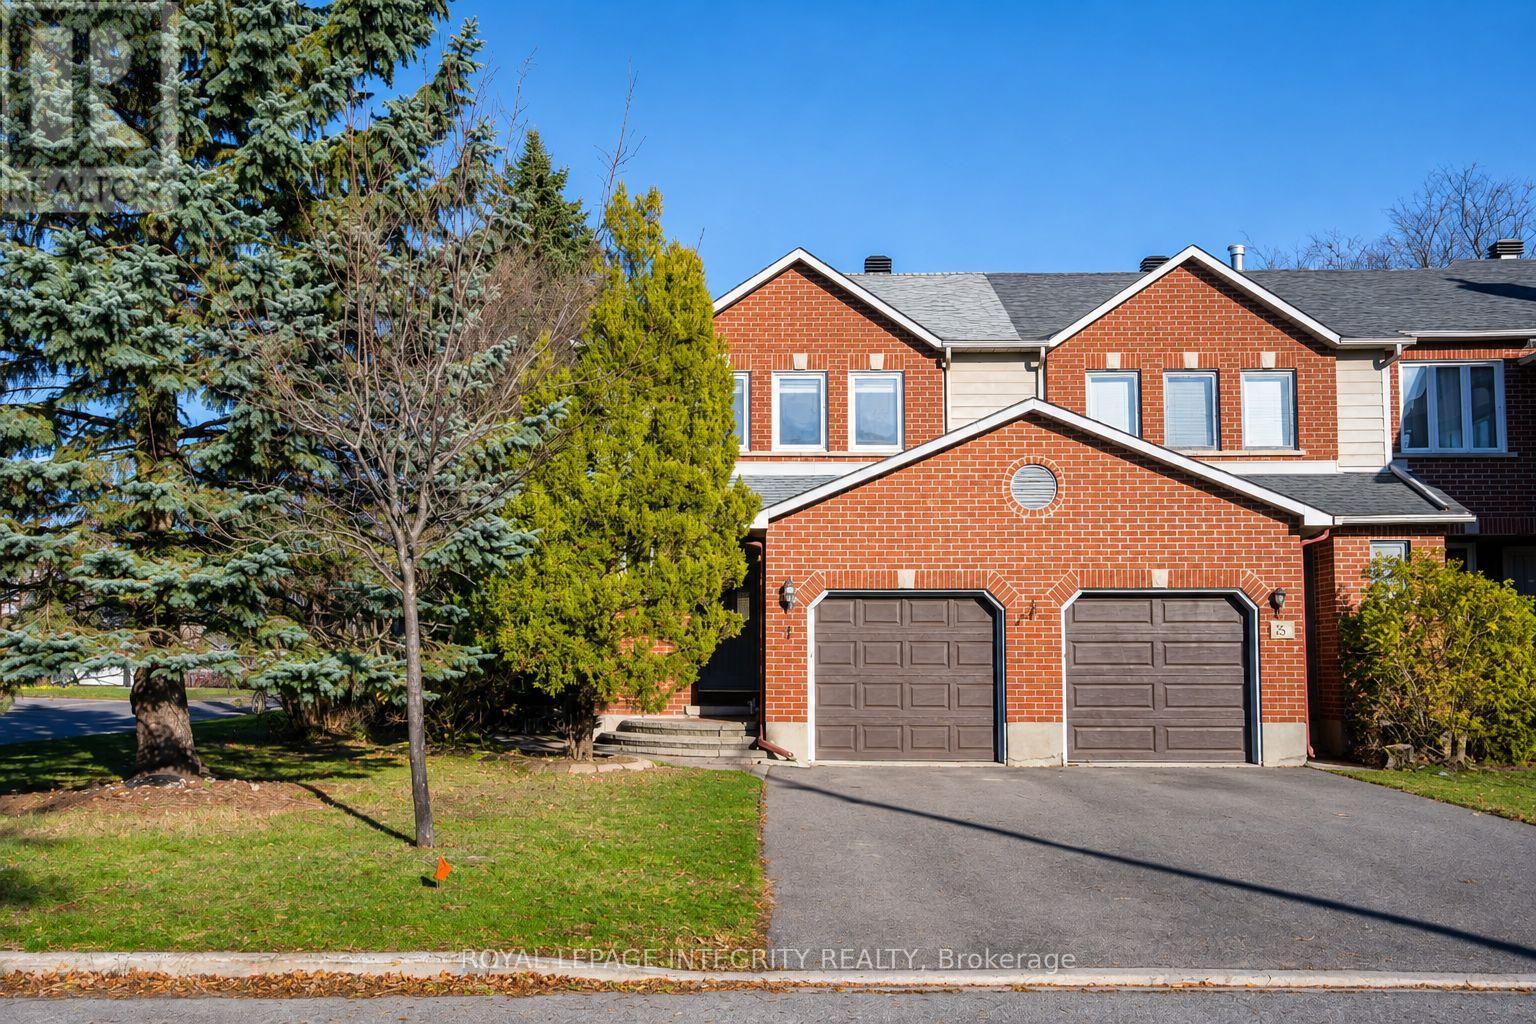
Welcome to 99 Manhattan Crescent in the sought-after Central Park neighbourhood! Built by Ashcroft Homes in 2001, this three-storey, 2-bedroom, 1.5-bathroom freehold townhome is ONE OF THE LARGER MODELS (Smarter Starter 4) and offers a functional layout with living space on every level. The main floor features a spacious combined living and dining area with oak hardwood flooring, flowing into a bright eat-in kitchen with ceramic tile flooring. A convenient 2-piece powder room completes this level. The second floor is home to a generous primary bedroom, a second bedroom and a full 4-piece bathroom. The lower level offers a finished walk-out family room with hardwood flooring and patio doors leading to the rear deck and wood-fenced backyard. Whether used as a cozy retreat, home office or additional entertaining space, this level also offers the convenience of a dedicated laundry area. Notable updates include hardwood flooring on the lower and second floors (2023-2024), washer and dryer (2022), gas furnace (2021), two rear windows (2021) and roof shingles (2016). Additional features include an attached garage with an automatic opener, heated driveway and an owned hot water tank. Enjoy being just steps from Celebration Park, with the walking and cycling trails and open green spaces of the Central Experimental Farm nearby. Shopping, restaurants and everyday amenities along Merivale Road are just minutes away, with public transit close by and convenient access to Carleton University, Algonquin College and Highway 417. A great opportunity for first-time buyers, downsizers or investors looking to enjoy all that this established central community has to offer. (id:28469)

Open house

Facts & features

Property

MLS® Number
X14193342
Property Type
Single Family
Neighbourhood
Central Park
Community Name
5304 - Central Park
Ownership
Freehold
Parking Space Total
2
Structure
Deck

Building

Bathroom Total
2
Bedrooms Above Ground
2
Bedrooms Total
2
Appliances
Garage Door Opener Remote(s), Dishwasher, Dryer, Hood Fan, Microwave, Stove, Washer, Refrigerator
Basement Development
Unfinished
Basement Type
Crawl Space (unfinished)
Construction Style Attachment
Attached
Cooling Type
Central Air Conditioning
Exterior Finish
Brick, Vinyl Siding
Foundation Type
Concrete
Half Bath Total
1
Heating Fuel
Natural Gas
Heating Type
Forced Air
Stories Total
3
Size Interior
1,500 - 2,000 Sqft
Type
Row / Townhouse
Utility Water
Municipal Water

Parking

Attached Garage
—
Garage
—

Land

Acreage
No
Fence Type
Fenced Yard
Sewer
Sanitary Sewer
Size Depth
72 Ft
Size Frontage
15 Ft
Size Irregular
15 X 72 Ft
Size Total Text
15 X 72 Ft

Monthly payment estimate

$
Estimated payment — per month
Mortgage amount
—
Total interest
—

Estimate only — excludes property tax, insurance and condo fees. Rates compound semi-annually as is standard for Canadian mortgages.

Cost of ownership

Est. monthly payment
$2,519/mo
Ontario land transfer tax
$7,855 one-time

Payment assumes 20% down over 25 years. First-time buyers may get up to $4,000 back on land transfer tax.

The Central Park market

18 Active listings
$414,900 Median asking price
37% above median This home
39 days Avg. time on market
Browse all Central Park listings →

Rooms

Second Level

  • Primary Bedroom 4.3 m x 5.77 m
  • Bedroom 3.59 m x 3.72 m
  • Bathroom 2.22 m x 2.45 m

Lower Level

  • Family Room 4.3 m x 6.48 m
  • Other 0.99 m x 2.11 m

Main Level

  • Kitchen 3.33 m x 5.35 m
  • Partial Bathroom 1.73 m x 1.75 m
  • Living Room 4.3 m x 5.09 m

Location

99 Manhattan Crescent, Ottawa, Ontario K2C 4B7  ·  Get directions

Want first look at new Central Park homes in this price range?

Create a free account