
About this home
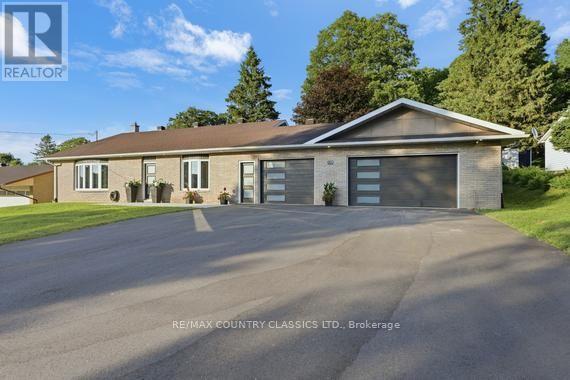
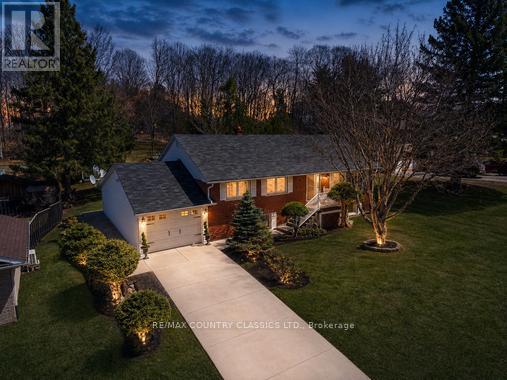
Move-In Ready with Backyard Oasis! Welcome to this beautifully maintained brick bungalow, offering 2+1 bedrooms, 2 bathrooms, an attached garage, and a private in-ground swimming pool your family will love. Thoughtfully updated and truly move-in ready, this home features a newer roof (2019), propane furnace (2020), fully renovated bathroom (2021), updated pool components (liner, skimmer, jets), and brand-new decking (2023).Designed with family living in mind, enjoy a fully fenced backyard, ideal for kids and pets to play safely, plus plenty of space for entertaining and relaxing. Inside, vinyl windows provide efficiency and comfort year-round. Located on a quiet, family-friendly street on a large in-town lot, you're just minutes from schools, shopping, the hospital, and essential services making day-to-day living easy and convenient. A warm, welcoming home where your family can grow and make lasting memories! Book your showing today! Home inspection report 2025 available upon request. (id:28469)
Facts & features
Property
- MLS® Number
- X13018078
- Property Type
- Single Family
- Community Name
- Bancroft Ward
- Ownership
- Freehold
- Amenities Near By
- Hospital, Place Of Worship, Schools
- Equipment Type
- Propane Tank
- Features
- Lighting
- Parking Space Total
- 6
- Pool Type
- Inground Pool
- Rental Equipment Type
- Propane Tank
- Structure
- Deck
Building
- Bathroom Total
- 2
- Bedrooms Above Ground
- 2
- Bedrooms Below Ground
- 1
- Bedrooms Total
- 3
- Age
- 51 To 99 Years
- Appliances
- Garage Door Opener Remote(s), Water Heater, Water Meter, Dryer, Microwave, Stove, Washer, Refrigerator
- Architectural Style
- Bungalow
- Basement Development
- Finished
- Basement Type
- Full (finished)
- Construction Status
- Insulation Upgraded
- Construction Style Attachment
- Detached
- Cooling Type
- Central Air Conditioning
- Exterior Finish
- Brick
- Fire Protection
- Smoke Detectors
- Foundation Type
- Block
- Heating Fuel
- Propane
- Heating Type
- Forced Air
- Stories Total
- 1
- Size Interior
- 700 - 1,100 Sqft
- Type
- House
- Utility Water
- Municipal Water
Parking
- Attached Garage
- —
- Garage
- —
Land
- Acreage
- No
- Fence Type
- Fully Fenced, Fenced Yard
- Land Amenities
- Hospital, Place Of Worship, Schools
- Landscape Features
- Landscaped
- Sewer
- Sanitary Sewer
- Size Depth
- 200 Ft
- Size Frontage
- 75 Ft
- Size Irregular
- 75 X 200 Ft
- Size Total Text
- 75 X 200 Ft|under 1/2 Acre
- Zoning Description
- R1
Utilities
- Electricity
- Installed
- Sewer
- Installed
Monthly payment estimate
- Mortgage amount
- —
- Total interest
- —
Down payments under 20% typically require mortgage default insurance (CMHC), which is not included in this estimate.
Estimate only — excludes property tax, insurance and condo fees. Rates compound semi-annually as is standard for Canadian mortgages.
Rooms
Basement
- Recreational, Games Room 6.38 m x 3.3 m
- Utility Room 3.52 m x 3.33 m
- Bedroom 3 4.14 m x 3.3 m
- Bathroom 3.46 m x 1.7 m
- Laundry Room 3.3 m x 1.75 m
Main Level
- Kitchen 4.69 m x 3.06 m
- Living Room 5.21 m x 3.62 m
- Bathroom 2.01 m x 1.5 m
- Primary Bedroom 3.73 m x 3.56 m
- Bedroom 2 3.05 m x 2.49 m
Location
99 Maple Street, Bancroft, Ontario K0L 1C0 · Get directions
The trademarks REALTOR®, REALTORS®, and the REALTOR® logo are controlled by The Canadian Real Estate Association (CREA) and identify real estate professionals who are members of CREA. The trademarks MLS®, Multiple Listing Service® and the associated logos are owned by The Canadian Real Estate Association (CREA) and identify the quality of services provided by real estate professionals who are members of CREA. The trademark DDF® is owned by The Canadian Real Estate Association (CREA) and identifies CREA's Data Distribution Facility (DDF®)
April 24 2026 05:07:34
Renfrew County Real Estate Board
RE/MAX Country Classics Ltd.