For Sale Single Family Open house

993 Buckskin Way

$650,000 Est. $2,878/mo ↓

Ottawa, Ontario K1C 2Y7

3 Bedrooms
3 Bathrooms
1,500 - 2,000 sqft Interior
3 Parking spaces
34.2 X 120 Ft, Under 1/2 Acre Lot size
1 day ago Listed
Virtual tour Fireplace Central Air Conditioning Forced Air Finished basement

About this home

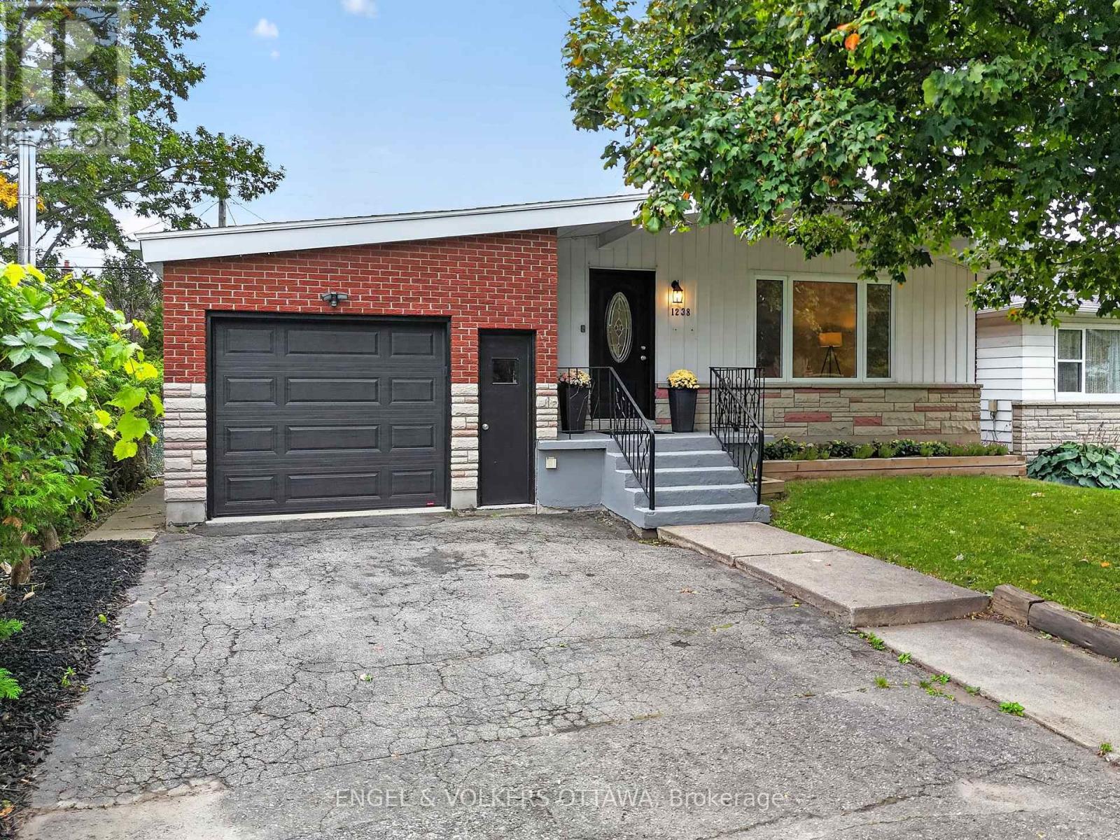
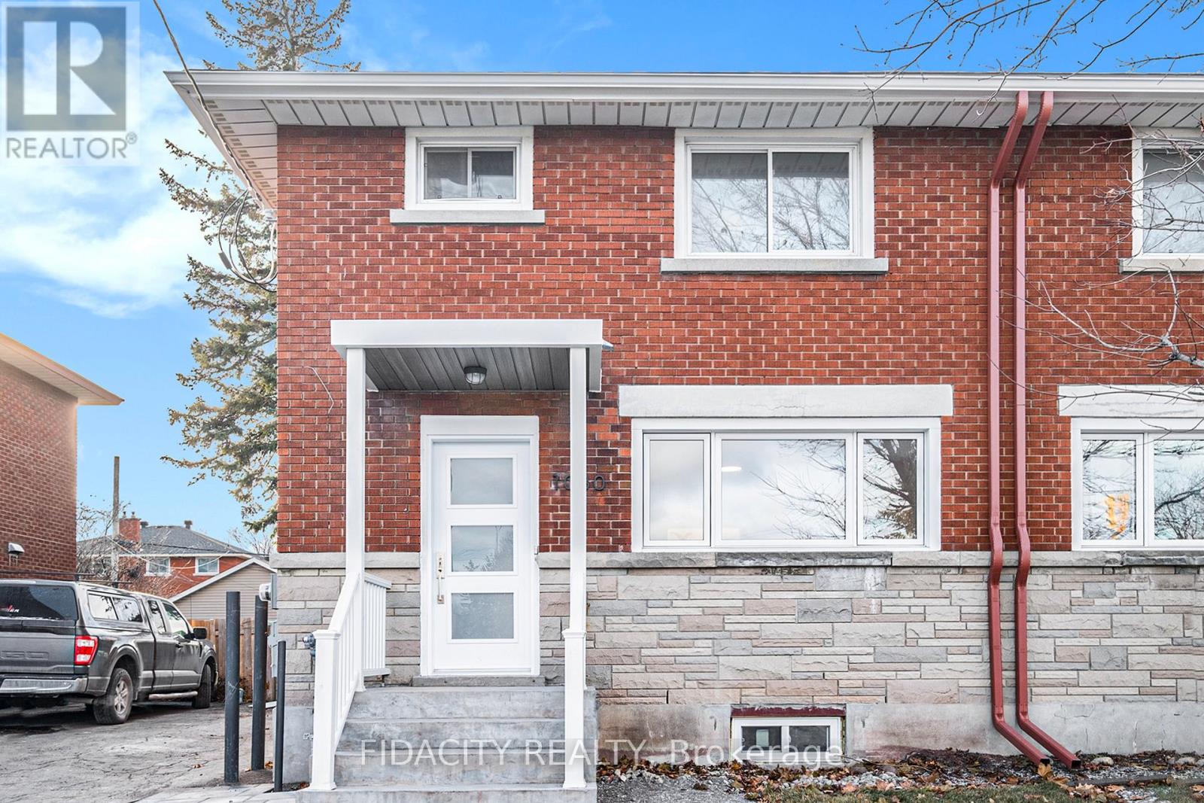
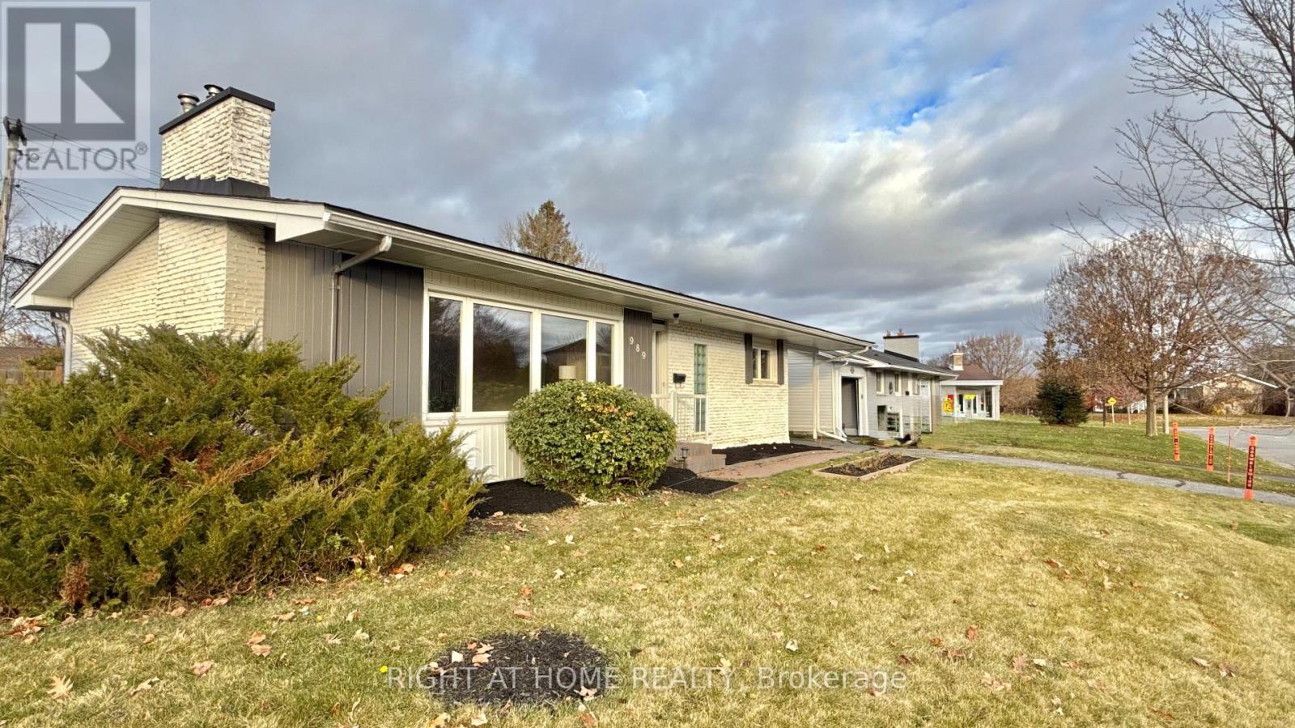
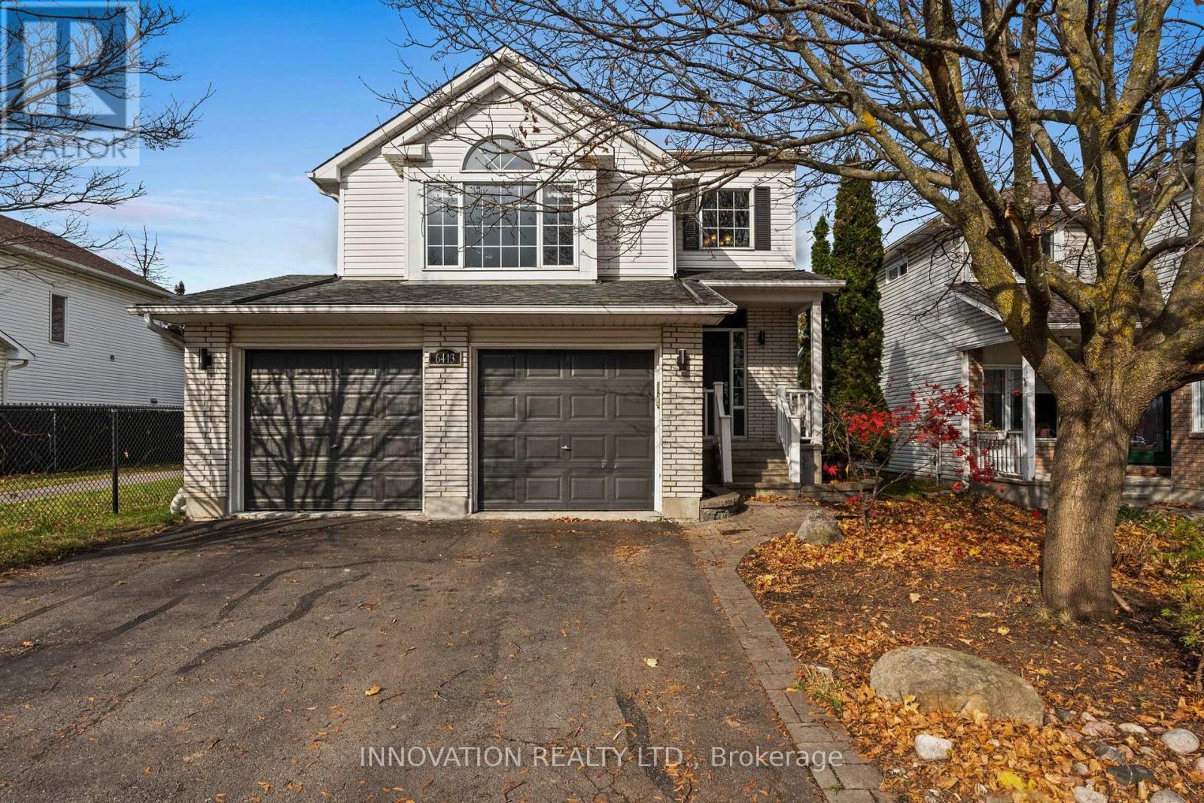
Tucked away on a QUIET, mature street in the heart of HIGHLY SOUGHT-AFTER Hiawatha Park, this solid single detached home wraps you in sunshine the moment you step inside. The open living and dining area feels wonderfully AIRY, and the SOUTH-FACING living room with its lovely BAY WINDOW fills the space with NATURAL LIGHT, the perfect spot for slow weekend mornings with a coffee in hand. Follow that glow to the back of the home, where the NEWLY REFRESHED kitchen opens to a WARM family room and a FIREPLACE that pulls everyone together on chilly evenings. The dining room looks out onto your own backyard escape, with INTERLOCK for summer dinners, plenty of lawn to play on, and a PERENNIAL garden that returns in full bloom every year with very little effort. Head upstairs and look up, because a SKYLIGHT floods the staircase with daylight, turning what is usually the darkest spot in a house into one of the most cheerful. 3 GENEROUS bedrooms await, including a SERENE primary retreat with southern exposure, a LARGE WALK-IN CLOSET and a SUN-FILLED ensuite, while 2 more good-sized bedrooms share a full bath. The finished basement offers an EXPANSIVE space for movie nights, a games room or a recreation area, and comes with a RADON MITIGATION SYSTEM already installed, a RARE extra that brings real PEACE OF MIND. Then there is the life waiting outside your front door. A BIKE PATH sits right at your doorstep, ready to carry you east to the beach at Petrie Island or west along the Ottawa River ALL THE WAY DOWNTOWN. Stroll to the river in just 7 MINUTES for a sunset walk, reach groceries in 3 MINUTES, and be at the Highway 174 ramp and LRT station in only 4 MINUTES. A mature neighbourhood, a home full of light, and a life close to nature. Book your private showing today! (id:28469)

Virtual tour

Open house

Facts & features

Property

MLS® Number
X14180524
Property Type
Single Family
Neighbourhood
Hiawatha Park
Community Name
2002 - Hiawatha Park/Convent Glen
Ownership
Freehold
Amenities Near By
Park, Golf Nearby, Public Transit, Schools
Equipment Type
Water Heater
Parking Space Total
3
Rental Equipment Type
Water Heater

Building

Bathroom Total
3
Bedrooms Above Ground
3
Bedrooms Total
3
Age
51 To 99 Years
Amenities
Fireplace(s)
Appliances
Water Heater, Dryer, Hood Fan, Microwave, Stove, Washer, Refrigerator
Basement Development
Partially Finished
Basement Type
Full (partially Finished)
Construction Style Attachment
Detached
Cooling Type
Central Air Conditioning
Exterior Finish
Brick, Vinyl Siding
Fireplace Present
Yes
Fireplace Total
1
Foundation Type
Concrete
Half Bath Total
1
Heating Fuel
Natural Gas
Heating Type
Forced Air
Stories Total
2
Size Interior
1,500 - 2,000 Sqft
Type
House
Utility Water
Municipal Water

Parking

Attached Garage
—
Garage
—

Land

Acreage
No
Fence Type
Fully Fenced, Fenced Yard
Land Amenities
Park, Golf Nearby, Public Transit, Schools
Sewer
Sanitary Sewer
Size Depth
120 Ft
Size Frontage
34 Ft ,2 In
Size Irregular
34.2 X 120 Ft
Size Total Text
34.2 X 120 Ft|under 1/2 Acre
Zoning Description
R1w

Monthly payment estimate

$
Estimated payment — per month
Mortgage amount
—
Total interest
—

Estimate only — excludes property tax, insurance and condo fees. Rates compound semi-annually as is standard for Canadian mortgages.

Cost of ownership

Est. monthly payment
$2,878/mo
Ontario land transfer tax
$9,475 one-time

Payment assumes 20% down over 25 years. First-time buyers may get up to $4,000 back on land transfer tax.

The Hiawatha Park/Convent Glen market

9 Active listings
$349,900 Median asking price
86% above median This home
29 days Avg. time on market
Browse all Hiawatha Park/Convent Glen listings →

Rooms

Second Level

  • Primary Bedroom 3.3 m x 5.11 m
  • Bedroom 3 m x 3.84 m
  • Bedroom 2.95 m x 3 m
  • Bathroom 2.08 m x 2.69 m
  • Bathroom 2.67 m x 1.5 m

Basement

  • Recreational, Games Room 8.43 m x 3.66 m

Main Level

  • Living Room 4.85 m x 3.2 m
  • Dining Room 3.61 m x 3.23 m
  • Kitchen 4.5 m x 3.07 m
  • Family Room 3.25 m x 5.16 m
  • Mud Room 2.54 m x 1.63 m

Location

993 Buckskin Way, Ottawa, Ontario K1C 2Y7  ·  Get directions

Want first look at new Hiawatha Park/Convent Glen homes in this price range?

Create a free account