
For Sale Single Family

995 Bridge Street W

$639,900 Est. $2,833/mo ↓

Greater Napanee, Ontario K7R 3L1

4 Bedrooms
3 Bathrooms
1,100 - 1,500 sqft Interior
6 Parking spaces
671.7 X 103.3 Ft, 1/2 - 1.99 Acres Lot size
1 day ago Listed
Virtual tour Bungalow Fireplace Central Air Conditioning Forced Air Finished basement

About this home

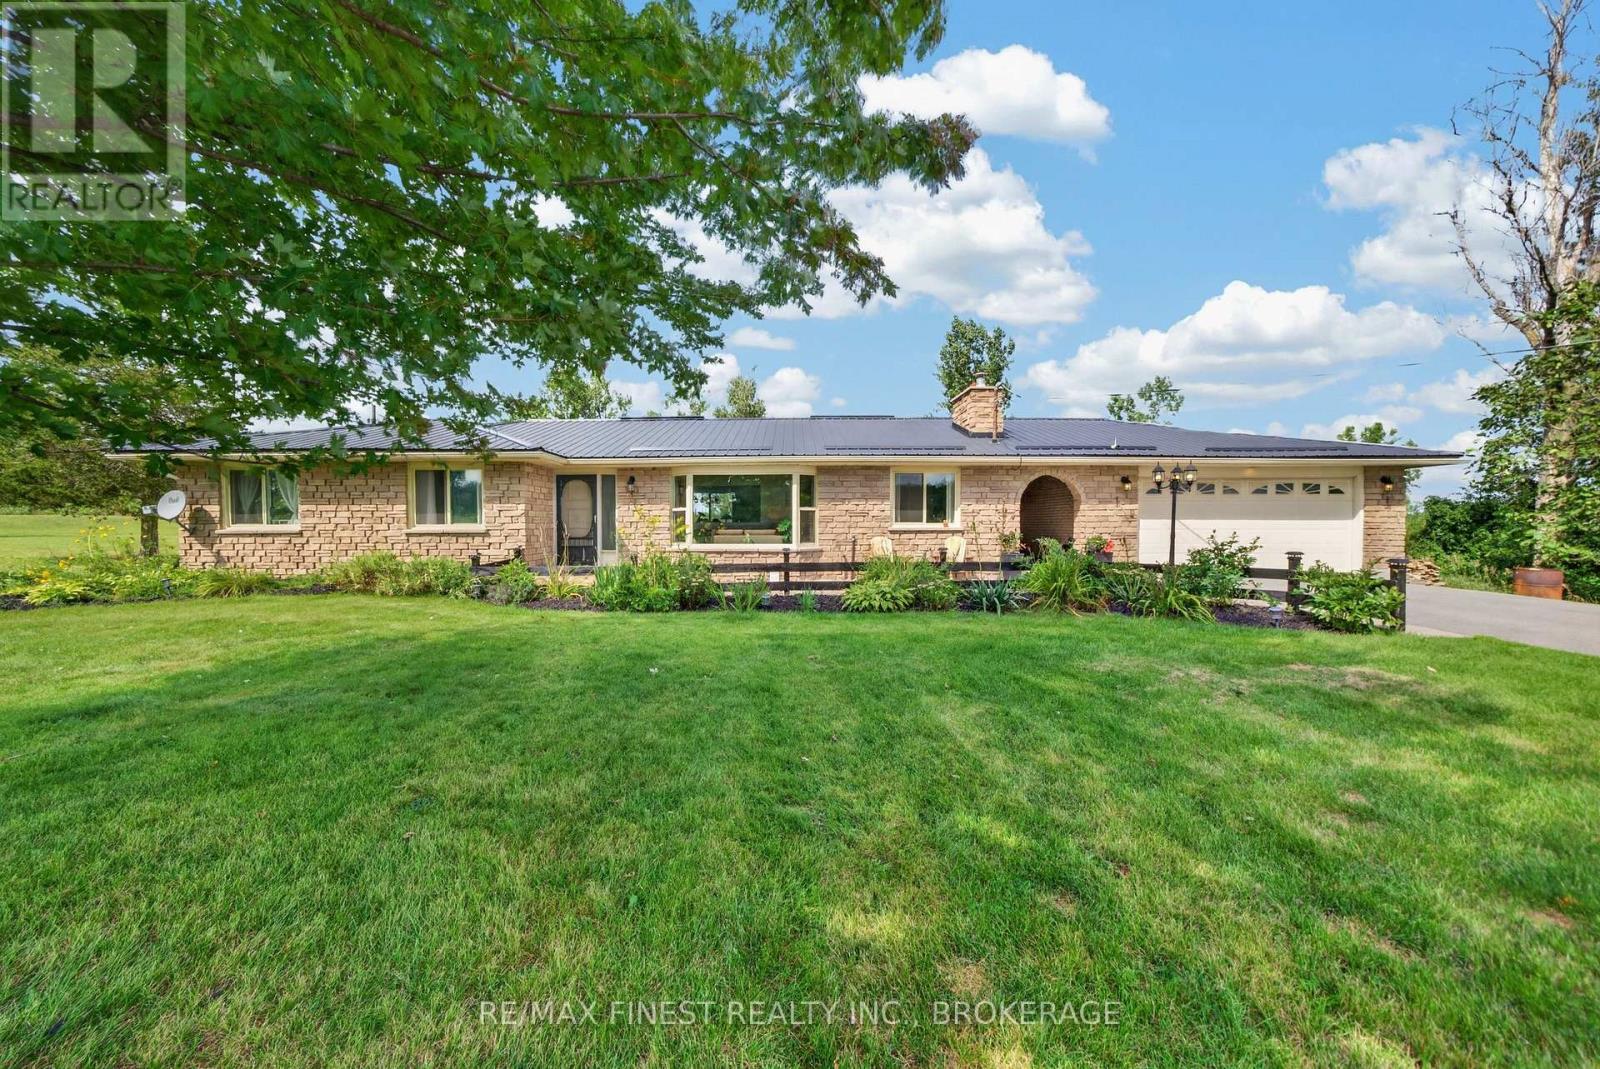
Beautifully maintained and exceptionally cared-for 3+1 bedroom, 2.5-bathroom raised bungalow, privately nestled on an impressive 1.7-acre lot. From the moment you arrive, you'll appreciate the pride of ownership evident throughout this wonderful property, both inside and out. The attractive brick-front exterior offers great curb appeal, complemented by a welcoming covered front porch-the perfect spot for your morning coffee. At the rear of the home, a spacious screened-in sunroom and large deck create fantastic outdoor living spaces in the peaceful surroundings. Inside, the home offers over 2600 sqft. of living space, a bright, comfortable and functional layout with 3 bedrooms on the main level plus a 4th bedroom in the fully finished basement, along with 2.5 full baths. The lower level adds an abundance of versatile living space, ideal for a family room, recreation area, home office, guest accommodations or additional space. A convenient walk-up from the finished basement directly to the garage provides exceptional functionality and easy access between the living space and oversized garage. The large, insulated, drywalled and heated 2-car garage is a standout feature offering plenty of room for vehicles, toys, hobbies, storage or a workshop. The huge driveway provides an abundance of parking for family and guests. Meticulously maintained and thoughtfully updated, with numerous improvements already completed, including roof, furnace, septic tile bed, freshly sealed driveway and WETT-certified woodstove, along with many other updates and improvements throughout. Simply move in and enjoy with confidence. Outside, the private 1.7-acre property provides plenty of space to enjoy nature, entertain and relax without sacrificing convenience. Whether you're enjoying the screened-in sunroom, sitting on the deck, working in the heated garage or appreciating the privacy of your surroundings, this property offers an exceptional combination of comfort, space and functionality. (id:28469)

Virtual tour

Facts & features

Property

MLS® Number
X13759934
Property Type
Single Family
Community Name
58 - Greater Napanee
Ownership
Freehold
Community Features
School Bus
Equipment Type
Propane Tank
Features
Wooded Area
Parking Space Total
6
Rental Equipment Type
Propane Tank
Structure
Deck, Porch

Building

Bathroom Total
3
Bedrooms Above Ground
3
Bedrooms Below Ground
1
Bedrooms Total
4
Age
31 To 50 Years
Architectural Style
Bungalow
Basement Development
Finished
Basement Features
Walk-up
Basement Type
Full, N/a, N/a (finished)
Construction Style Attachment
Detached
Cooling Type
Central Air Conditioning
Exterior Finish
Brick
Fireplace Present
Yes
Fireplace Total
1
Fireplace Type
Woodstove
Foundation Type
Block
Half Bath Total
1
Heating Fuel
Propane
Heating Type
Forced Air
Stories Total
1
Size Interior
1,100 - 1,500 Sqft
Type
House

Parking

Attached Garage
Garage

Land

Acreage
No
Sewer
Septic System
Size Depth
103 Ft ,3 In
Size Frontage
671 Ft ,8 In
Size Irregular
671.7 X 103.3 Ft
Size Total Text
671.7 X 103.3 Ft|1/2 - 1.99 Acres

Utilities

Electricity
Installed

Monthly payment estimate

$
Estimated payment per month
Mortgage amount
Total interest

Estimate only — excludes property tax, insurance and condo fees. Rates compound semi-annually as is standard for Canadian mortgages.

Cost of ownership

Est. monthly payment
$2,833/mo
Ontario land transfer tax
$9,273 one-time

Payment assumes 20% down over 25 years. First-time buyers may get up to $4,000 back on land transfer tax.

The Greater Napanee market

169 Active listings
$564,900 Median asking price
13% above median This home
39 days Avg. time on market
Browse all Greater Napanee listings →

Rooms

Basement

  • Recreational, Games Room 5.49 m x 7.62 m
  • Bedroom 4 3.05 m x 4.27 m
  • Laundry Room 2.44 m x 3.35 m

Main Level

  • Living Room 4.57 m x 3.65 m
  • Kitchen 3.65 m x 3.65 m
  • Dining Room 2.44 m x 3.65 m
  • Primary Bedroom 3.96 m x 3.96 m
  • Bedroom 2 3.05 m x 3.05 m
  • Bedroom 3 3.05 m x 3.65 m

Location

995 Bridge Street W, Greater Napanee, Ontario K7R 3L1  ·  Get directions

Want first look at new Greater Napanee homes in this price range?

Create a free account