
For Sale Single Family

A - 23a Caldwell Drive

$524,900 Est. $2,324/mo ↓

South Dundas, Ontario K0E 1K0

3 Bedrooms
3 Bathrooms
1,100 - 1,500 sqft Interior
3 Parking spaces
60 X 140 Ft Lot size
2 days ago Listed
Bungalow Central Air Conditioning, Ventilation System Forced Air Landscaped Finished basement

About this home

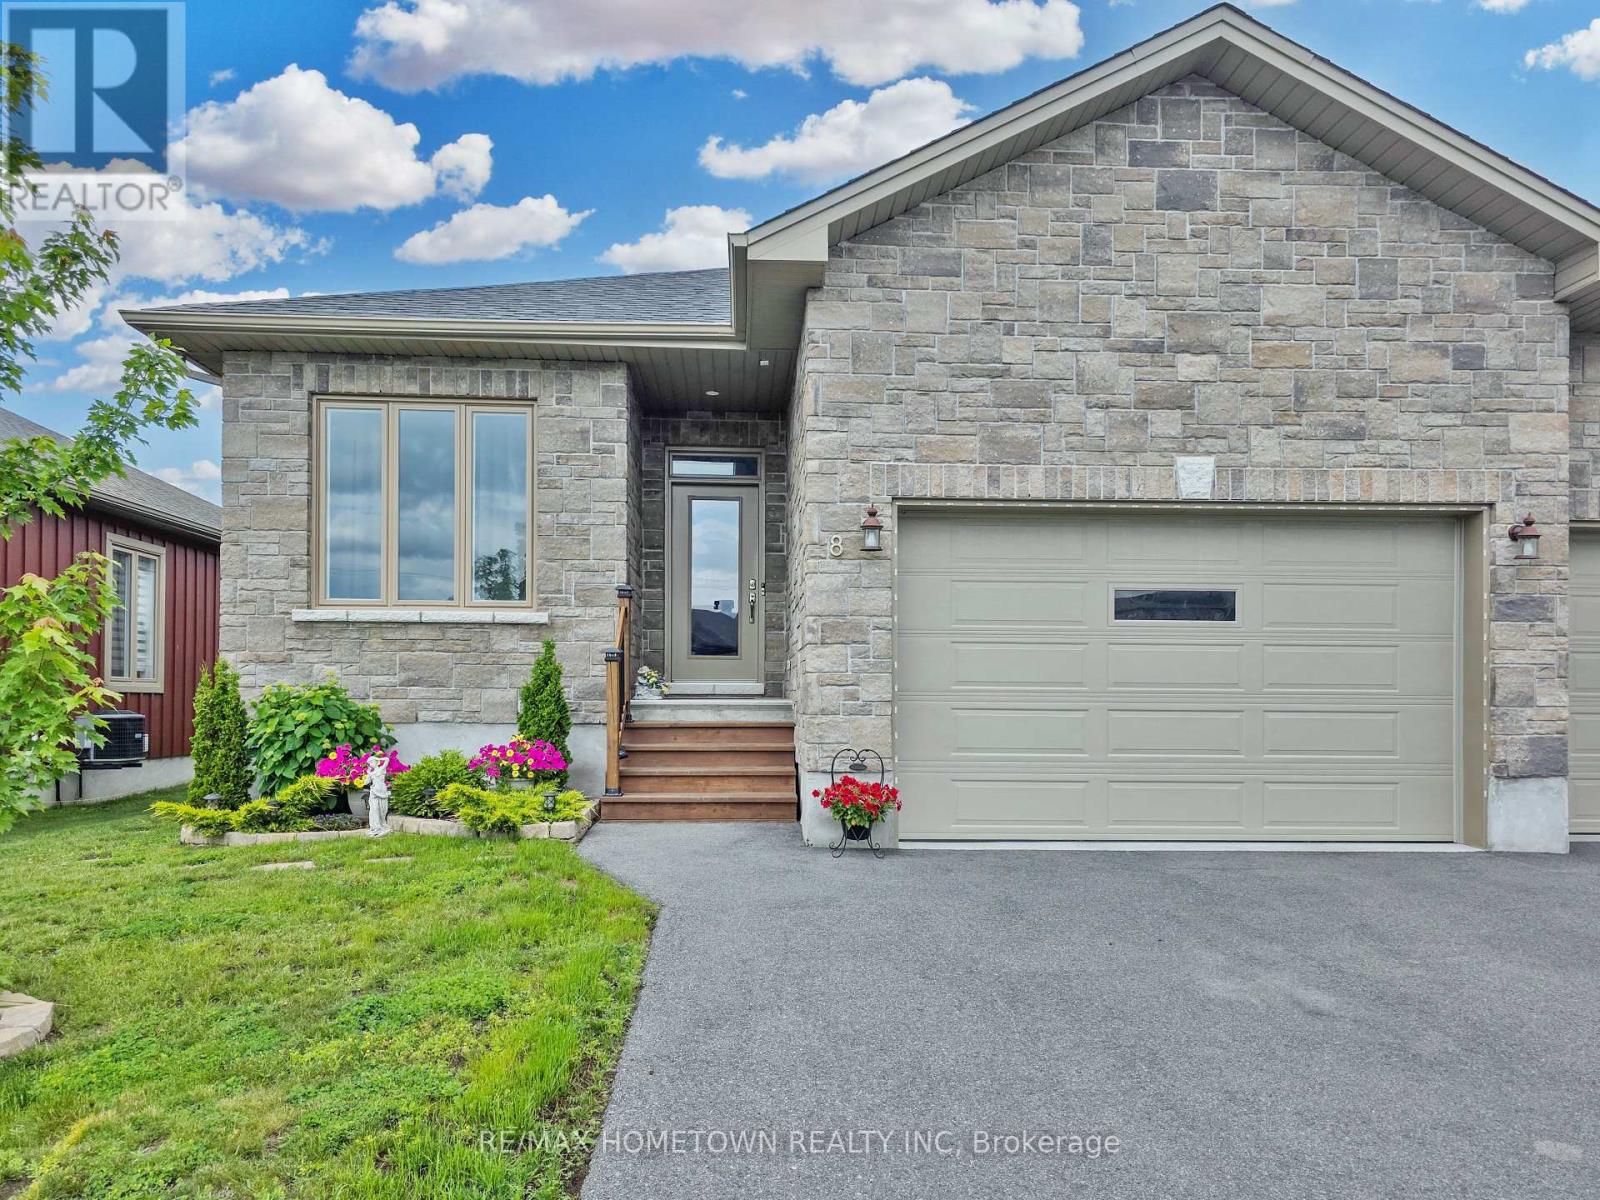
Modern semi-detached home offering a fully fenced yard, finished basement, and a series of significant upgrades. This updated home features 2 +1 bedrooms, 3 full bathrooms with open concept kitchen/livingroom. Patio doors lead out to the updated back deck and fully fenced yard. The laundry is conviently located on the main floor along with 2 ample sized bedrooms and 2 baths. Downstairs boasts a family room, den, 3rd bedroom and a full bathroom. This well-kept property features a new sump pump (2026) , new kitchen countertop (2026), two Verdun windows (2026 with a 25 year warranty), and replaced hot tub (2026), ensuring peace of mind and long-term value.Outdoor spaces are designed for comfort and enjoyment, including a refinished deck, interlocking stone patio, and a welcoming front porch. The backyard provides excellent flexibility with ample room to accommodate a trailer or RV, along with generous parking options.The finished basement adds functional living space with one bedroom and a den, ideal for guests, remote work, or hobbies. The location offers unique lifestyle advantages: views of ships entering and exiting the locks, seasonal bird activity including osprey near the baseball diamond, and mature raspberry and black currant bushes for summer picking.A move-in-ready property combining modern updates, practical features, and a distinctive setting. Great Location to enjoy a small town setting within walking distance to shopping, the beach and walking trails. A great spot to settle down! (id:28469)

Facts & features

Property

MLS® Number
X13877590
Property Type
Single Family
Community Name
702 - Iroquois
Ownership
Freehold
Features
Sump Pump
Parking Space Total
3
Structure
Deck, Patio(s)

Building

Bathroom Total
3
Bedrooms Above Ground
2
Bedrooms Below Ground
1
Bedrooms Total
3
Age
6 To 15 Years
Appliances
Hot Tub, Garage Door Opener Remote(s), Water Heater, Dishwasher, Microwave, Stove, Refrigerator
Architectural Style
Bungalow
Basement Development
Partially Finished
Basement Type
N/a (partially Finished)
Construction Style Attachment
Semi-detached
Cooling Type
Central Air Conditioning, Ventilation System
Exterior Finish
Vinyl Siding, Brick
Foundation Type
Concrete
Heating Fuel
Natural Gas
Heating Type
Forced Air
Stories Total
1
Size Interior
1,100 - 1,500 Sqft
Type
House
Utility Water
Municipal Water

Parking

Attached Garage
—
Garage
—

Land

Acreage
No
Landscape Features
Landscaped
Sewer
Sanitary Sewer
Size Depth
140 Ft
Size Frontage
60 Ft
Size Irregular
60 X 140 Ft
Size Total Text
60 X 140 Ft
Zoning Description
Residential

Monthly payment estimate

$
Estimated payment — per month
Mortgage amount
—
Total interest
—

Estimate only — excludes property tax, insurance and condo fees. Rates compound semi-annually as is standard for Canadian mortgages.

Cost of ownership

Est. monthly payment
$2,324/mo
Ontario land transfer tax
$6,973 one-time

Payment assumes 20% down over 25 years. First-time buyers may get up to $4,000 back on land transfer tax.

The Iroquois market

11 Active listings
$524,900 Median asking price
At the area median This home
33 days Avg. time on market
Browse all Iroquois listings →

Rooms

Basement

  • Recreational, Games Room 7.65 m x 7.01 m
  • Bedroom 3.99 m x 3.3 m
  • Utility Room 2.9 m x 3.51 m
  • Other 5.21 m x 4.04 m
  • Bathroom 2.57 m x 1.65 m
  • Other 2.67 m x 1.65 m

Main Level

  • Foyer 1.68 m x 1.04 m
  • Bedroom 3.43 m x 2.87 m
  • Bathroom 3 m x 2.34 m
  • Kitchen 2.72 m x 2.34 m
  • Dining Room 2.69 m x 2.87 m
  • Living Room 5 m x 5.61 m
  • Primary Bedroom 3.61 m x 4.14 m
  • Other 1.68 m x 1.68 m
  • Bathroom 2.29 m x 3.45 m
  • Laundry Room 2.95 m x 1.65 m

Location

A - 23a Caldwell Drive, South Dundas, Ontario K0E 1K0  ·  Get directions

Want first look at new Iroquois homes in this price range?

Create a free account