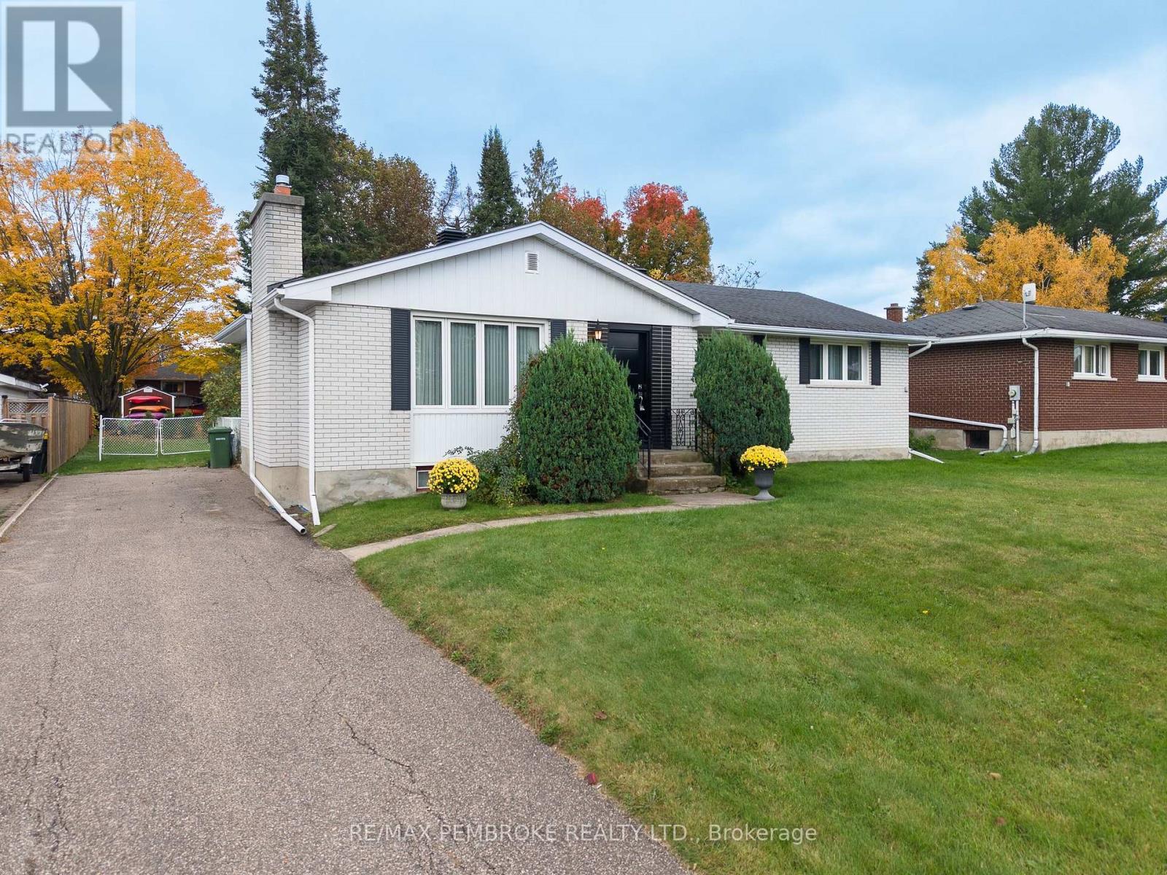
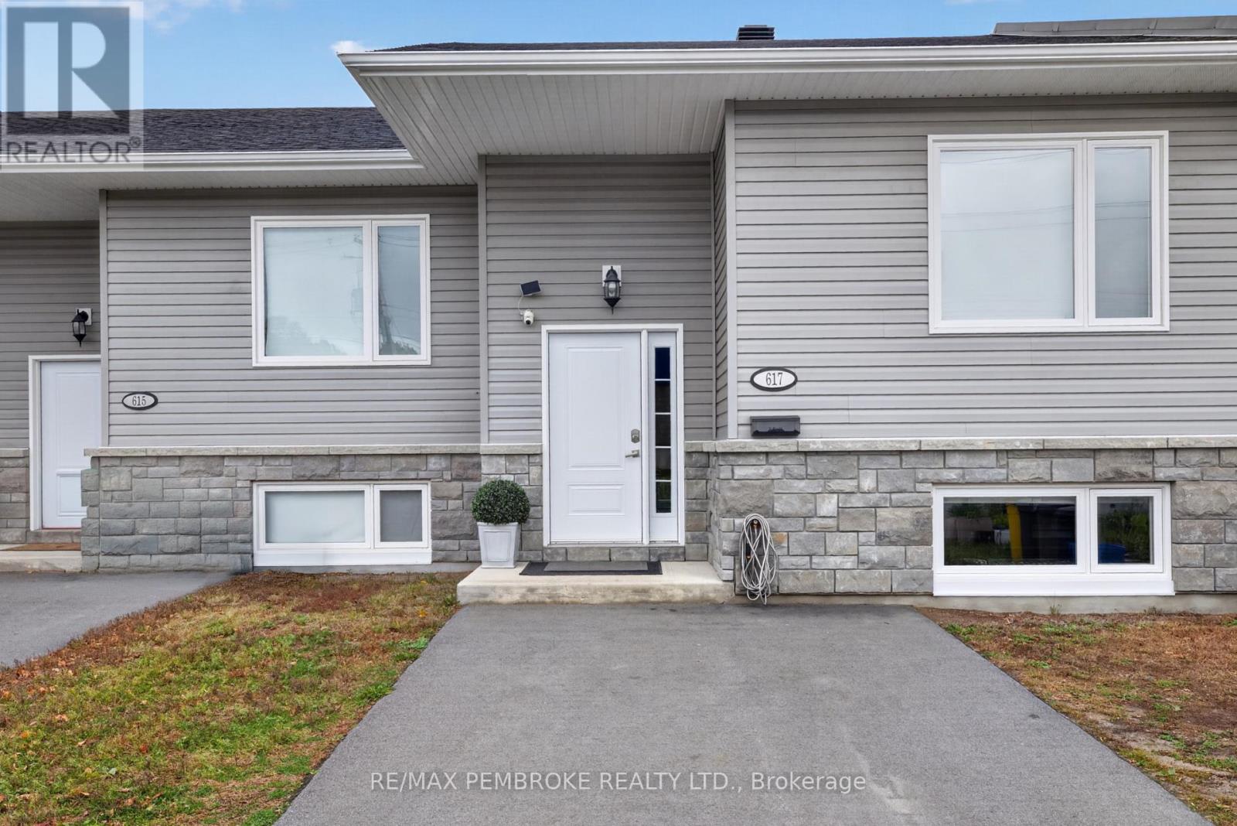
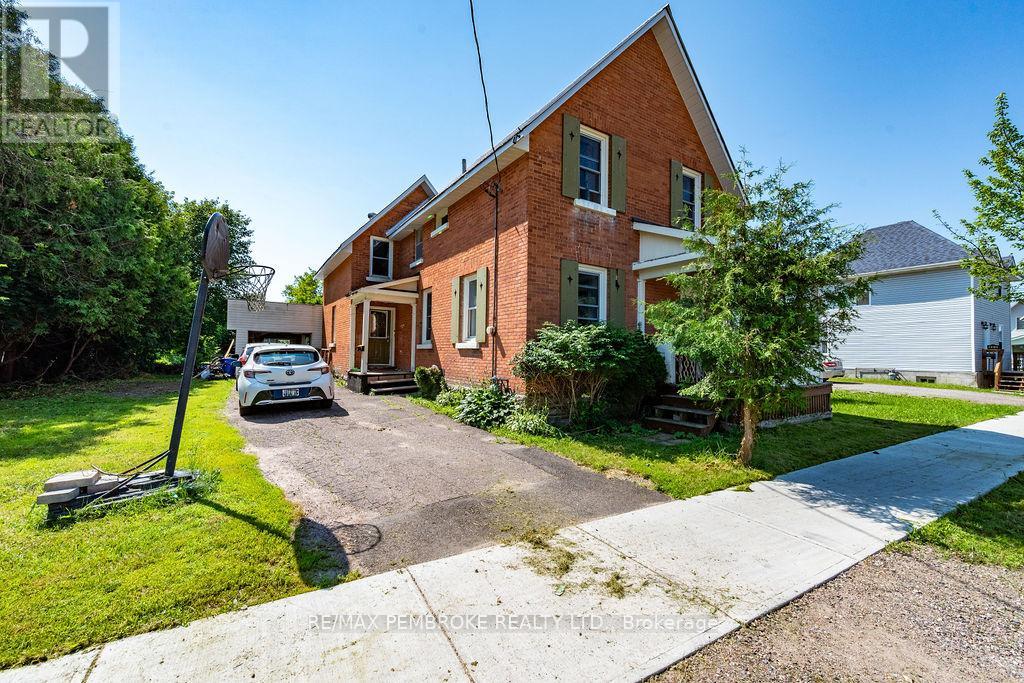
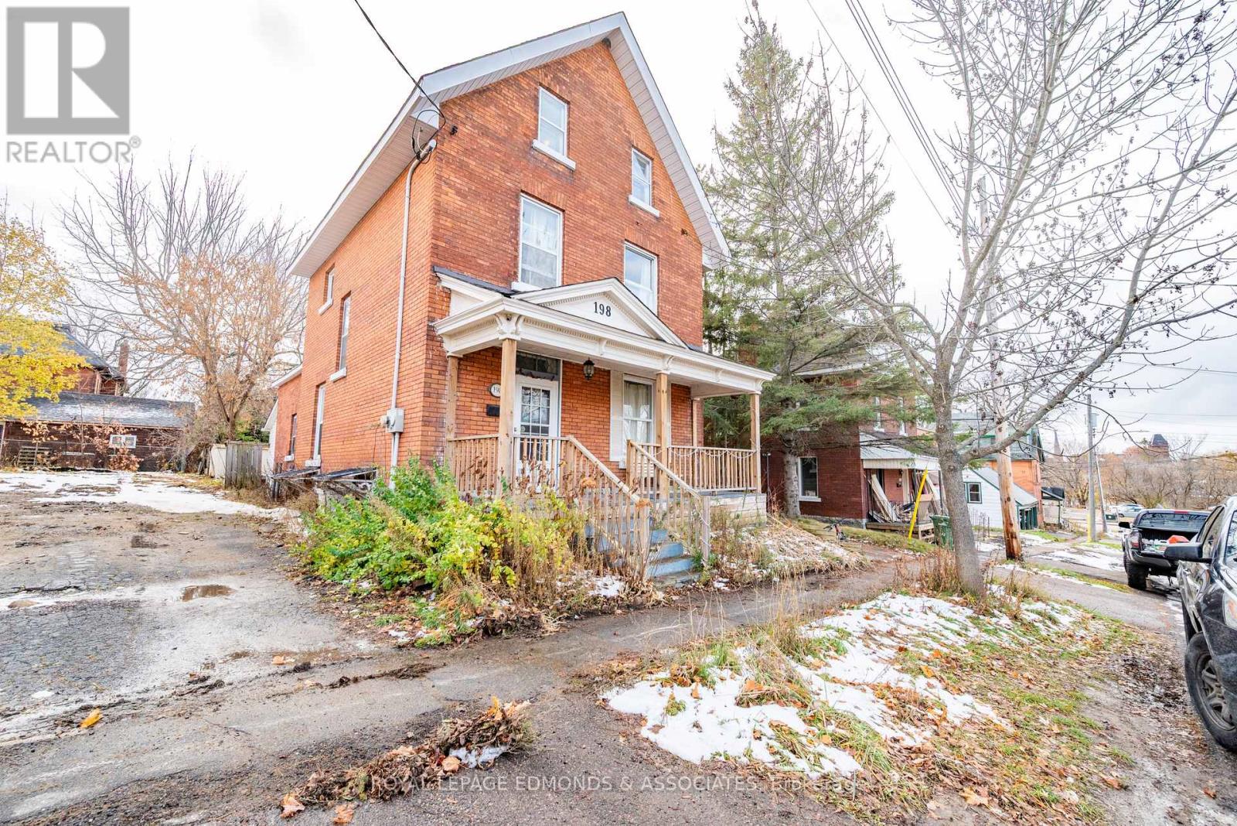

Bigger than it looks! Welcome to 465A Francis Street, a beautifully updated 5-bedroom, 2-bathroom home offering an impressive amount of living space, modern finishes, and a spacious, private backyard. Step inside to a bright, open-concept living and kitchen area featuring a beautifully renovated kitchen with space for a small dining table. Enjoy direct access from the kitchen to the large deck overlooking the backyard, creating the perfect setting for outdoor dining, summer BBQs, entertaining, or simply relaxing while enjoying the peaceful surroundings. The main floor also features a spacious primary bedroom with a walk-in closet and a full bathroom, offering the convenience of main-floor living. Upstairs, you'll find two additional bedrooms, while the finished lower level provides even more living space with a comfortable recreation room, two additional bedrooms, a second bathroom, and a dedicated laundry and storage area. Extensive improvements throughout include updated siding, windows, interior and exterior doors, kitchen, bathrooms, flooring, plumbing, spray foam insulation in the attic and walls, new drywall throughout, air conditioning, and more! Outside, the generously sized fenced side and backyard offer privacy with mature trees and plenty of room for children, pets, gardening, and outdoor activities. With parking for up to six vehicles, there's plenty of space for cars, recreational toys, trailers, and guests, plus room to explore the possibility of building your dream garage, subject to municipal approvals. Whether you're looking for room for a growing family, flexible living spaces, or the convenience of main-floor living, this home offers plenty of possibilities. With extensive renovations, generous outdoor space, and much more room than meets the eye, this is one you won't want to miss! (id:28469)
Facts & features
Property
MLS® Number
X14086818
Property Type
Single Family
Community Name
530 - Pembroke
Ownership
Freehold
Features
Irregular Lot Size, Carpet Free
Parking Space Total
6
Structure
Drive Shed
Building
Bathroom Total
2
Bedrooms Above Ground
3
Bedrooms Below Ground
2
Bedrooms Total
5
Appliances
Water Heater, Dishwasher, Microwave
Basement Development
Finished
Basement Type
Full (finished)
Construction Style Attachment
Detached
Cooling Type
Central Air Conditioning
Exterior Finish
Vinyl Siding
Foundation Type
Block
Heating Fuel
Natural Gas
Heating Type
Forced Air
Stories Total
2
Size Interior
700 - 1,100 Sqft
Type
House
Utility Water
Municipal Water
Parking
No Garage
—
Land
Acreage
No
Sewer
Sanitary Sewer
Size Depth
128 Ft ,9 In
Size Frontage
14 Ft ,10 In
Size Irregular
14.9 X 128.8 Ft ; Triangular
Size Total Text
14.9 X 128.8 Ft ; Triangular
Zoning Description
Residential
Monthly payment estimate
$
Estimated payment—per month
Mortgage amount
—
Total interest
—
Down payments under 20% typically require mortgage default insurance (CMHC), which is not included in this estimate.
Estimate only — excludes property tax, insurance and condo fees. Rates compound semi-annually as is standard for Canadian mortgages.
Cost of ownership
Est. monthly payment
$1,771/mo
Ontario land transfer tax
$4,475 one-time
Payment assumes 20% down over 25 years. First-time buyers may get up to $4,000 back on land transfer tax.