



For Sale Single Family

B - 173 Rivington Street

$599,900 Est. $2,656/mo ↓

Ottawa, Ontario K0A 1L0

3 Bedrooms
3 Bathrooms
1,500 - 2,000 sqft Interior
3 Parking spaces
19.7 X 91.8 Ft Lot size
1 day ago Listed
Virtual tour Central Air Conditioning Forced Air

About this home

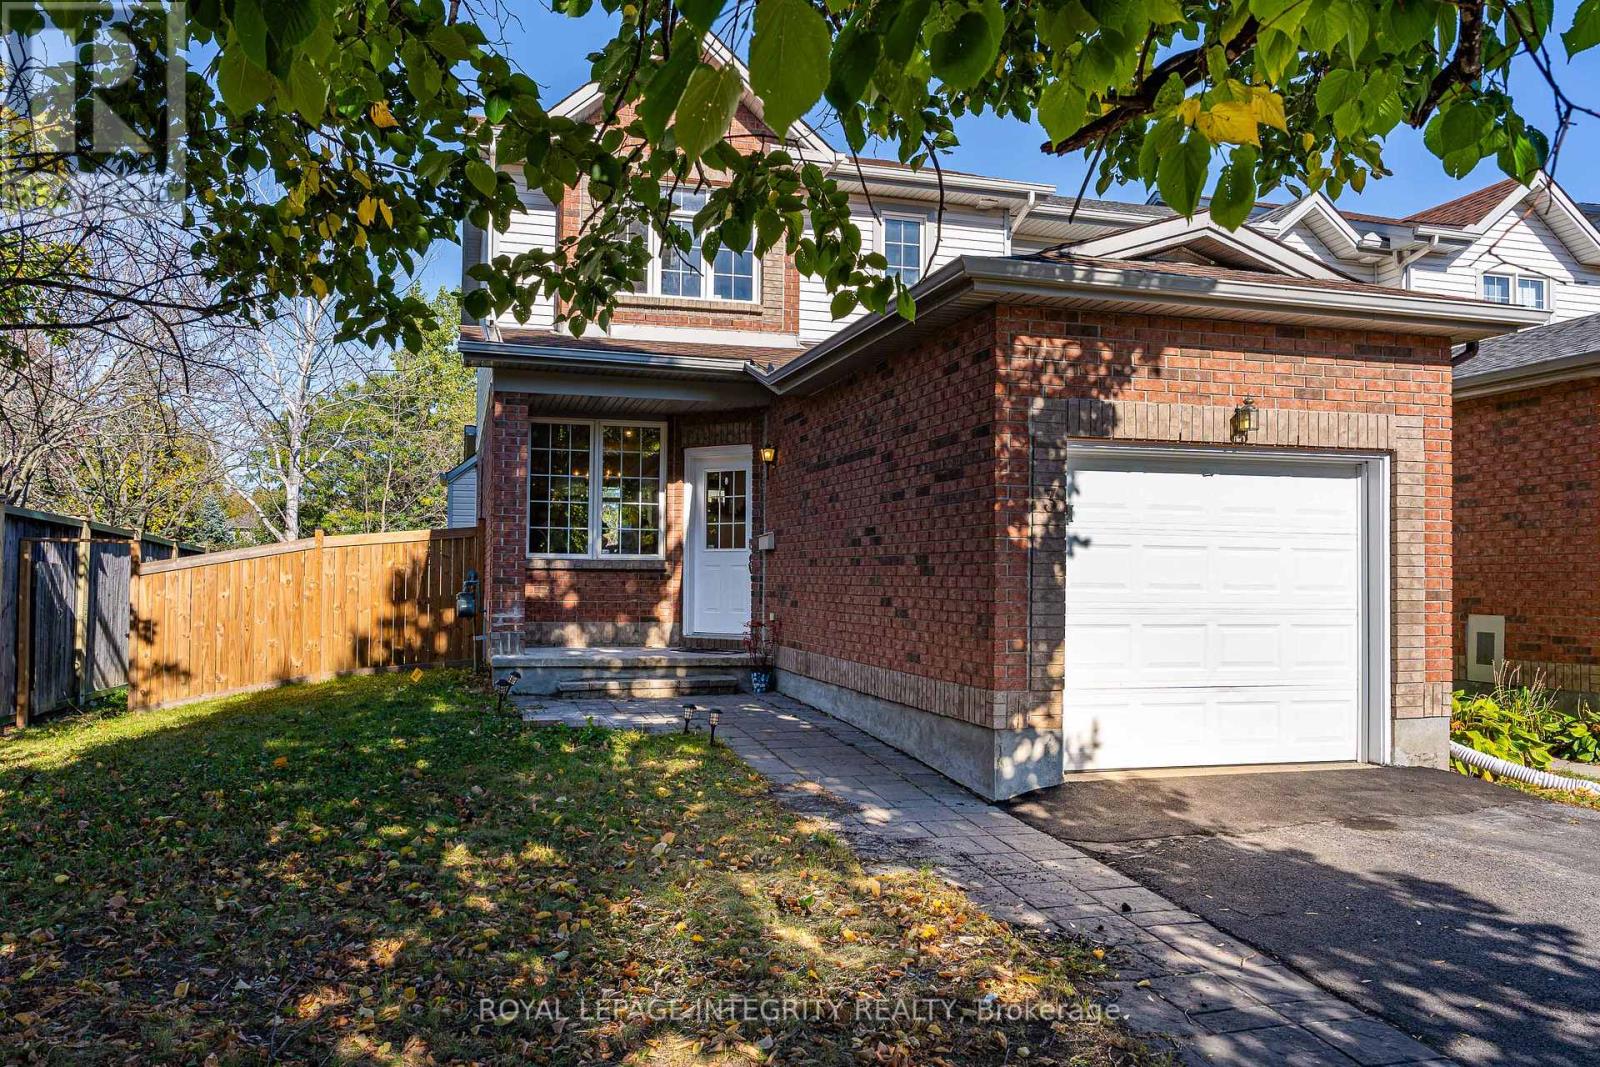
LIKE NEW without the wait! Set on a quiet, no-through road in the heart of Carp, this 2025 executive townhome offers a seamless blend of elevated design & everyday practicality. Completely CARPET-FREE & thoughtfully upgraded throughout, this home delivers from the moment you arrive. Striking curb appeal showcases premium low maintenance siding, timeless stone, a beautiful interlock landing & a covered front porch framed by timber pillars. Inside, bright open sightlines, a full glass entry & large rear windows flood the home w/ natural light. Luxury wide plank flooring, upgraded tile, modern railings & smooth ceilings create a clean, cohesive aesthetic. The gourmet kitchen impresses w/ quartz countertops, extended two-toned cabinetry, a statement hood fan w/ full-height backsplash, coveted pantry & an island designed for gathering. Upstairs, 3 well-appointed bedrooms provide flexibility for families or work-from-home living. The primary retreat features a walk-in closet & private ensuite w/ quartz-topped vanity + sleek glass/tile shower. A stylish main bath & convenient upper-level laundry complete the space w/ ease. The unfinished lower level offers future potential for additional space tailored to your needs. Enjoy the lifestyle that comes with it - walk to local restaurants, cafés, brewery, Carp Creamery & the Carp Farmers' Market, or explore nearby parks & trails, all w/ quick access to Kanata, Stittsville & HWY 417. Thoughtfully upgraded, move-in ready & designed for everyday living. A new 10ft x 12ft rear deck will be completed by the seller prior to closing. (id:28469)

Virtual tour

Facts & features

Property

MLS® Number
X13805984
Property Type
Single Family
Community Name
9101 - Carp
Ownership
Freehold
Amenities Near By
Golf Nearby, Schools
Community Features
Community Centre
Equipment Type
Water Heater, Water Heater - Tankless
Parking Space Total
3
Rental Equipment Type
Water Heater, Water Heater - Tankless

Building

Bathroom Total
3
Bedrooms Above Ground
3
Bedrooms Total
3
Age
0 To 5 Years
Appliances
Garage Door Opener Remote(s), Water Heater - Tankless, Dishwasher, Dryer, Garage Door Opener, Hood Fan, Stove, Washer, Water Softener, Refrigerator
Basement Development
Unfinished
Basement Type
Full (unfinished)
Construction Style Attachment
Attached
Cooling Type
Central Air Conditioning
Exterior Finish
Stone, Wood
Foundation Type
Poured Concrete
Half Bath Total
1
Heating Fuel
Natural Gas
Heating Type
Forced Air
Stories Total
2
Size Interior
1,500 - 2,000 Sqft
Type
Row / Townhouse
Utility Water
Municipal Water

Parking

Attached Garage
Garage

Land

Acreage
No
Land Amenities
Golf Nearby, Schools
Sewer
Sanitary Sewer
Size Depth
91 Ft ,9 In
Size Frontage
19 Ft ,8 In
Size Irregular
19.7 X 91.8 Ft
Size Total Text
19.7 X 91.8 Ft
Zoning Description
V3b

Utilities

Cable
Available
Electricity
Installed
Sewer
Installed

Monthly payment estimate

$
Estimated payment per month
Mortgage amount
Total interest

Estimate only — excludes property tax, insurance and condo fees. Rates compound semi-annually as is standard for Canadian mortgages.

Cost of ownership

Est. monthly payment
$2,656/mo
Ontario land transfer tax
$8,473 one-time

Payment assumes 20% down over 25 years. First-time buyers may get up to $4,000 back on land transfer tax.

The Carp market

23 Active listings
$989,000 Median asking price
39% below median This home
45 days Avg. time on market
Browse all Carp listings →

Rooms

Lower Level

  • Other 12.39 m x 5.58 m

Main Level

  • Foyer 4.2 m x 2.33 m
  • Kitchen 5.58 m x 4.49 m
  • Living Room 3.68 m x 3.17 m
  • Dining Room 3.68 m x 2.43 m
  • Bathroom 2.2 m x 0.99 m

Upper Level

  • Laundry Room 1.77 m x 1.34 m
  • Bedroom 2 4.62 m x 3.09 m
  • Bedroom 3 4.14 m x 2.89 m
  • Bathroom 2.71 m x 1.49 m
  • Primary Bedroom 4.01 m x 3.93 m
  • Bathroom 2.94 m x 1.47 m

Location

B - 173 Rivington Street, Ottawa, Ontario K0A 1L0  ·  Get directions

Want first look at new Carp homes in this price range?

Create a free account