For Rent Single Family

B - 621 Chapman Mills Drive

$2,150 Monthly
Ottawa, Ontario K2J 5T1

2 Bedrooms
3 Bathrooms
1,200 - 1,399 sqft Interior
1 Parking spaces
3 days ago Listed
Central Air Conditioning Forced Air

About this home

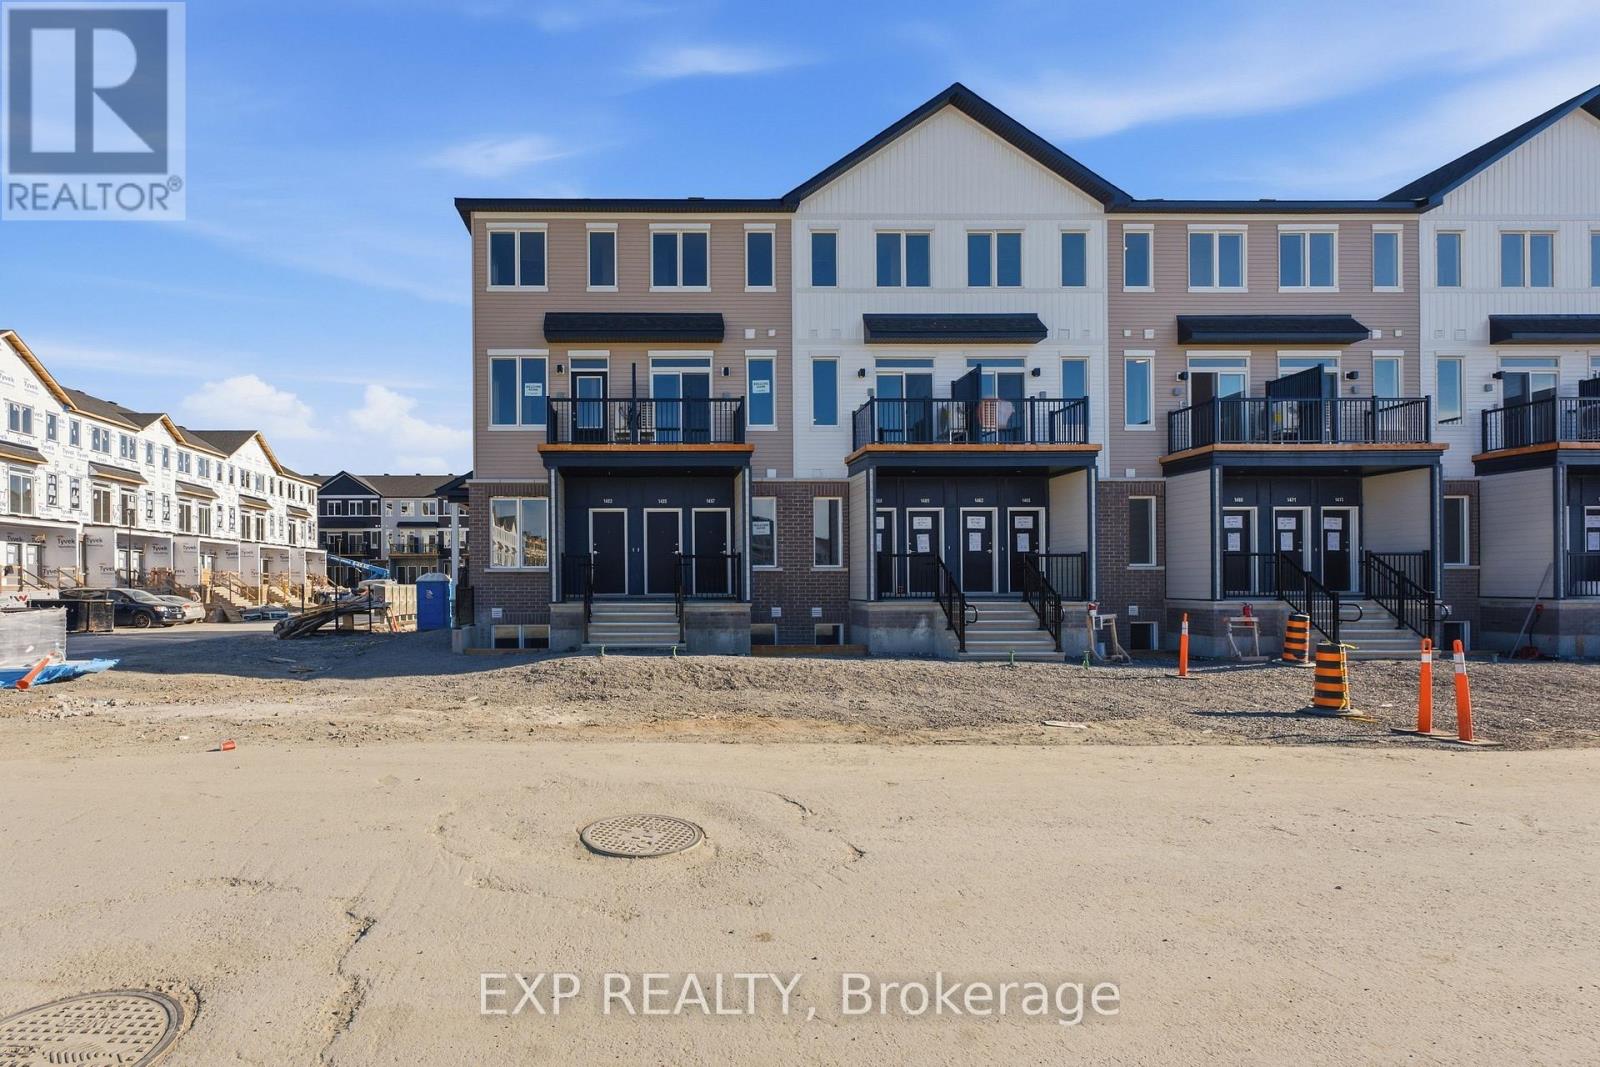
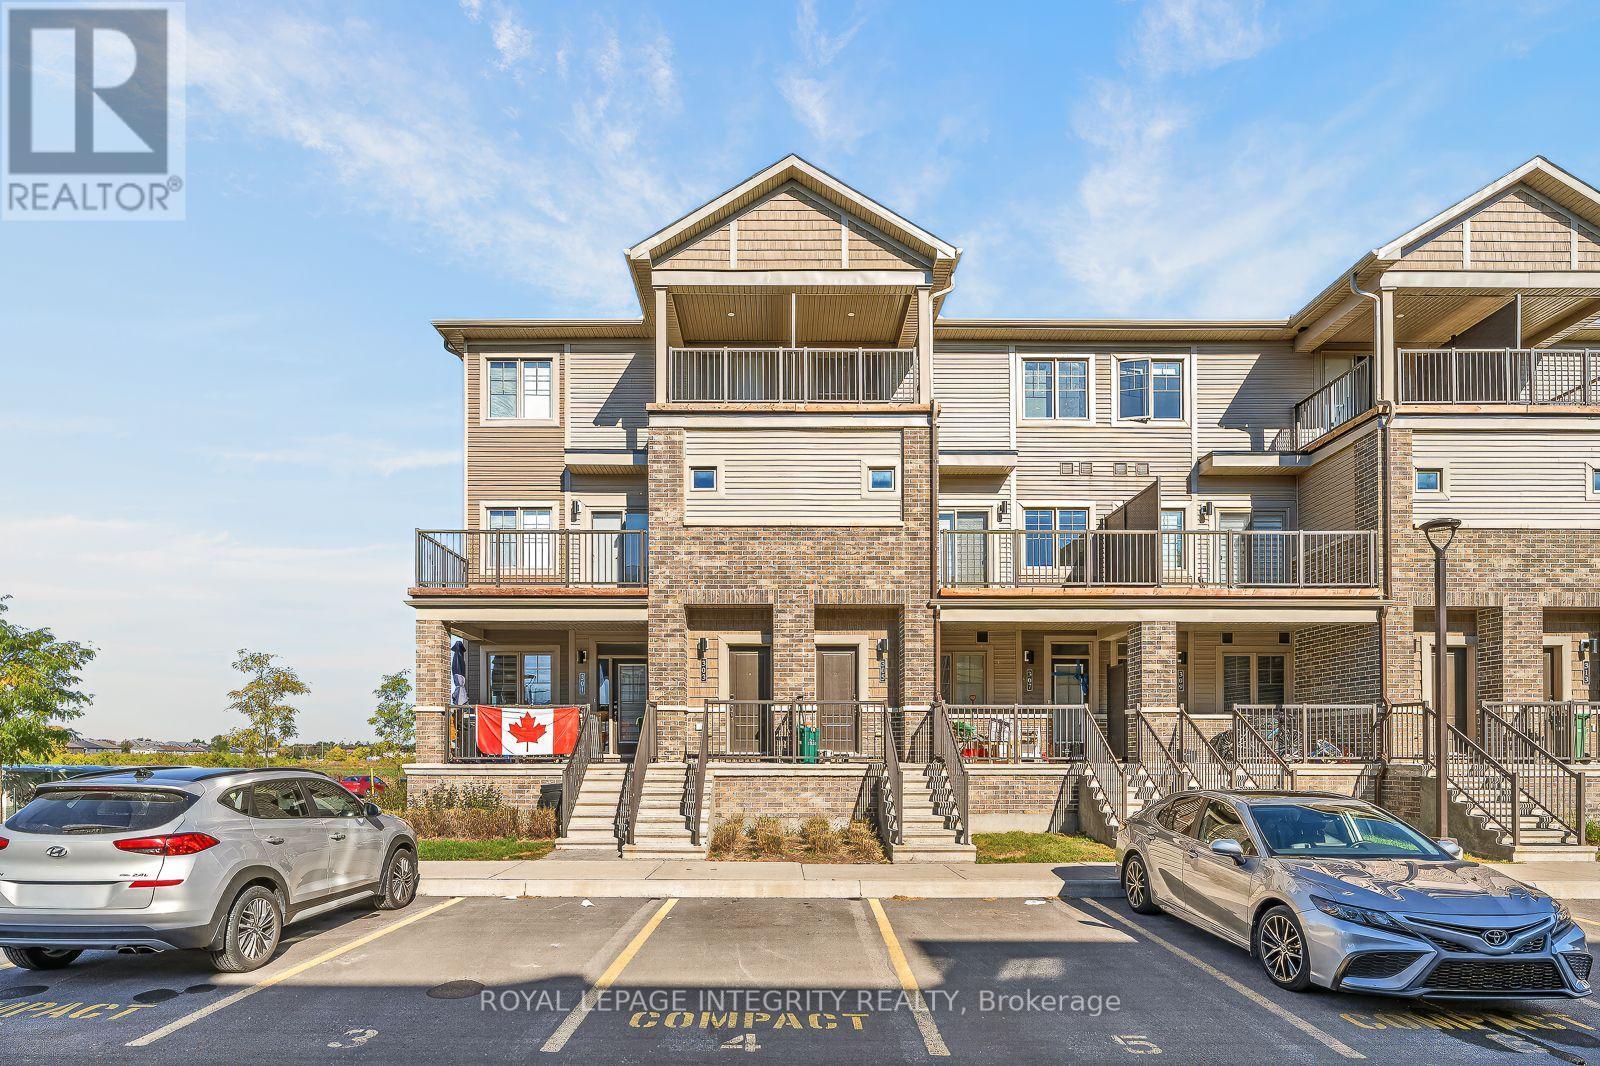
This bright and stylish 2-bedroom, 2.5-bath stacked townhome in nestled in desirable Barrhaven! Offering 1,255 sq. ft. of comfortable living space, this move-in-ready home features laminate flooring and new carpet on the stairs. Open-concept main level with spacious living and dining areas, 2 pc. bath and a walkout to the balcony-perfect for summer BBQs. Modern kitchen features a breakfast bar and stainless steel appliances. Both bedrooms offer the privacy of their own 4-piece ensuite. Convenient ensuite laundry. One parking space included. Great location close to shopping, restaurants, parks, schools, transit and everyday amenities. (id:28469)

Facts & features

Property

MLS® Number
X13823512
Property Type
Single Family
Community Name
7709 - Barrhaven - Strandherd
Ownership
Condominium/strata
Community Features
Pets Allowed With Restrictions
Parking Space Total
1

Building

Bathroom Total
3
Bedrooms Above Ground
2
Bedrooms Total
2
Appliances
Dishwasher, Dryer, Stove, Washer, Refrigerator
Basement Type
None
Cooling Type
Central Air Conditioning
Exterior Finish
Brick, Stone
Flooring Type
Ceramic, Laminate
Half Bath Total
1
Heating Fuel
Natural Gas
Heating Type
Forced Air
Size Interior
1,200 - 1,399 Sqft
Type
Row / Townhouse

Parking

No Garage
—

Land

Acreage
No

Rooms

Lower Level

  • Primary Bedroom 5.27 m x 3.86 m
  • Bedroom 2 4.42 m x 4.06 m
  • Laundry Room 2.87 m x 1.73 m

Main Level

  • Kitchen 3.63 m x 3.3 m
  • Eating Area 3.52 m x 2.26 m
  • Living Room 7.57 m x 4.98 m
  • Dining Room 7.57 m x 4.9 m

Location

B - 621 Chapman Mills Drive, Ottawa, Ontario K2J 5T1  ·  Get directions

Want first look at new Barrhaven - Strandherd homes in this price range?

Create a free account