For Sale Single Family Open house · Sat Nov 7

B - 631 Chapman Mills Drive

$369,000 + $263.25 monthly maintenance Est. $1,634/mo ↓

Ottawa, Ontario K2J 5T1

2 Bedrooms
3 Bathrooms
1,200 - 1,399 sqft Interior
1 Parking spaces
2 days ago Listed
Virtual tour Central Air Conditioning, Ventilation System Forced Air

About this home

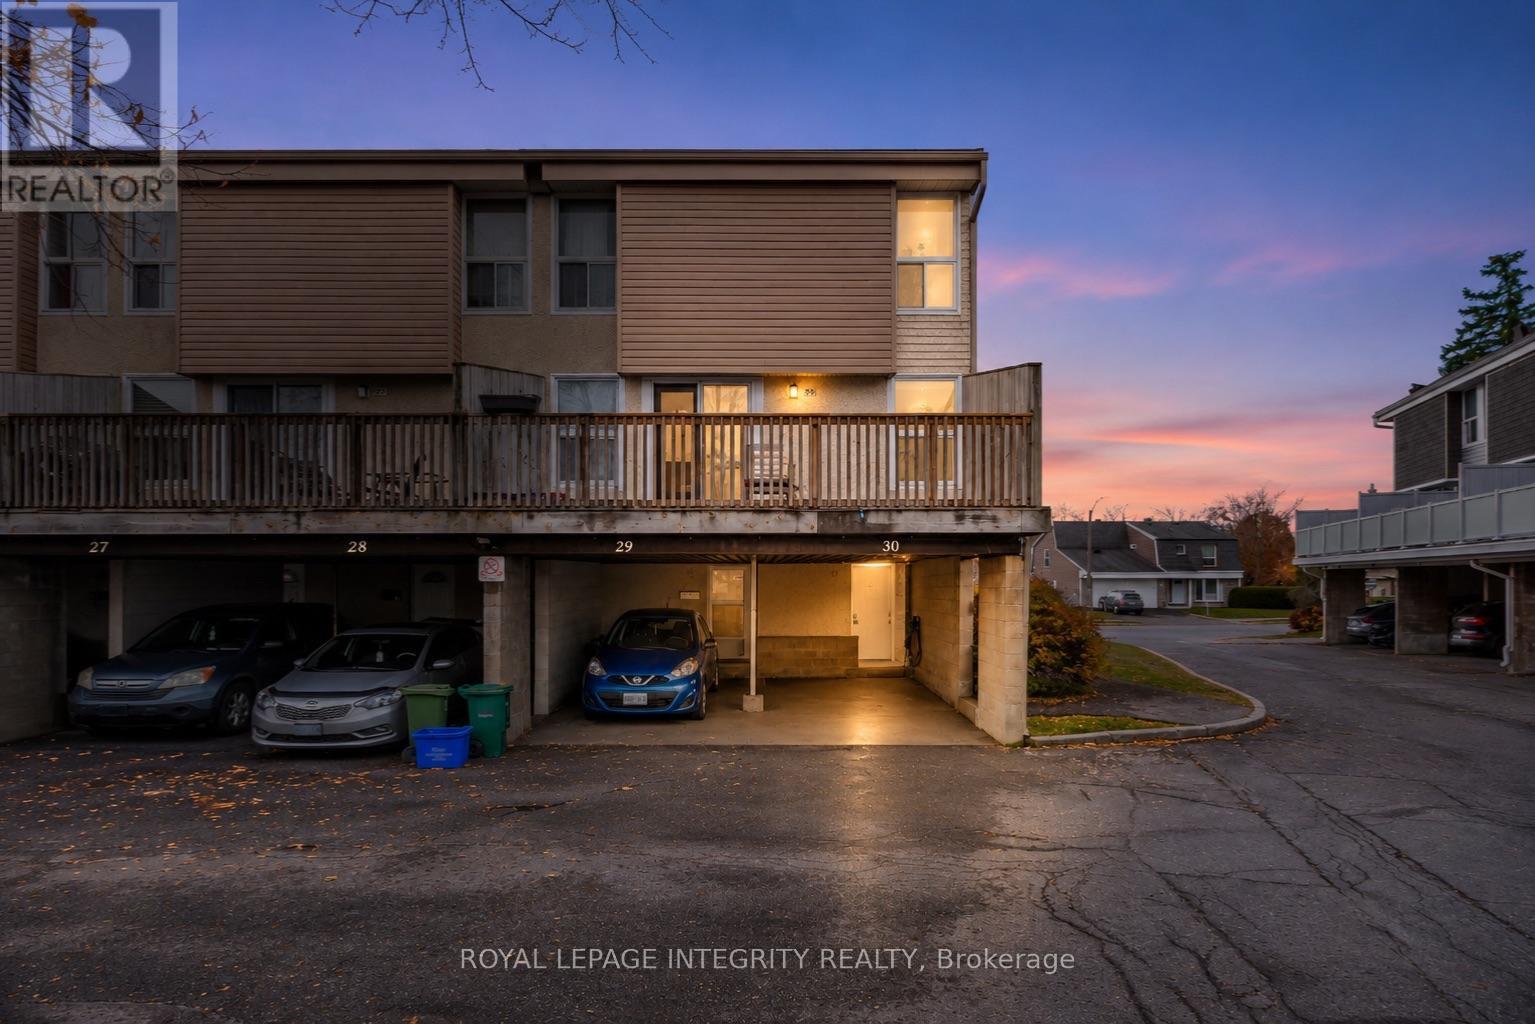
OPEN HOUSE Saturday 2-4 PM | Sunday 2-4 PM Attention First-Time Home Buyers and Investors - Don't Miss This Opportunity! Discover this bright, spacious, and exceptionally well-maintained 2-bedroom, 3-bathroom, two-level stacked condo in a desirable, family-friendly neighbourhood. Ideally located within walking distance of highly rated schools, parks, shopping, restaurants, and public transit, this home offers the perfect blend of comfort, convenience, and value. The main level features a functional kitchen with stainless steel appliances, a breakfast bar, and a versatile space ideal for dining or a home office. The open-concept living and dining area boasts updated flooring (2026) and direct access to a private deck, perfect for relaxing or entertaining. The lower level offers two generously sized bedrooms, each featuring its own 3-piece ensuite bathroom, along with a convenient laundry and utility room. Additional storage under the stairs and custom-built shelving in both bedrooms provide excellent organizational space. Recent upgrades include fresh paint, updated flooring (2026), new lighting (2026), a new stove (2026), furnace (2023), and select windows (2025).One parking space is included, with additional visitor and street parking available. Enjoy the added benefit of low monthly condo fees of just $263.25. Families will appreciate the convenient proximity to well-regarded, highly rated schools (École élémentaire catholique Jean-Robert-Gauthier, Chapman Mills Public School, St. Emily School), making this an attractive option for buyers looking for a family-friendly community. Don't miss your opportunity to own this fantastic property. Come visit us at the open house this weekend! (id:28469)

Open house

Facts & features

Property

MLS® Number
X14147498
Property Type
Single Family
Community Name
7709 - Barrhaven - Strandherd
Ownership
Condominium/strata
Amenities Near By
Schools, Park, Public Transit
Community Features
Pets Allowed With Restrictions
Equipment Type
Water Heater
Parking Space Total
1
Rental Equipment Type
Water Heater
Structure
Patio(s)

Building

Bathroom Total
3
Bedrooms Below Ground
2
Bedrooms Total
2
Appliances
Dishwasher, Dryer, Hood Fan, Stove, Washer, Refrigerator
Basement Type
None
Cooling Type
Central Air Conditioning, Ventilation System
Exterior Finish
Brick, Vinyl Siding
Fire Protection
Smoke Detectors
Half Bath Total
1
Heating Fuel
Natural Gas
Heating Type
Forced Air
Size Interior
1,200 - 1,399 Sqft
Type
Row / Townhouse

Parking

No Garage
—

Land

Acreage
No
Land Amenities
Schools, Park, Public Transit

Monthly payment estimate

$
Estimated payment — per month
Mortgage amount
—
Total interest
—

Estimate only — excludes property tax, insurance and condo fees. Rates compound semi-annually as is standard for Canadian mortgages.

Cost of ownership

Est. monthly payment
$1,634/mo
Maintenance fee
$263.25 monthly
Ontario land transfer tax
$4,010 one-time

Payment assumes 20% down over 25 years. First-time buyers may get up to $4,000 back on land transfer tax.

The Barrhaven - Strandherd market

31 Active listings
$569,900 Median asking price
35% below median This home
19 days Avg. time on market
Browse all Barrhaven - Strandherd listings →

Rooms

Lower Level

  • Bedroom 4.8 m x 3.35 m
  • Bedroom 2 3.63 m x 3.35 m
  • Bathroom 1.6 m x 2.31 m
  • Bathroom 1.65 m x 2.31 m
  • Utility Room 1.8 m x 2.31 m
  • Other 4.7 m x 1.04 m

Main Level

  • Kitchen 3.53 m x 3.35 m
  • Family Room 8.15 m x 4.37 m
  • Dining Room 1.96 m x 3.23 m
  • Partial Bathroom 1.4 m x 1.6 m

Location

B - 631 Chapman Mills Drive, Ottawa, Ontario K2J 5T1  ·  Get directions

Want first look at new Barrhaven - Strandherd homes in this price range?

Create a free account