For Rent Single Family
MLS® X13588850

B - 7 Gwynne Avenue

$2,100 Monthly
Ottawa, Ontario K1Y 1X1
1 Bedrooms
1 Bathrooms
0 - 699 sqft Interior
23 X 58.4 Ft Lot size
Central Air Conditioning Forced Air

About this home

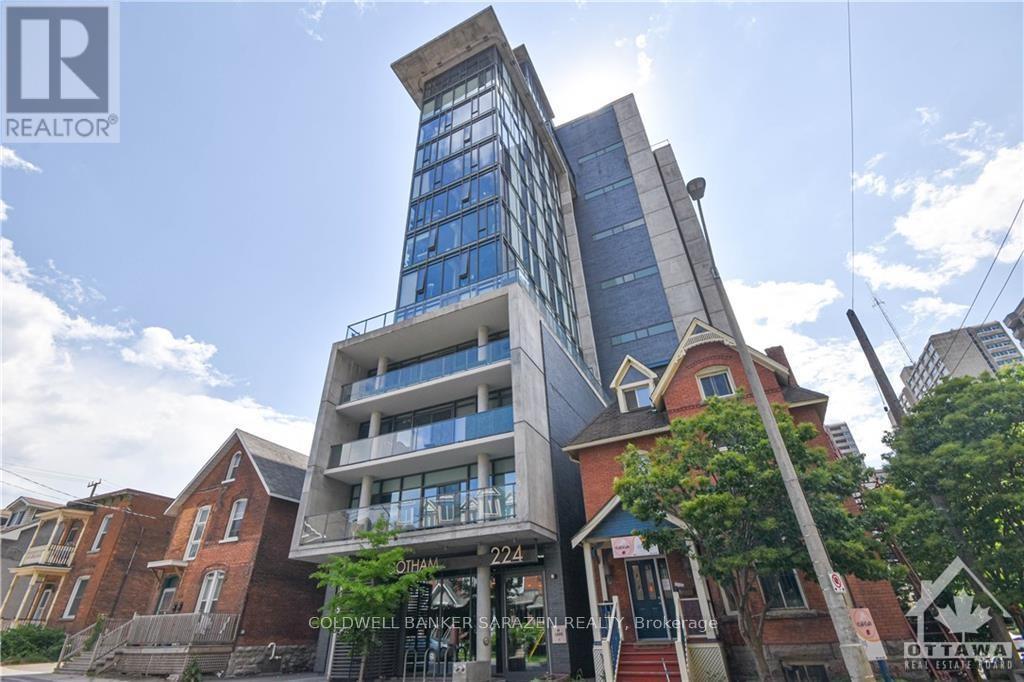
Welcome to this brand-new, never-lived-in lower-level apartment that feels anything but a basement. Featuring oversized windows, this bright and airy 1-bedroom suite is located in a trendy New York brownstone-style building, offering contemporary city living in one of Ottawa's most desirable neighbourhoods.The open-concept layout showcases upscale finishes throughout, including a sleek modern kitchen, convenient in-suite laundry. Thoughtfully designed and impeccably maintained, this suite is ideal for professionals seeking a refined, low-maintenance lifestyle. Enjoy an unbeatable location just steps from the Civic Hospital and Heart Institute, and within walking distance to Dows Lake, Little Italy, and the vibrant restaurants and cafés along Preston Street. Parks, transit, and everyday amenities are all close by, with easy access to Carling Avenue, Hintonburg, and downtown Ottawa. A rare opportunity to live in a modern boutique-style building with the charm of a classic brownstone - urban, elegant, and move-in ready. Some photos virtually staged. Available furnished or unfurnished - furniture may vary. Shorter terms lease available. (id:28469)

Facts & features

Property

MLS® Number
X13588850
Property Type
Single Family
Neighbourhood
Civic Hospital
Community Name
4504 - Civic Hospital
Ownership
Freehold
Features
In Suite Laundry

Building

Bathroom Total
1
Bedrooms Above Ground
1
Bedrooms Total
1
Appliances
Dishwasher, Dryer, Stove, Washer, Refrigerator
Basement Type
None
Construction Style Attachment
Semi-detached
Cooling Type
Central Air Conditioning
Exterior Finish
Brick
Foundation Type
Poured Concrete
Heating Fuel
Other
Heating Type
Forced Air
Size Interior
0 - 699 Sqft
Type
House
Utility Water
Municipal Water

Parking

No Garage

Land

Acreage
No
Sewer
Sanitary Sewer
Size Depth
58 Ft ,4 In
Size Frontage
23 Ft
Size Irregular
23 X 58.4 Ft
Size Total Text
23 X 58.4 Ft

Utilities

Cable
Installed
Electricity
Installed
Sewer
Installed

Rooms

Main Level

  • Living Room 2.7 m x 2.07 m
  • Kitchen 2.7 m x 2.07 m
  • Bedroom 3.29 m x 3.2 m
  • Bathroom 2.33 m x 1.7 m

Location

B - 7 Gwynne Avenue, Ottawa, Ontario K1Y 1X1  ·  Get directions