For Rent Industrial

B - 75 Jamie Avenue

$3,013.88 Monthly

Ottawa, Ontario K2E 7Y6

1,863 sqft Interior
30 Parking spaces
Unit=219.32 X 90.67 Ft Lot size
2 days ago Listed
Partially Air Conditioned, Fully Air Conditioned Radiant Heat

About this home

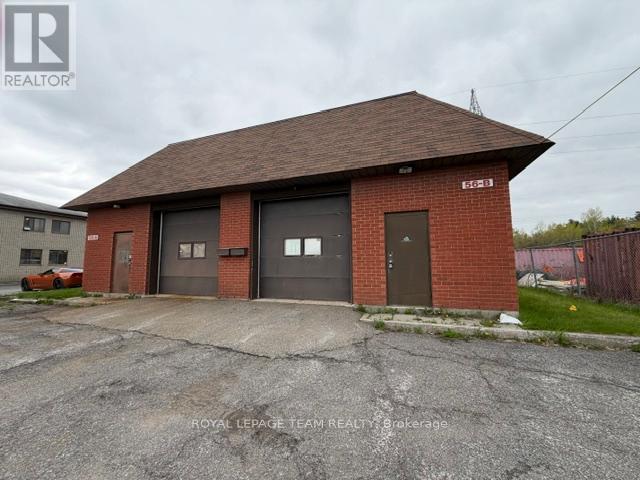
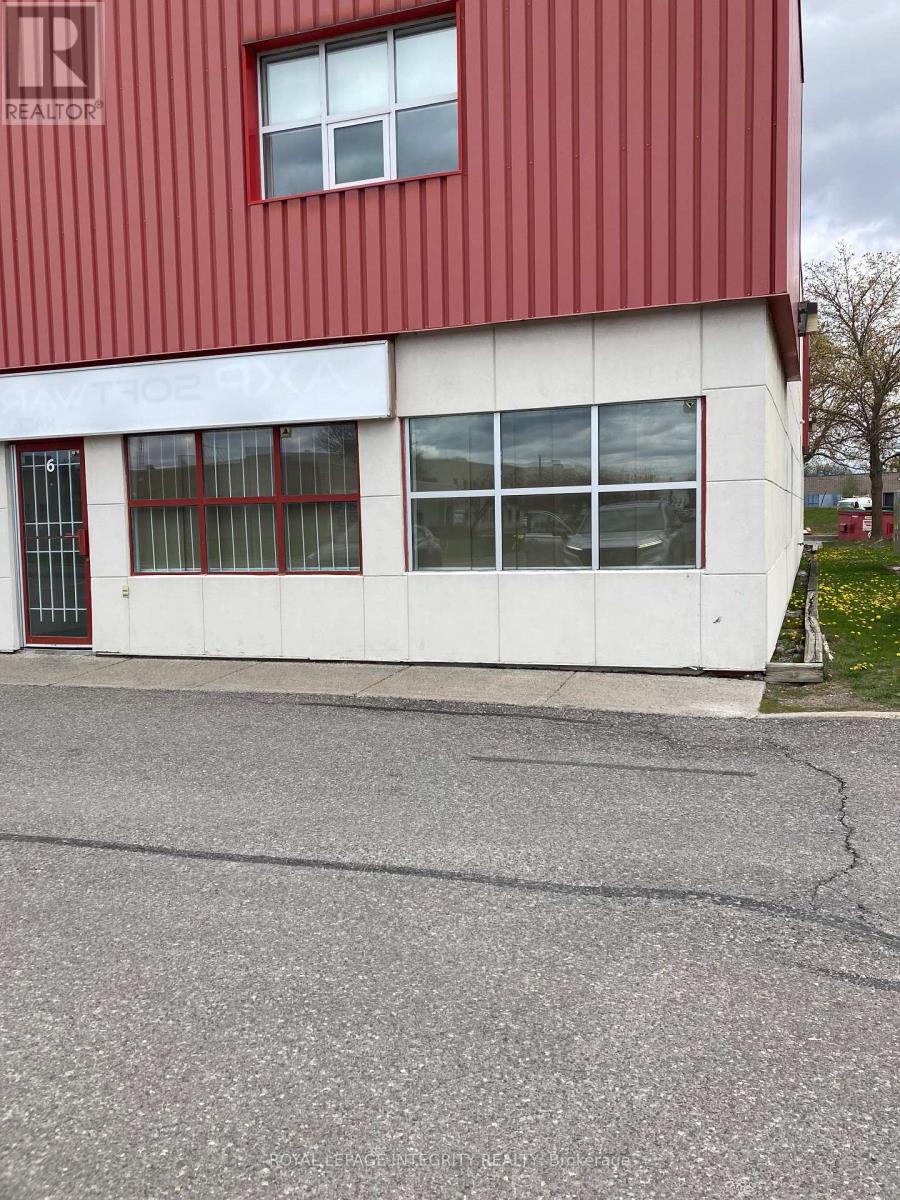
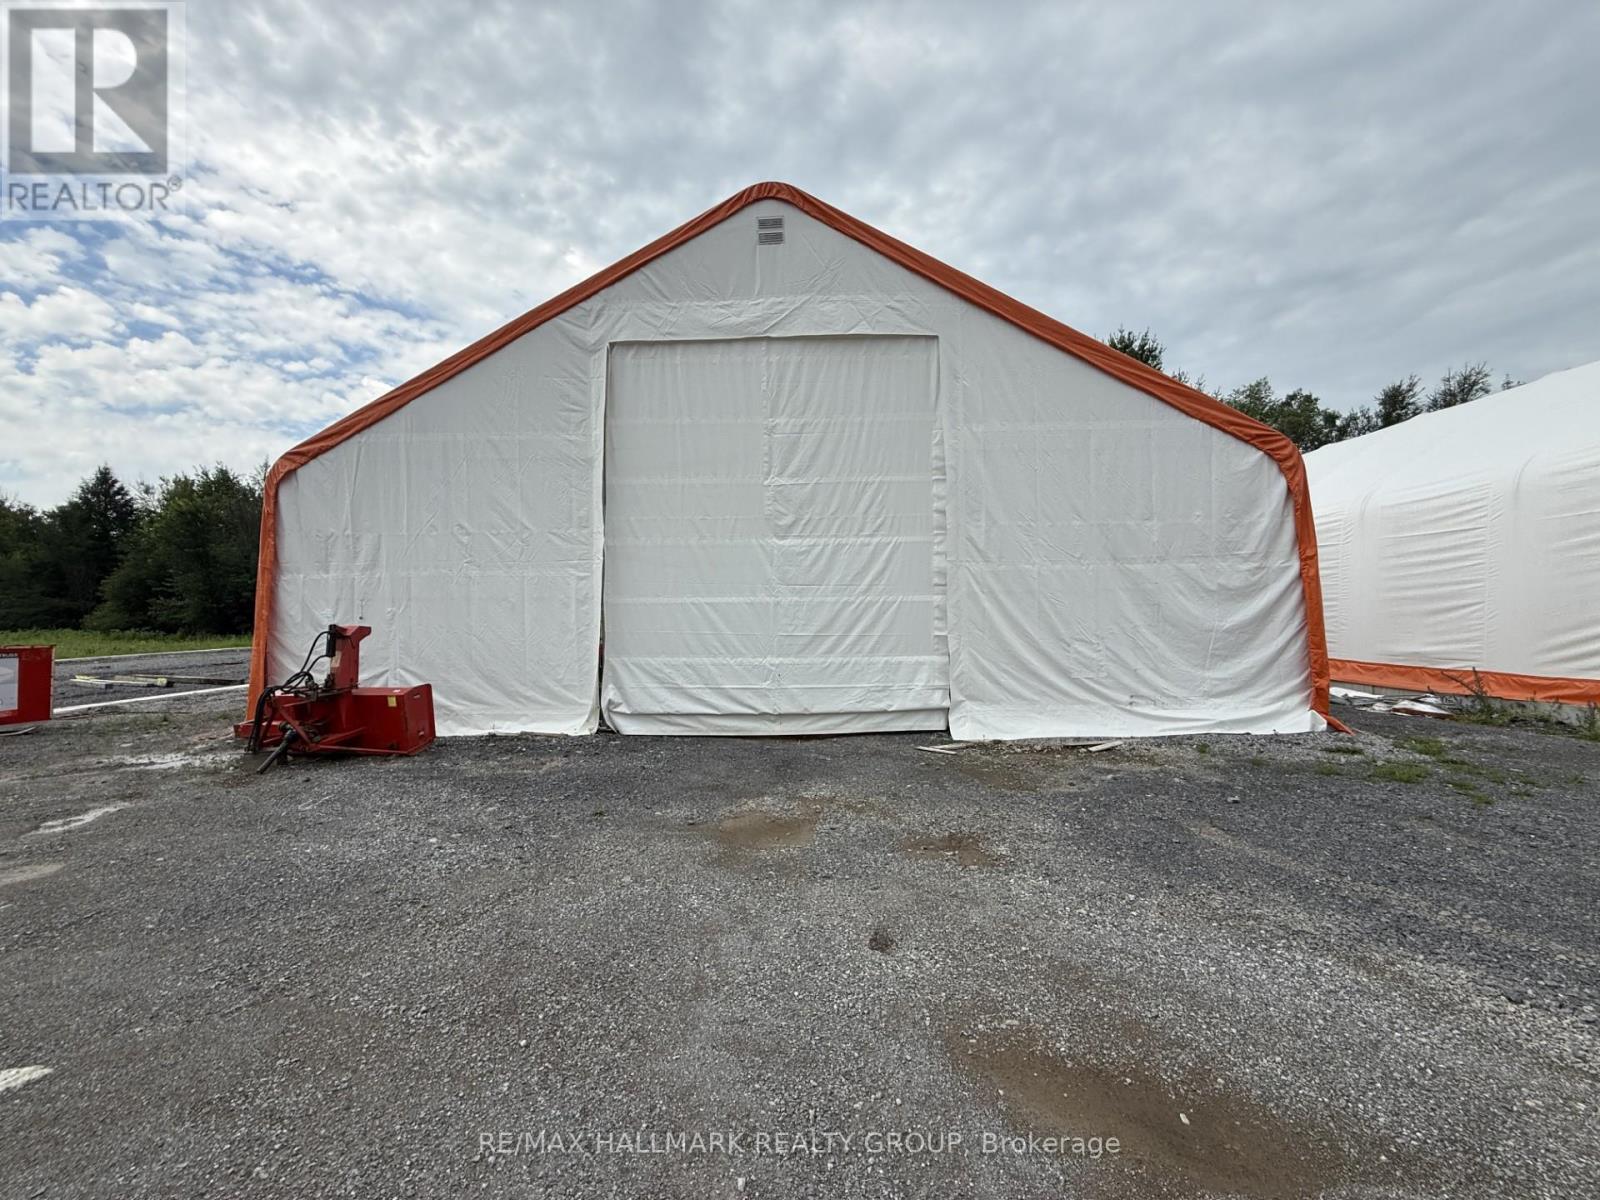
Commercial Sub-Lease Opportunity in Prime Nepean Industrial Node! Presenting a highly functional 1,863 sq. ft. industrial unit (1,140 sq. ft. clean warehouse + 723 sq. ft. air-conditioned office area) complete with a massive, dedicated 6,900 sq. ft. fully-fenced yard space included in the rent. The office space features a private office, open work area, kitchenette, and washroom, gas radiant heating, and 200 Amp / 240 Volt / 1-Phase electrical service. This active sub-lease runs through May 31, 2030. Financial terms: Base Rent + HST, plus Additional Rent (Recoverable Costs) of $2,162.38/month + HST, which covers property taxes, snow removal, landscaping/lot maintenance, general repairs, building insurance, window cleaning, building alarm, waste removal, common area hydro, water & sewer, HVAC maintenance, and management fees. PLEASE NOTE: STRICTLY NO AUTOMOTIVE USES WILL BE CONSIDERED (No autobody, detailing, or mechanical repairs-no exceptions). Ideal for clean industrial, wholesale, or distribution users needing secure outdoor yard storage and modern amenities! (id:28469)

Facts & features

Property

MLS® Number
X14147724
Property Type
Industrial
Community Name
7401 - Rideau Heights/Industrial Park
Parking Space Total
30

Building

Cooling Type
Partially Air Conditioned, Fully Air Conditioned
Heating Type
Radiant Heat
Size Interior
1,863 Sqft
Utility Water
Municipal Water

Land

Acreage
No
Size Depth
90 Ft ,8 In
Size Frontage
219 Ft ,3 In
Size Irregular
Unit=219.32 X 90.67 Ft
Size Total Text
Unit=219.32 X 90.67 Ft
Zoning Description
Gm23 H(22)

Location

B - 75 Jamie Avenue, Ottawa, Ontario K2E 7Y6  ·  Get directions

Want first look at new Rideau Heights/Industrial Park homes in this price range?

Create a free account