
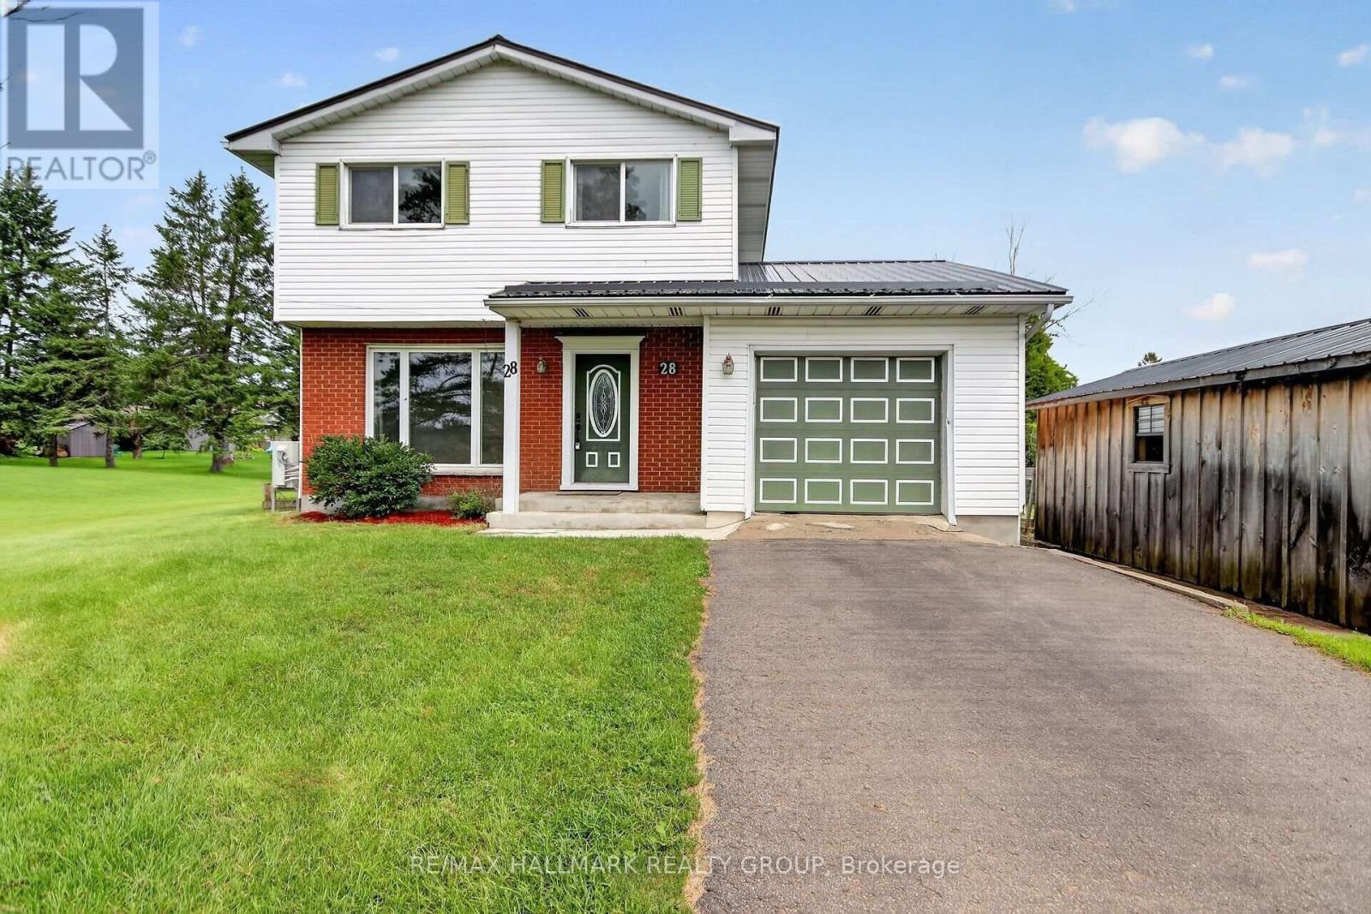
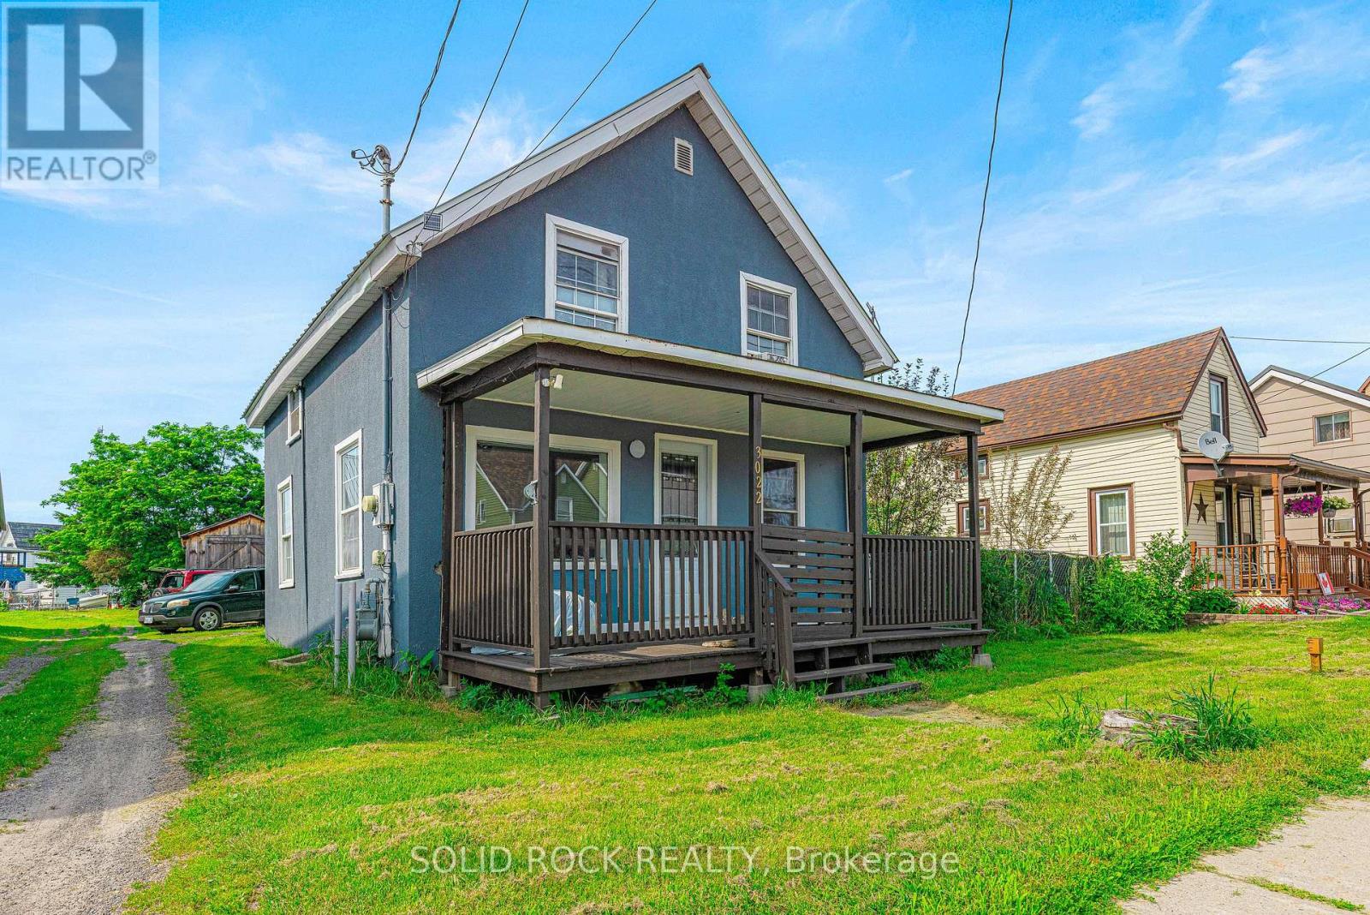
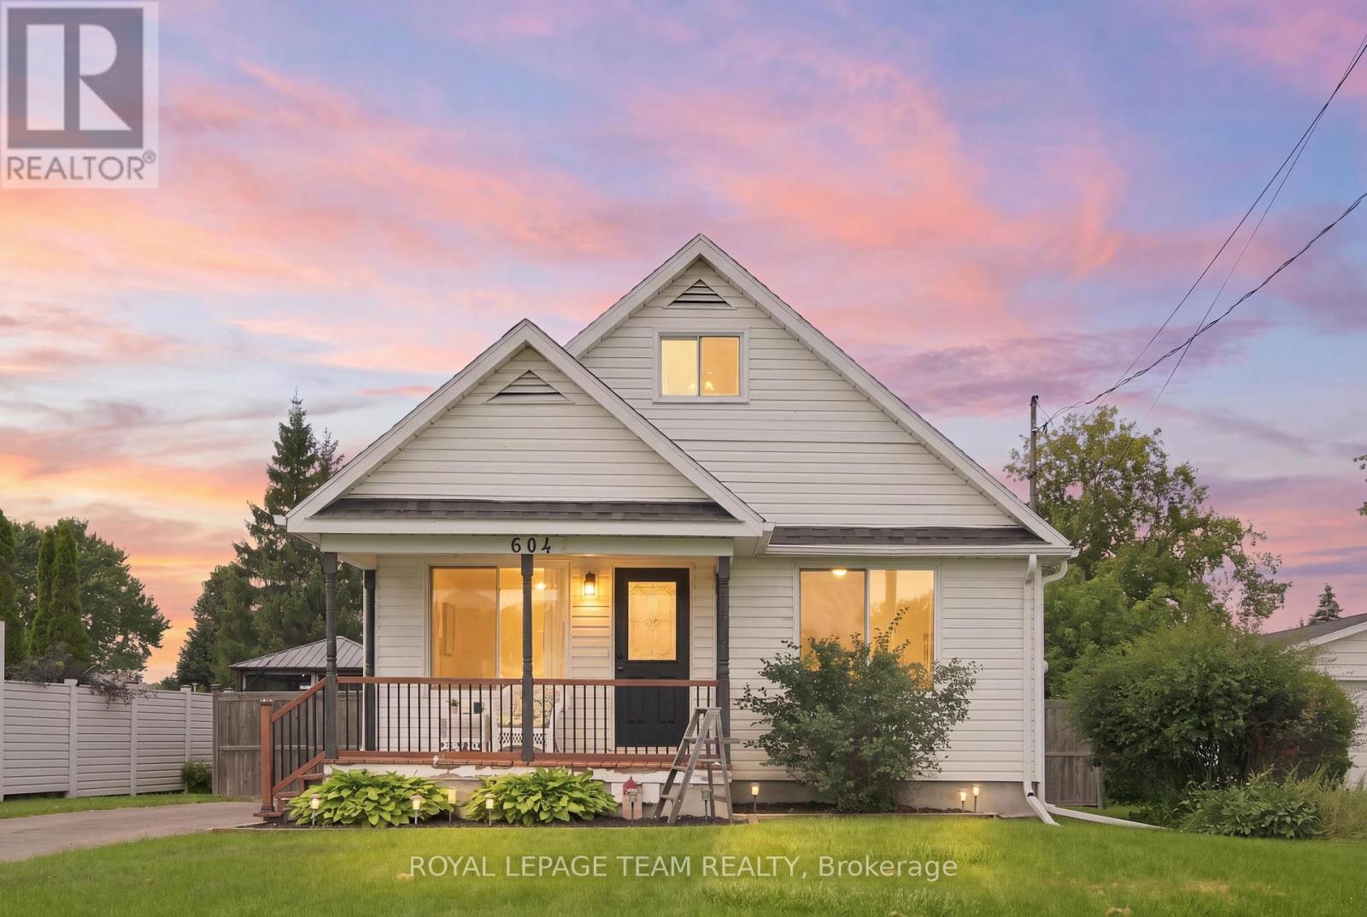

Welcome to this 2-bedroom bungalow townhouse offering comfort, functionality, and a great location within walking distance to all the amenities the village has to offer. Step inside to a spacious foyer with convenient inside access to the attached garage, leading to a bright, open-concept main level featuring a well-designed kitchen with ample cabinetry, a functional island, and seamless flow into the dining and living areas - ideal for everyday living and entertaining. The primary bedroom includes a walk-through closet with direct access to the main 4-piece bathroom, while the second bedroom is also generously sized, and main floor laundry combined with a powder room adds to the practical layout. Patio doors lead to a private deck and fully fenced backyard, perfect for relaxing or enjoying outdoor time, while the unfinished lower level offers a large window and a blank canvas to create additional living space tailored to your needs. A fantastic opportunity in a walkable, community-focused neighbourhood - perfect for first-time buyers, downsizers, or investors! Tenant occupied; please allow 24 hours' notice for showings. (id:28469)
Facts & features
Property
MLS® Number
X13635978
Property Type
Single Family
Community Name
807 - Edwardsburgh/Cardinal Twp
Ownership
Freehold
Amenities Near By
Place Of Worship, Schools
Community Features
Community Centre
Features
Irregular Lot Size, Carpet Free
Parking Space Total
2
Building
Bathroom Total
2
Bedrooms Above Ground
2
Bedrooms Total
2
Age
0 To 5 Years
Appliances
Garage Door Opener Remote(s), Dishwasher, Dryer, Hood Fan, Water Heater, Microwave, Stove, Washer, Refrigerator
Architectural Style
Bungalow
Basement Development
Unfinished
Basement Type
Full (unfinished)
Construction Style Attachment
Attached
Cooling Type
Central Air Conditioning
Exterior Finish
Brick Veneer, Vinyl Siding
Foundation Type
Poured Concrete
Half Bath Total
1
Heating Fuel
Propane
Heating Type
Forced Air
Stories Total
1
Size Interior
700 - 1,100 Sqft
Type
Row / Townhouse
Utility Water
Drilled Well
Parking
Attached Garage
—
Garage
—
Land
Acreage
No
Fence Type
Fenced Yard
Land Amenities
Place Of Worship, Schools
Sewer
Sanitary Sewer
Size Depth
99 Ft ,3 In
Size Frontage
22 Ft ,2 In
Size Irregular
22.2 X 99.3 Ft
Size Total Text
22.2 X 99.3 Ft
Zoning Description
R3 - Residential Third Density
Utilities
Cable
Available
Electricity
Installed
Sewer
Installed
Monthly payment estimate
$
Estimated payment—per month
Mortgage amount
—
Total interest
—
Down payments under 20% typically require mortgage default insurance (CMHC), which is not included in this estimate.
Estimate only — excludes property tax, insurance and condo fees. Rates compound semi-annually as is standard for Canadian mortgages.
Cost of ownership
Est. monthly payment
$1,660/mo
Ontario land transfer tax
$4,099 one-time
Payment assumes 20% down over 25 years. First-time buyers may get up to $4,000 back on land transfer tax.