


For Sale Single Family
MLS® X13573992

D - 4522 Innes Road

$388,000 + $347.45 monthly maintenance
Ottawa, Ontario K4A 0X5
4 Bedrooms
2 Bathrooms
1,000 - 1,199 sqft Interior
1 Parking spaces
Central Air Conditioning Forced Air

About this home

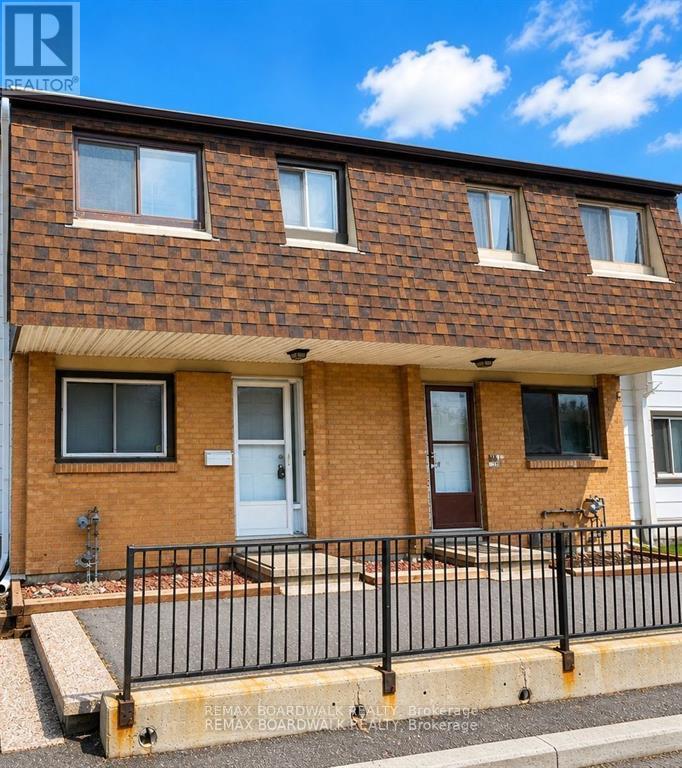
Gorgeous end unit townhome located in small enclave of condos. Bright and spacious 2 bedroom 2 bath unit in an unbeatable location in the heart of Orleans. Numerous updates! Some include Quartz counters, engineered hardwood on main level, new baseboards on the main level, newer carpet, newer staircase railing, designer tiles in powder room, pot lights throughout main level, etc. Front entry area boasts a built in closet organizer with coat hooks, shelving and cabinets. Spacious living room with access to south facing balcony. Kitchen features newer cabinet doors and hardware, quartz counters, a matching sleek backsplash, stainless appliances and a modern sink. Separate dining area with numerous windows surrounding. Generous primary suite, good size second bedroom, 4 piece bath and laundry/storage room complete the other level. Dishwasher is 1 year old and fridge is 4 years old. Convenient parking right outside the unit. This end unit offers larger windows and more natural light. Reasonable condo fee. Ample visitor parking. Conveniently located within walking distance to shopping plaza, grocery store, restaurants, parks, transit, etc. Available September 1st. (id:28469)

Facts & features

Property

MLS® Number
X13573992
Property Type
Single Family
Community Name
1118 - Avalon East
Ownership
Condominium/strata
Community Features
Pets Allowed With Restrictions
Equipment Type
Water Heater
Features
Balcony
Parking Space Total
1
Rental Equipment Type
Water Heater

Building

Bathroom Total
2
Bedrooms Above Ground
2
Bedrooms Below Ground
2
Bedrooms Total
4
Appliances
Dishwasher, Dryer, Hood Fan, Microwave, Stove, Washer, Refrigerator
Basement Development
Finished
Basement Type
Full (finished)
Cooling Type
Central Air Conditioning
Exterior Finish
Brick, Vinyl Siding
Half Bath Total
1
Heating Fuel
Natural Gas
Heating Type
Forced Air
Size Interior
1,000 - 1,199 Sqft
Type
Row / Townhouse

Parking

No Garage

Land

Acreage
No

Monthly payment estimate

$
Estimated payment per month
Mortgage amount
Total interest

Estimate only — excludes property tax, insurance and condo fees. Rates compound semi-annually as is standard for Canadian mortgages.

Rooms

Lower Level

  • Primary Bedroom 3.77 m x 3.26 m
  • Bedroom 2 3.29 m x 3.08 m

Main Level

  • Living Room 5.44 m x 4.05 m
  • Dining Room 2.48 m x 2.05 m
  • Kitchen 5.11 m x 2.96 m

Location

D - 4522 Innes Road, Ottawa, Ontario K4A 0X5  ·  Get directions